
99 Eagle Rock Way ##1012, Vaughan
1 / 19
For Sale
$799,000
2 bd · 3 ba · 1,000–1,199 sq ft

99 Eagle Rock Way ##1012, Vaughan L6A 5A7

MLS®# N14139604

Est. mortgage
$3,031/mo
Property taxes $3,751/yr

About This Home

Property Type
Condo, Condo Apartment, Apartment
Parking
Underground 1 garage, 1 parking
MLS #
N14139604
Size
1000-1199 sqft
Basement
None
Listed on
2026-11-02
Tax
$3,751 /yr
Days on Market
18
Approximate Age
6-10
Maintenance Fee
$1,028.24
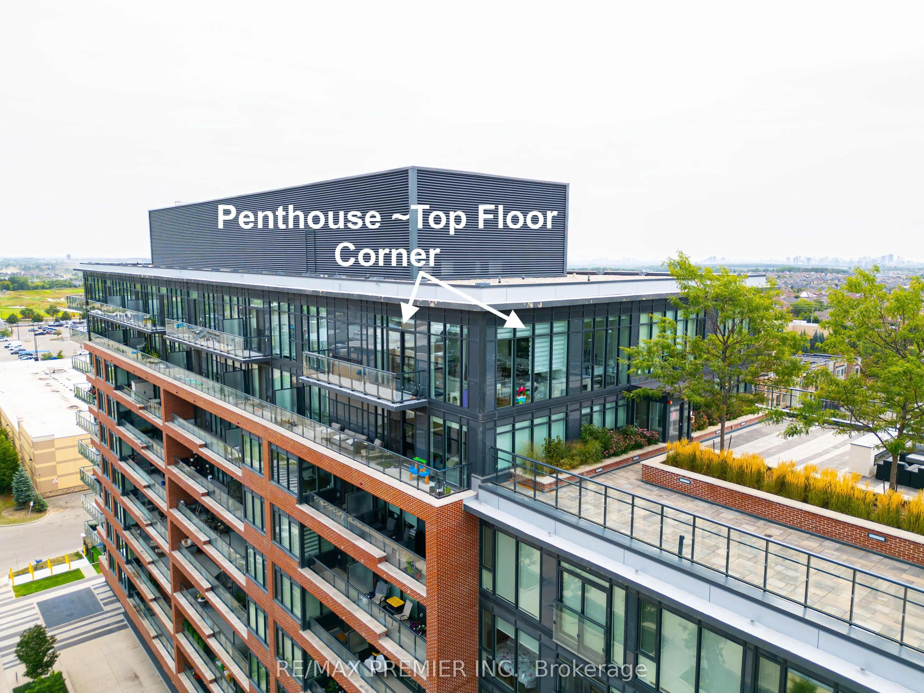
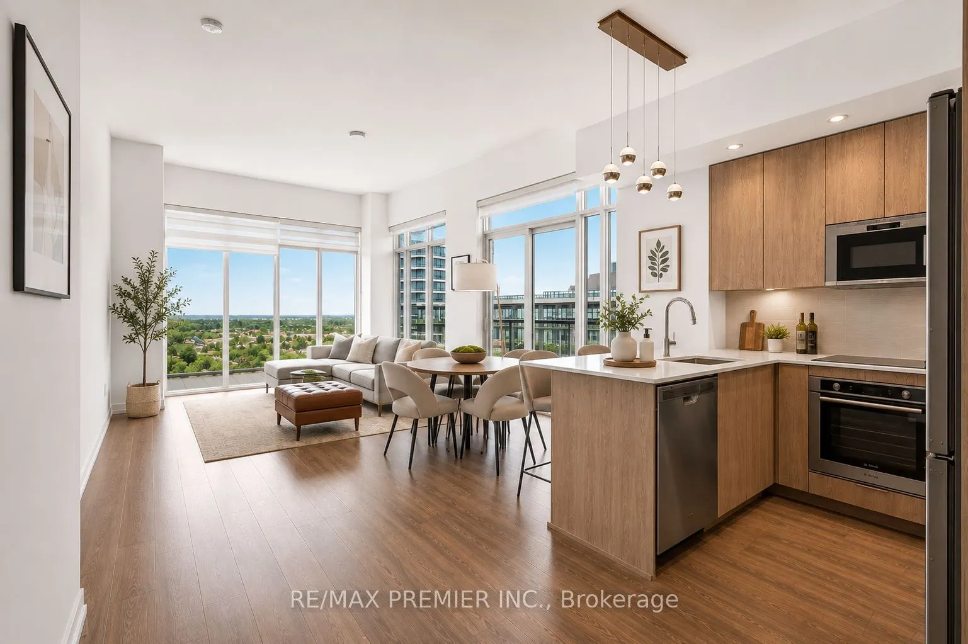
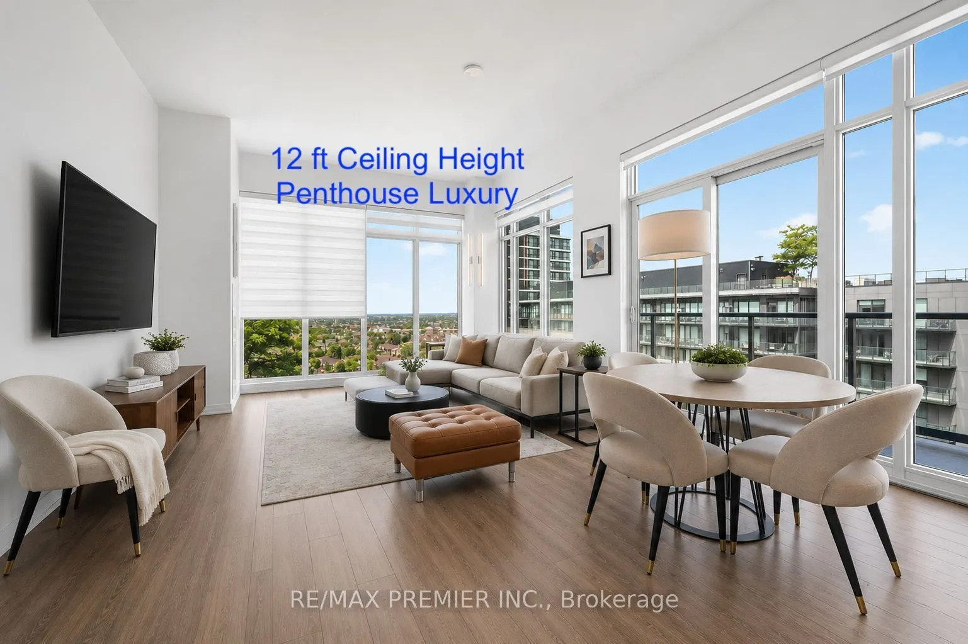
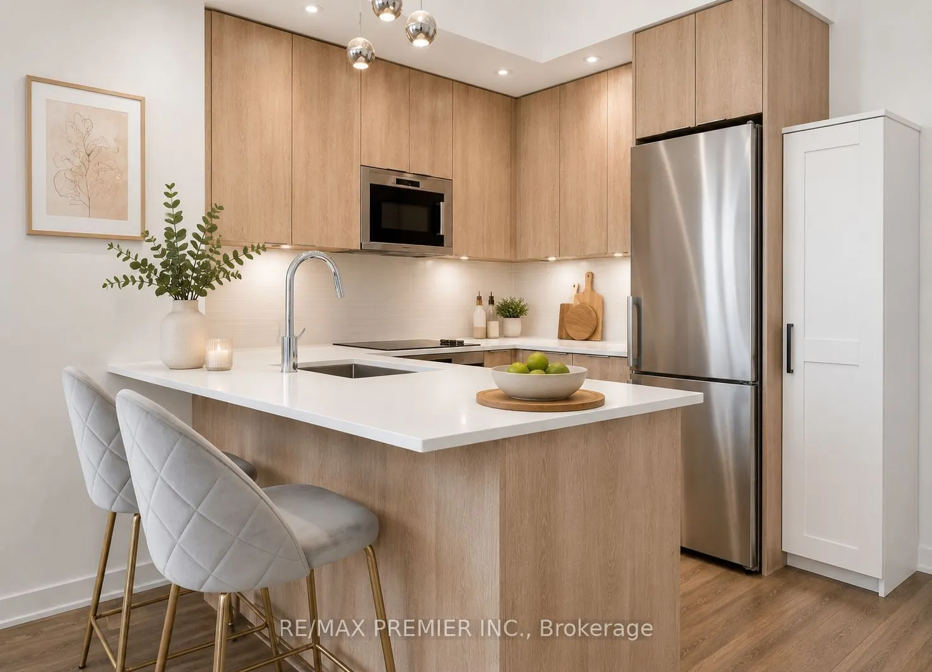
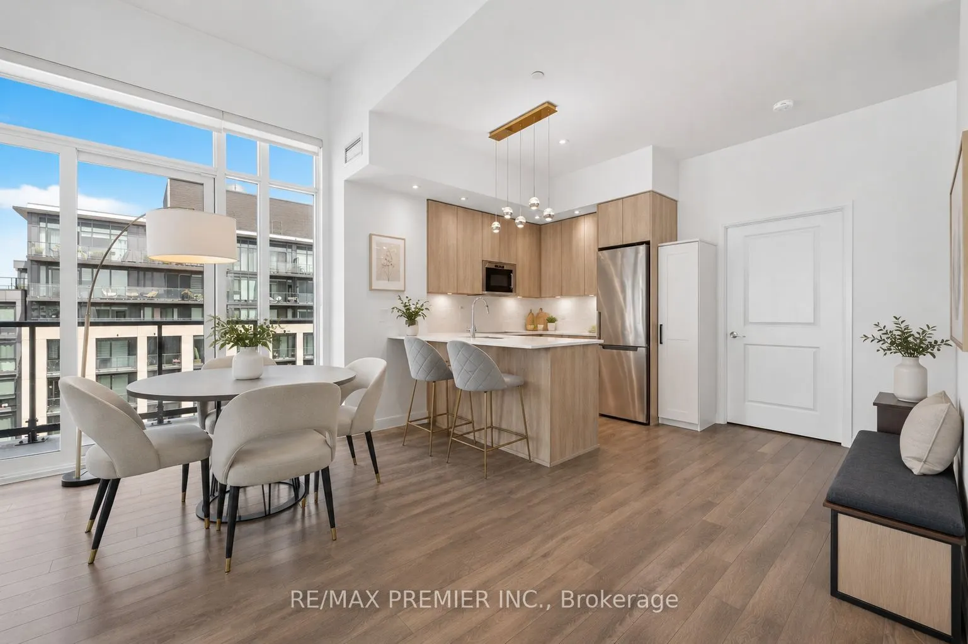
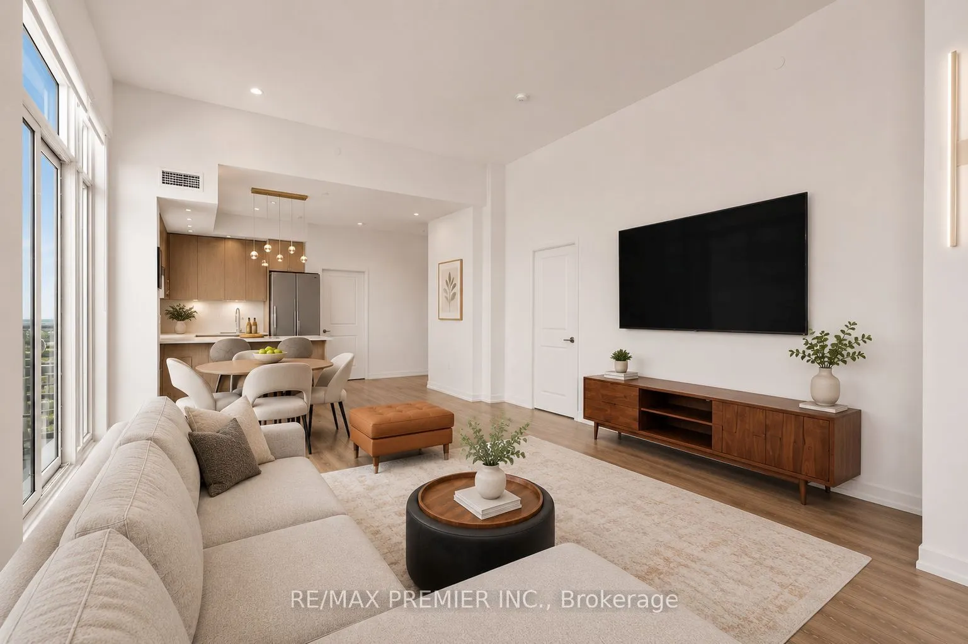
Like a bungalow in the sky, a beautiful corner penthouse, 1,160 sq ft, with rare 12-foot ceilings and floor-to-ceiling windows wrapping the entire corner. Light pours in from every angle, all day long. The layout actually delivers: two large bedrooms, smartly separated for privacy, each with their own private ensuite bathroom, plus a 3rd bathroom, a 2pc powder room for guests...not a wasted square foot. The living and dining space opens right up along those corner windows - bright, open, and better in person than any photo can capture. Top-floor position means no one overhead, no noise, just quiet and views. Then there's the location. The GO Station is practically at your front door, so your commute downtown or across the region just got a whole lot easier and faster. Shops, restaurants, and everyday essentials are all within walking distance too. Corner penthouse units like this don't come up often. Worth a look if you're in the market for something special with real space and light.

Property Details

Full Property Details

Interior

Bedrooms
2
Total Bedrooms
2
Washrooms
3
Square Footage
1000-1199 sqft
Basement
None
Heating Source
Gas
Heating Fuel
Forced Air
Air Conditioning
Central Air
Family Room
No
Kitchens
1
Total Kitchens
1
Fireplace Features
No

Exterior

Driveway
Underground
Parking Spaces
1
Total Parking Spaces
1.00
Parking Description
Underground
Garage Spaces
1
Balcony
Open

Building Description

Style
Apartment
Home Type
Condo
Subtype
Condo Apartment
Year Built
6-10
Property Orientation
North West
Exterior Finish
Brick,Concrete
Possession Date
No Data
Locker
Owned

Community

Community
Rural Vaughan

Taxes & Fees

Taxes
$3,751 /yr
Tax Year
2025
Occupancy
Tenant
Maintenance Fee
$1,028.24
Central Air Conditioning
Included
Common Elements
Included
Heating
Included
Parking
Included
Water
Included
Building Insurance
Included

Other

Virtual Tour Link
Pets
Yes-with Restrictions

Room Types

Room Dimensions Area Description
Bedroom 2 10.83 x 10.07 109.06 sqft 4 Pc Ensuite, Double Closet, North View
Dining Room 16.01 x 11.68 187 sqft Open Concept, Window Floor to Ceiling, W/O To Balcony
Foyer 10.83 x 7.22 78.19 sqft 2 Pc Bath, Tile Floor, Mirrored Closet
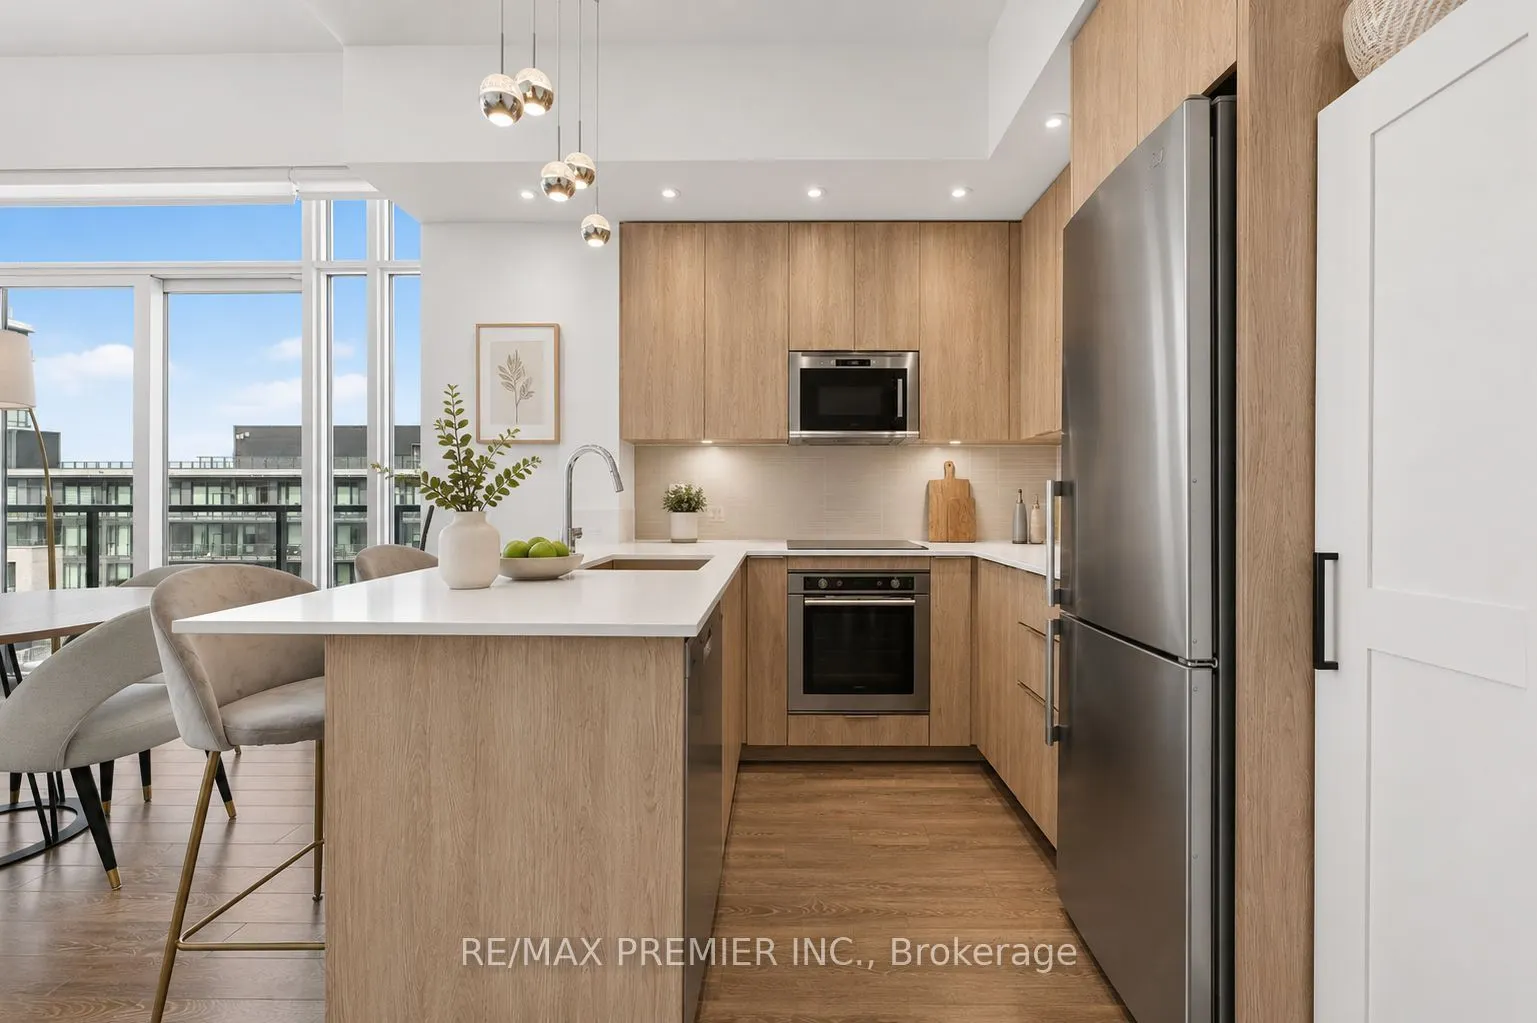
Kitchen 6.89 x 7.84 54.02 sqft Breakfast Bar, Stone Counters, Open Concept
Living Room 16.01 x 11.68 187 sqft Open Concept, Window Floor to Ceiling, NW View
Primary Bedroom 10.83 x 12.6 136.46 sqft 3 Pc Ensuite, Walk-In Closet(s), Window Floor to Ceiling
HAUS REAL ESTATE
HAUS REAL ESTATE
REAL BROKER ONTARIO LTD.
Listed by SANTO SESSA, Salesperson
18 days on site
Listing Broker
RE/MAX PREMIER INC.
Courtesy
RE/MAX PREMIER INC.
Listed Date
11/2/2026

Courtesy of PropTx MLS® / RE/MAX PREMIER INC.

Similar homes for sale in Vaughan

Copyright 2026 All rights reserved. PropTx MLS® assumes no responsibility for the accuracy of any information shown. The information provided herein must only be used by consumers that have a bona fide interest in the purchase, sale or lease of real estate and may not be used for any commercial purpose or any other purpose.
Copyright 2026 All rights reserved. Canadian Real Estate Association assumes no responsibility for the accuracy of any information shown. The information provided herein must only be used by consumers that have a bona fide interest in the purchase, sale or lease of real estate and may not be used for any commercial purpose or any other purpose. The trademark DDF® is owned by The Canadian Real Estate Association (CREA) and identifies CREA’s Data Distribution Facility (DDF®). The trademarks REALTOR®, REALTORS®, and the REALTOR® logo are controlled by The Canadian Real Estate Association (CREA) and identify real estate professionals who are members of CREA. The trademarks MLS®, Multiple Listing Service®, and the associated logos are owned by CREA and identify the quality of services provided by real estate professionals who are members of CREA
Powered by AgentLocator






