
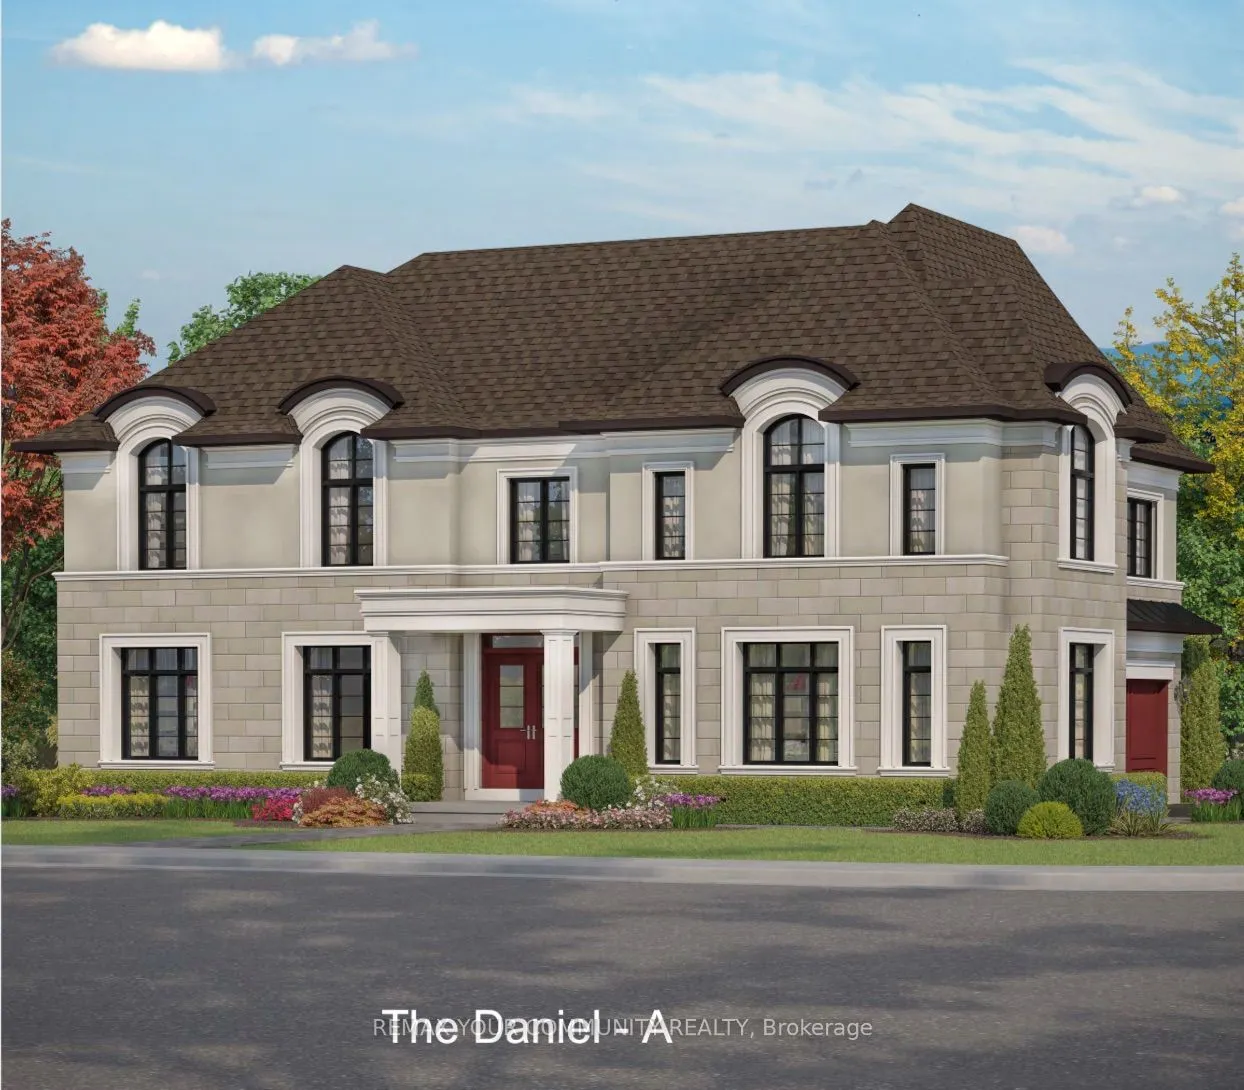
MLS®# N14140876
| Room | Dimensions | Area | Description |
|---|---|---|---|
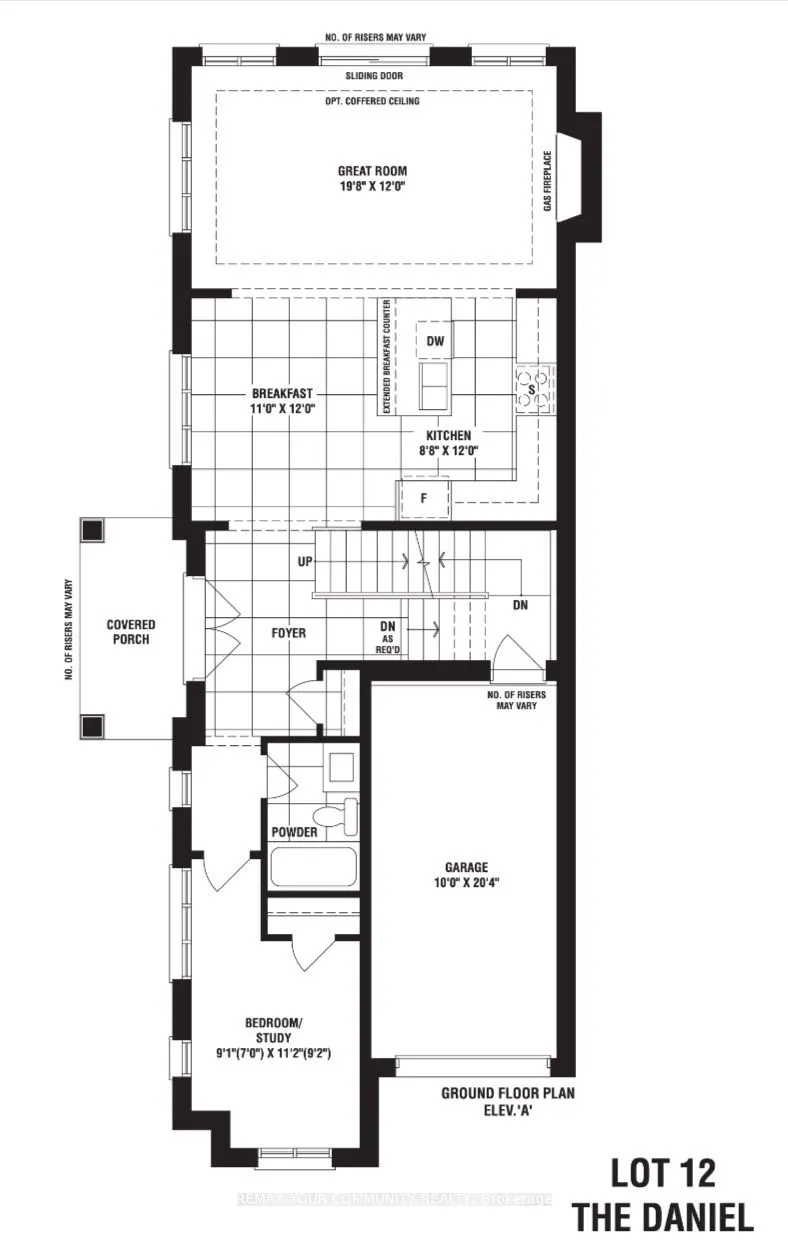
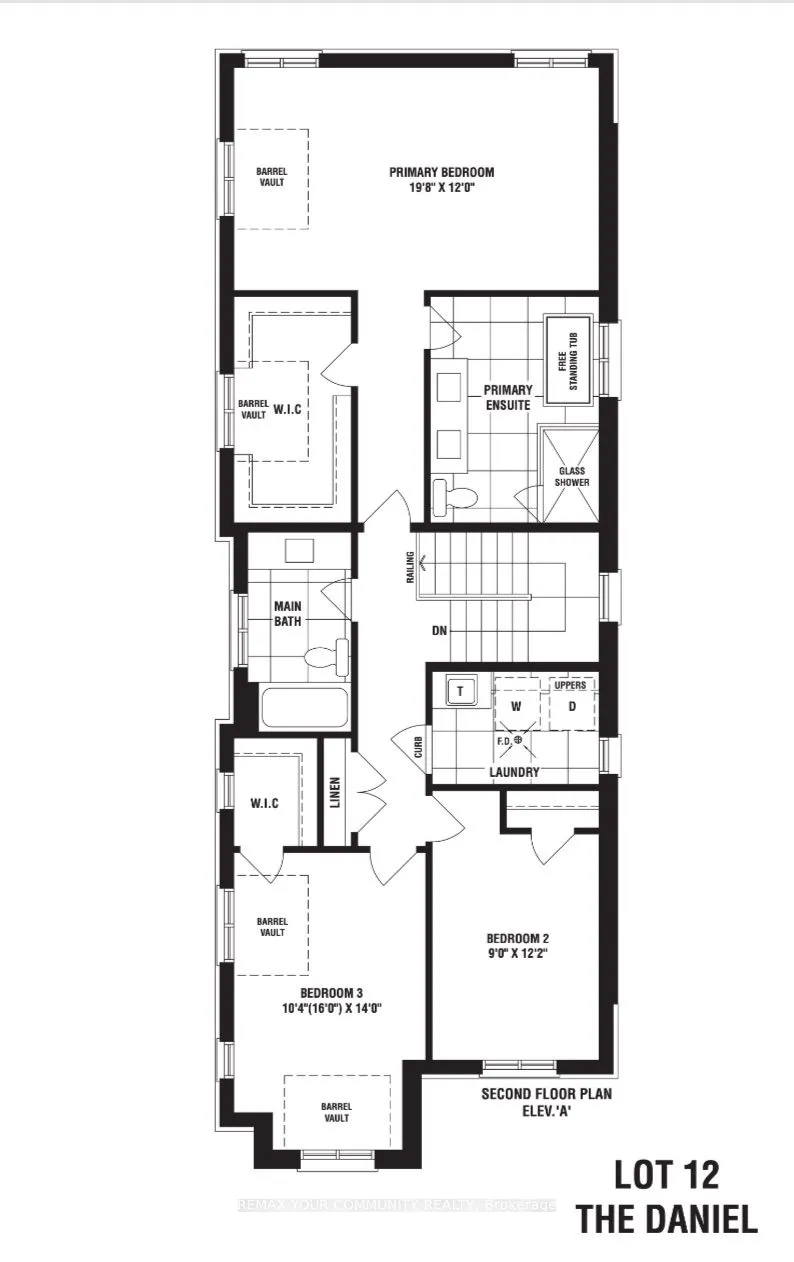
| Bedroom 2 | 8.99 x 12.2 | 109.68 sqft | Hardwood Floor, Closet, Window |
| Bedroom 3 | 10.4 x 14.01 | 145.7 sqft | Hardwood Floor, Walk-In Closet(s), Window |
| Bedroom 4 | 9.09 x 11.19 | 101.72 sqft | Hardwood Floor, Closet, Window |
| Breakfast | 10.99 x 12.01 | 131.99 sqft | Eat-in Kitchen, Breakfast Bar, Overlooks Family |
| Family Room | 19.82 x 12.01 | 238.04 sqft | Hardwood Floor, Gas Fireplace, W/O To Yard |
| Foyer | - | 0 sqft | Porcelain Floor, Double Doors, Closet |
| Kitchen | 8.79 x 12.01 | 105.57 sqft | Stone Counters, Stainless Steel Appl, Centre Island |
| Laundry | - | 0 sqft | Porcelain Floor, Separate Room, Window |
| Primary Bedroom | 19.82 x 12.01 | 238.04 sqft | Hardwood Floor, 5 Pc Ensuite, Walk-In Closet(s) |
| Recreation | - | 0 sqft | Partly Finished, Window, Unfinished |

Courtesy of PropTx MLS® / REMAX YOUR COMMUNITY REALTY
 For Sale
 For Sale
 For Sale
 For Sale
 For Sale
 For Sale
