LOT 12 - 131 MURET CRESCENT, Vaughan
1 / 4
For Sale
$1,599,900
4 bd · 3.0 ba · 2,000–2,500 sq ft

LOT 12 - 131 MURET CRESCENT, Vaughan L6A4H4

MLS®# N14140876

Est. mortgage
$6,070/mo

About This Home

Property Type
House
Parking
Garage: Yes, 2 parking
MLS #
N14140876
Size
2000 - 2500 sqft
Basement
Partially finished, Partial (Partially finished)
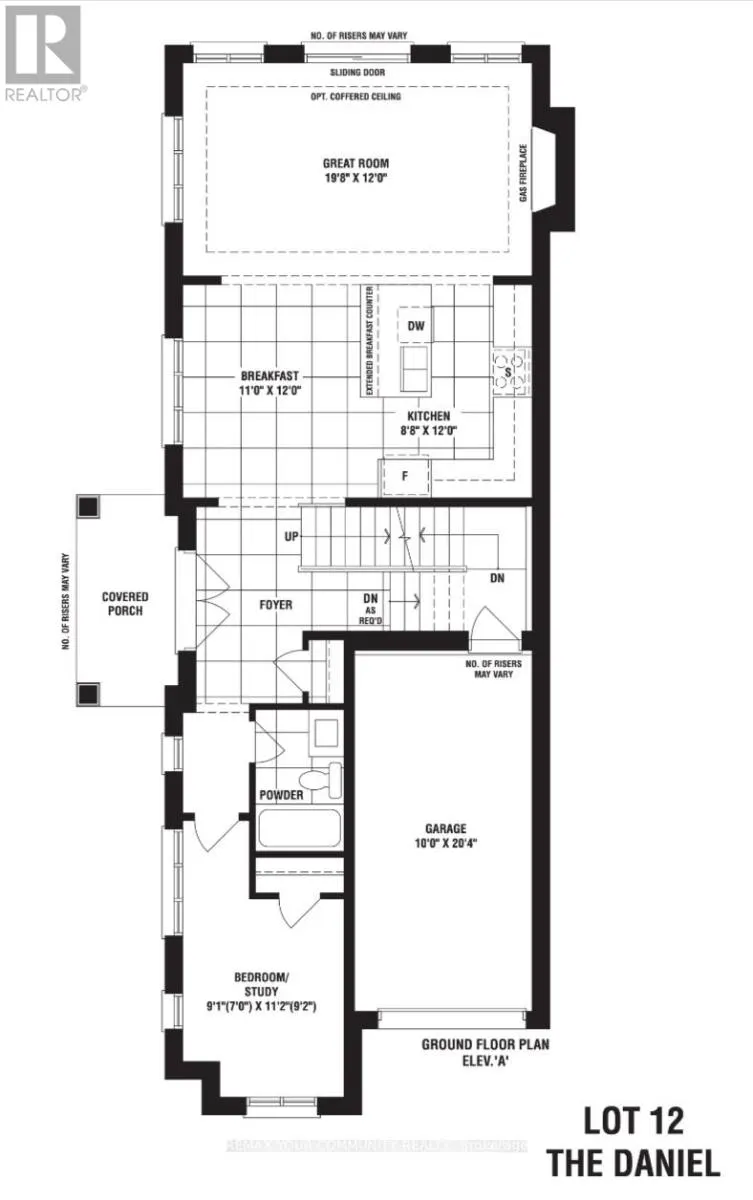
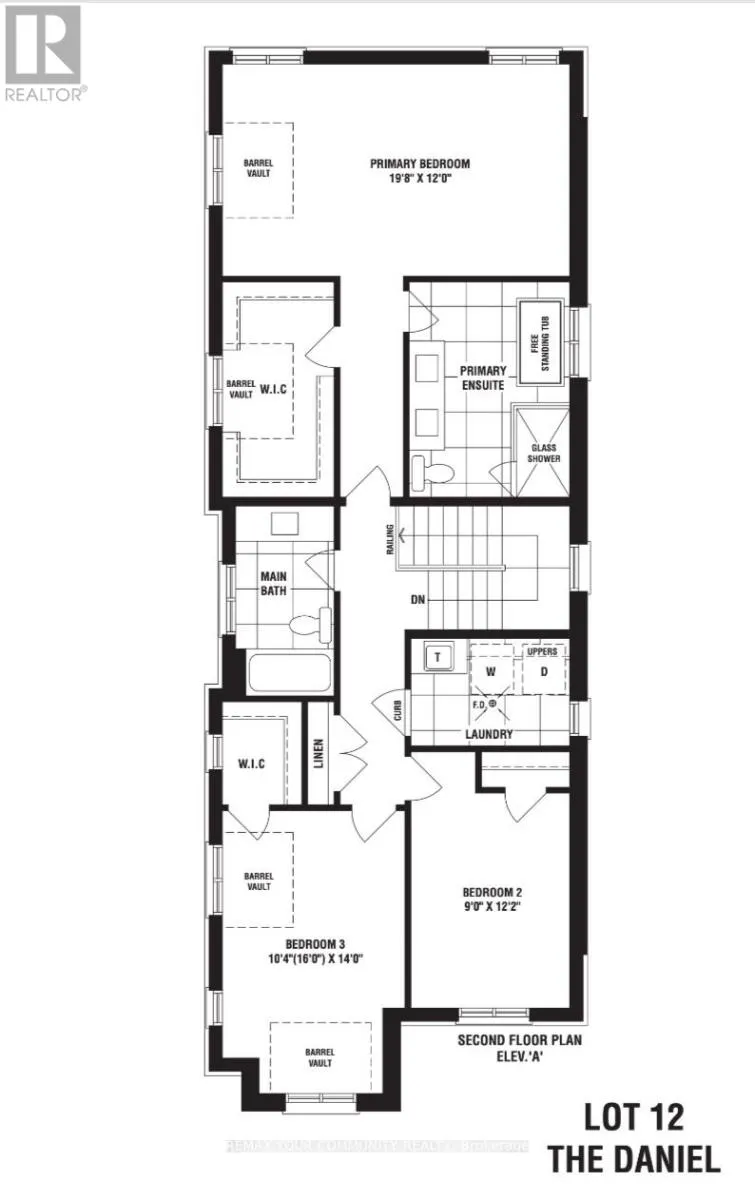
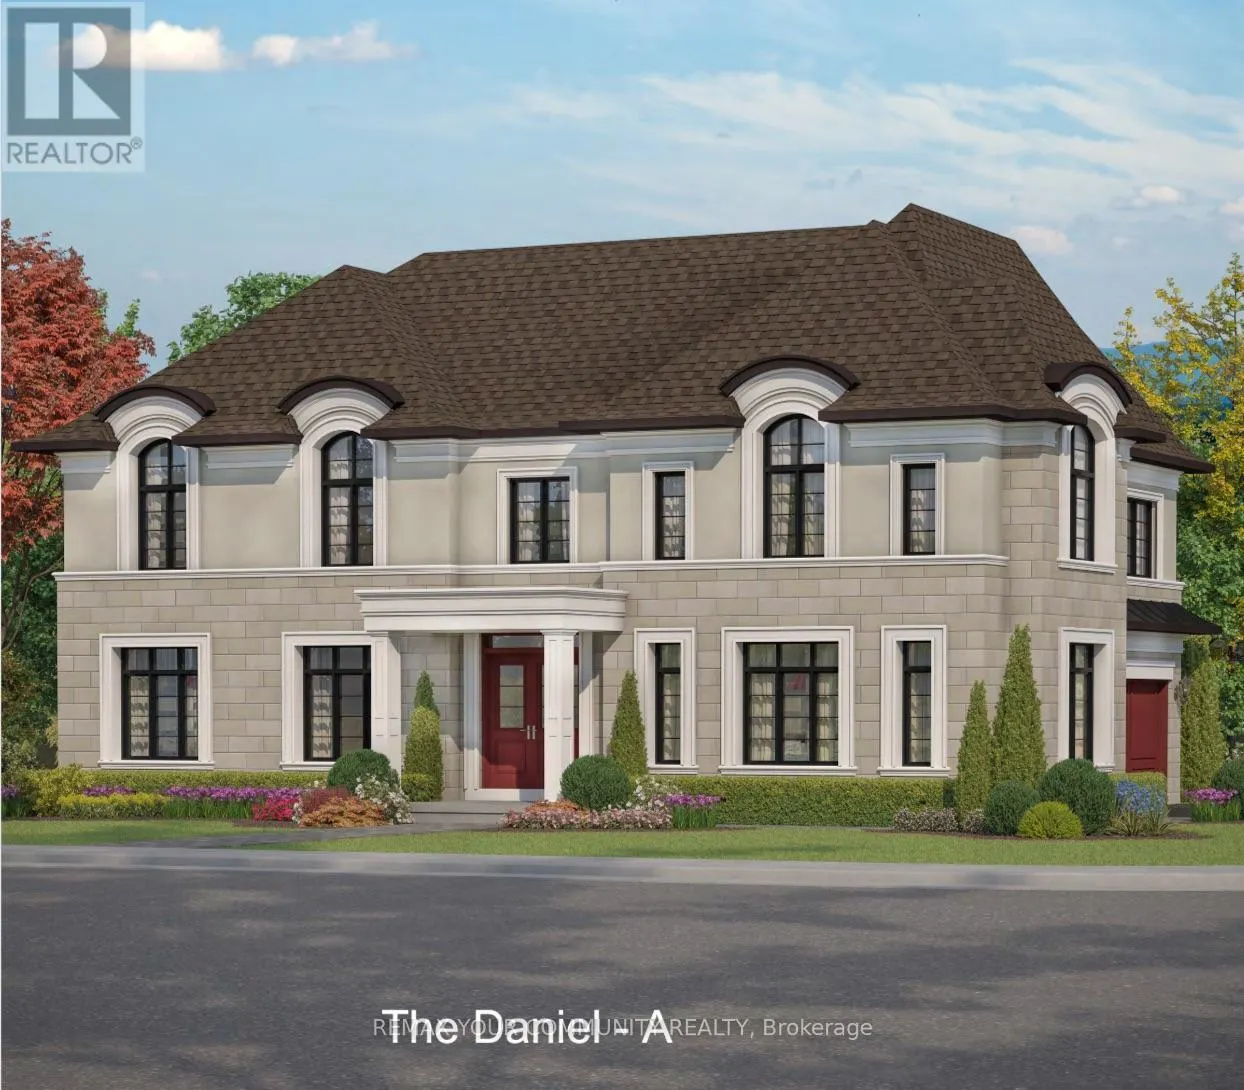
Your Chance To Own A Pre-Construction Home In Patterson With Designer Finishes! Whether You Are Downsizing Or Need A New Home with Modern Finishes This Unique Home Could Be Yours! Stylish, Luxurious, Spacious, The Daniel Model! Introducing An Incredible Opportunity To Own Your 4-Bedroom (Above Grade) & 3-Bath New Home On A 40 Ft Lot Located In Prestigious Area! Brand New, To Be Built! Step Into Luxury! This Luxurious Residence Offers 2,380 Sq Ft Living Space & Comes w/Functional Features & Modern Finishes To Meet Your Growing Family Needs. Crafted By Fernbrook, A Builder Known For Their Exceptional Craftsmanship & Attention To Detail, This Property Exudes Style & Designer-Inspired Interior! It Features 3 Spacious Bedrooms On the 2nd Floor & 1 Bedroom or Office on Main Floor & 3 Full Bathrooms; Offers 10 Ft Ceilings On Main, 9 Ft Ceilings On 2nd Floor & Approximately 9 Ft Ceilings In Basement; Gourmet Kitchen with Wolf & Sub Zero Appliances, Stone Counters, Centre Island/Breakfast Bar, Eat-In Area & Fully Open To Family Room - Perfect To Create Gourmet Food & Enjoy w/Family; Hardwood Floors & Smooth Ceilings Throughout; Porcelain Floors Throughout All Tiled Areas; Owners Primary Retreat w/5-Pc Spa-Like Ensuite, Large W/I Closet;Quarts Or Marble Counters w/Undermount Sinks For All Baths & Laundry; Stained Oak Stairs w/Iron Pickets; 2nd Flr Laundry.The open Concept Layout Of Kitchen, Family Rm & Dining Rm Provides Ample Space For Gatherings.This Gem Redefines Opulence, Offering The Perfect Blend Of Elegance & Functionality For Discerning Homeowners.This Is An Opportunity To Book A Home For Your Family In Patterson, Customize To Your Liking & Needs And Select Your Preferred Finishes! This Masterpiece Awaits Completion By Nov 2027! Steps To Top Schools, Shops,Parks,Highways, 2 Go Stations, Vaughans Hospital & All Modern Amenities! Tax Not Assessed Yet! Comes w/Full Tarion Warranty! Limited Time Offer: $30,000 In Upgrades! Buy Now & Close In end of 2027! (id:10452)

Property Details

Full Property Details

Interior

Bedrooms
4
Washrooms
3.0
Square Footage
2000 - 2500 sqft
Basement
Partially finished, Partial (Partially finished)
Heating Source
Natural gas
Heating Type
Forced air
Air Conditioning
None
Kitchens
1
Full Bathrooms
3
Half Bathrooms
0
Flooring Type
Porcelain Tile, Hardwood

Exterior

Acreage
40 x 100 FT ; Super Location! Exquisite Finishes!
Parking Spaces
2
Garage Spaces Y/N
Yes
Zoning Description
Brand New Home To Be Built!
Land Amenities
Golf Nearby, Hospital, Park, Public Transit

Building Description

Home Type
House
Subtype
House
Exterior
Stone, Brick
Sewers
Sanitary sewer
Water Supply
Municipal water

Community

Community
Patterson
Area Code
Vaughan (Patterson)
Features
Community Centre

Room Types

Room Dimensions Area Description
Bedroom 2 2.74 m x 3.72 m 109.71 sqft -
Bedroom 3 3.17 m x 4.27 m 145.7 sqft -
Bedroom 4 2.77 m x 3.41 m 101.67 sqft -
Eating area 3.35 m x 3.66 m 131.98 sqft -
Family room 6.04 m x 3.66 m 237.95 sqft -
Foyer Measurements not available x Measurements not available 0 sqft -
Kitchen 2.68 m x 3.66 m 105.58 sqft -
Laundry room Measurements not available x Measurements not available 0 sqft -
Primary Bedroom 6.04 m x 3.66 m 237.95 sqft -
Recreational, Games room Measurements not available x Measurements not available 0 sqft -
HAUS REAL ESTATE
HAUS REAL ESTATE
REAL BROKER ONTARIO LTD.
Listed by LILIT HAKOBYAN
18 days on site
Listing Broker
REMAX YOUR COMMUNITY REALTY
Courtesy
REMAX YOUR COMMUNITY REALTY

Similar homes for sale in Vaughan

Copyright 2026 All rights reserved. PropTx MLS® assumes no responsibility for the accuracy of any information shown. The information provided herein must only be used by consumers that have a bona fide interest in the purchase, sale or lease of real estate and may not be used for any commercial purpose or any other purpose.
Copyright 2026 All rights reserved. Canadian Real Estate Association assumes no responsibility for the accuracy of any information shown. The information provided herein must only be used by consumers that have a bona fide interest in the purchase, sale or lease of real estate and may not be used for any commercial purpose or any other purpose. The trademark DDF® is owned by The Canadian Real Estate Association (CREA) and identifies CREA’s Data Distribution Facility (DDF®). The trademarks REALTOR®, REALTORS®, and the REALTOR® logo are controlled by The Canadian Real Estate Association (CREA) and identify real estate professionals who are members of CREA. The trademarks MLS®, Multiple Listing Service®, and the associated logos are owned by CREA and identify the quality of services provided by real estate professionals who are members of CREA
Powered by AgentLocator