
81 Ten Oaks Boulevard, Vaughan
1 / 50
For Sale
$1,399,990
4 bd · 3 ba · 2,000–2,500 sq ft

81 Ten Oaks Boulevard, Vaughan L4K 5G3

MLS®# N14141090

Est. mortgage
$5,311/mo
Property taxes $6,286/yr

About This Home

Property Type
House, Detached, 2-Storey
Parking
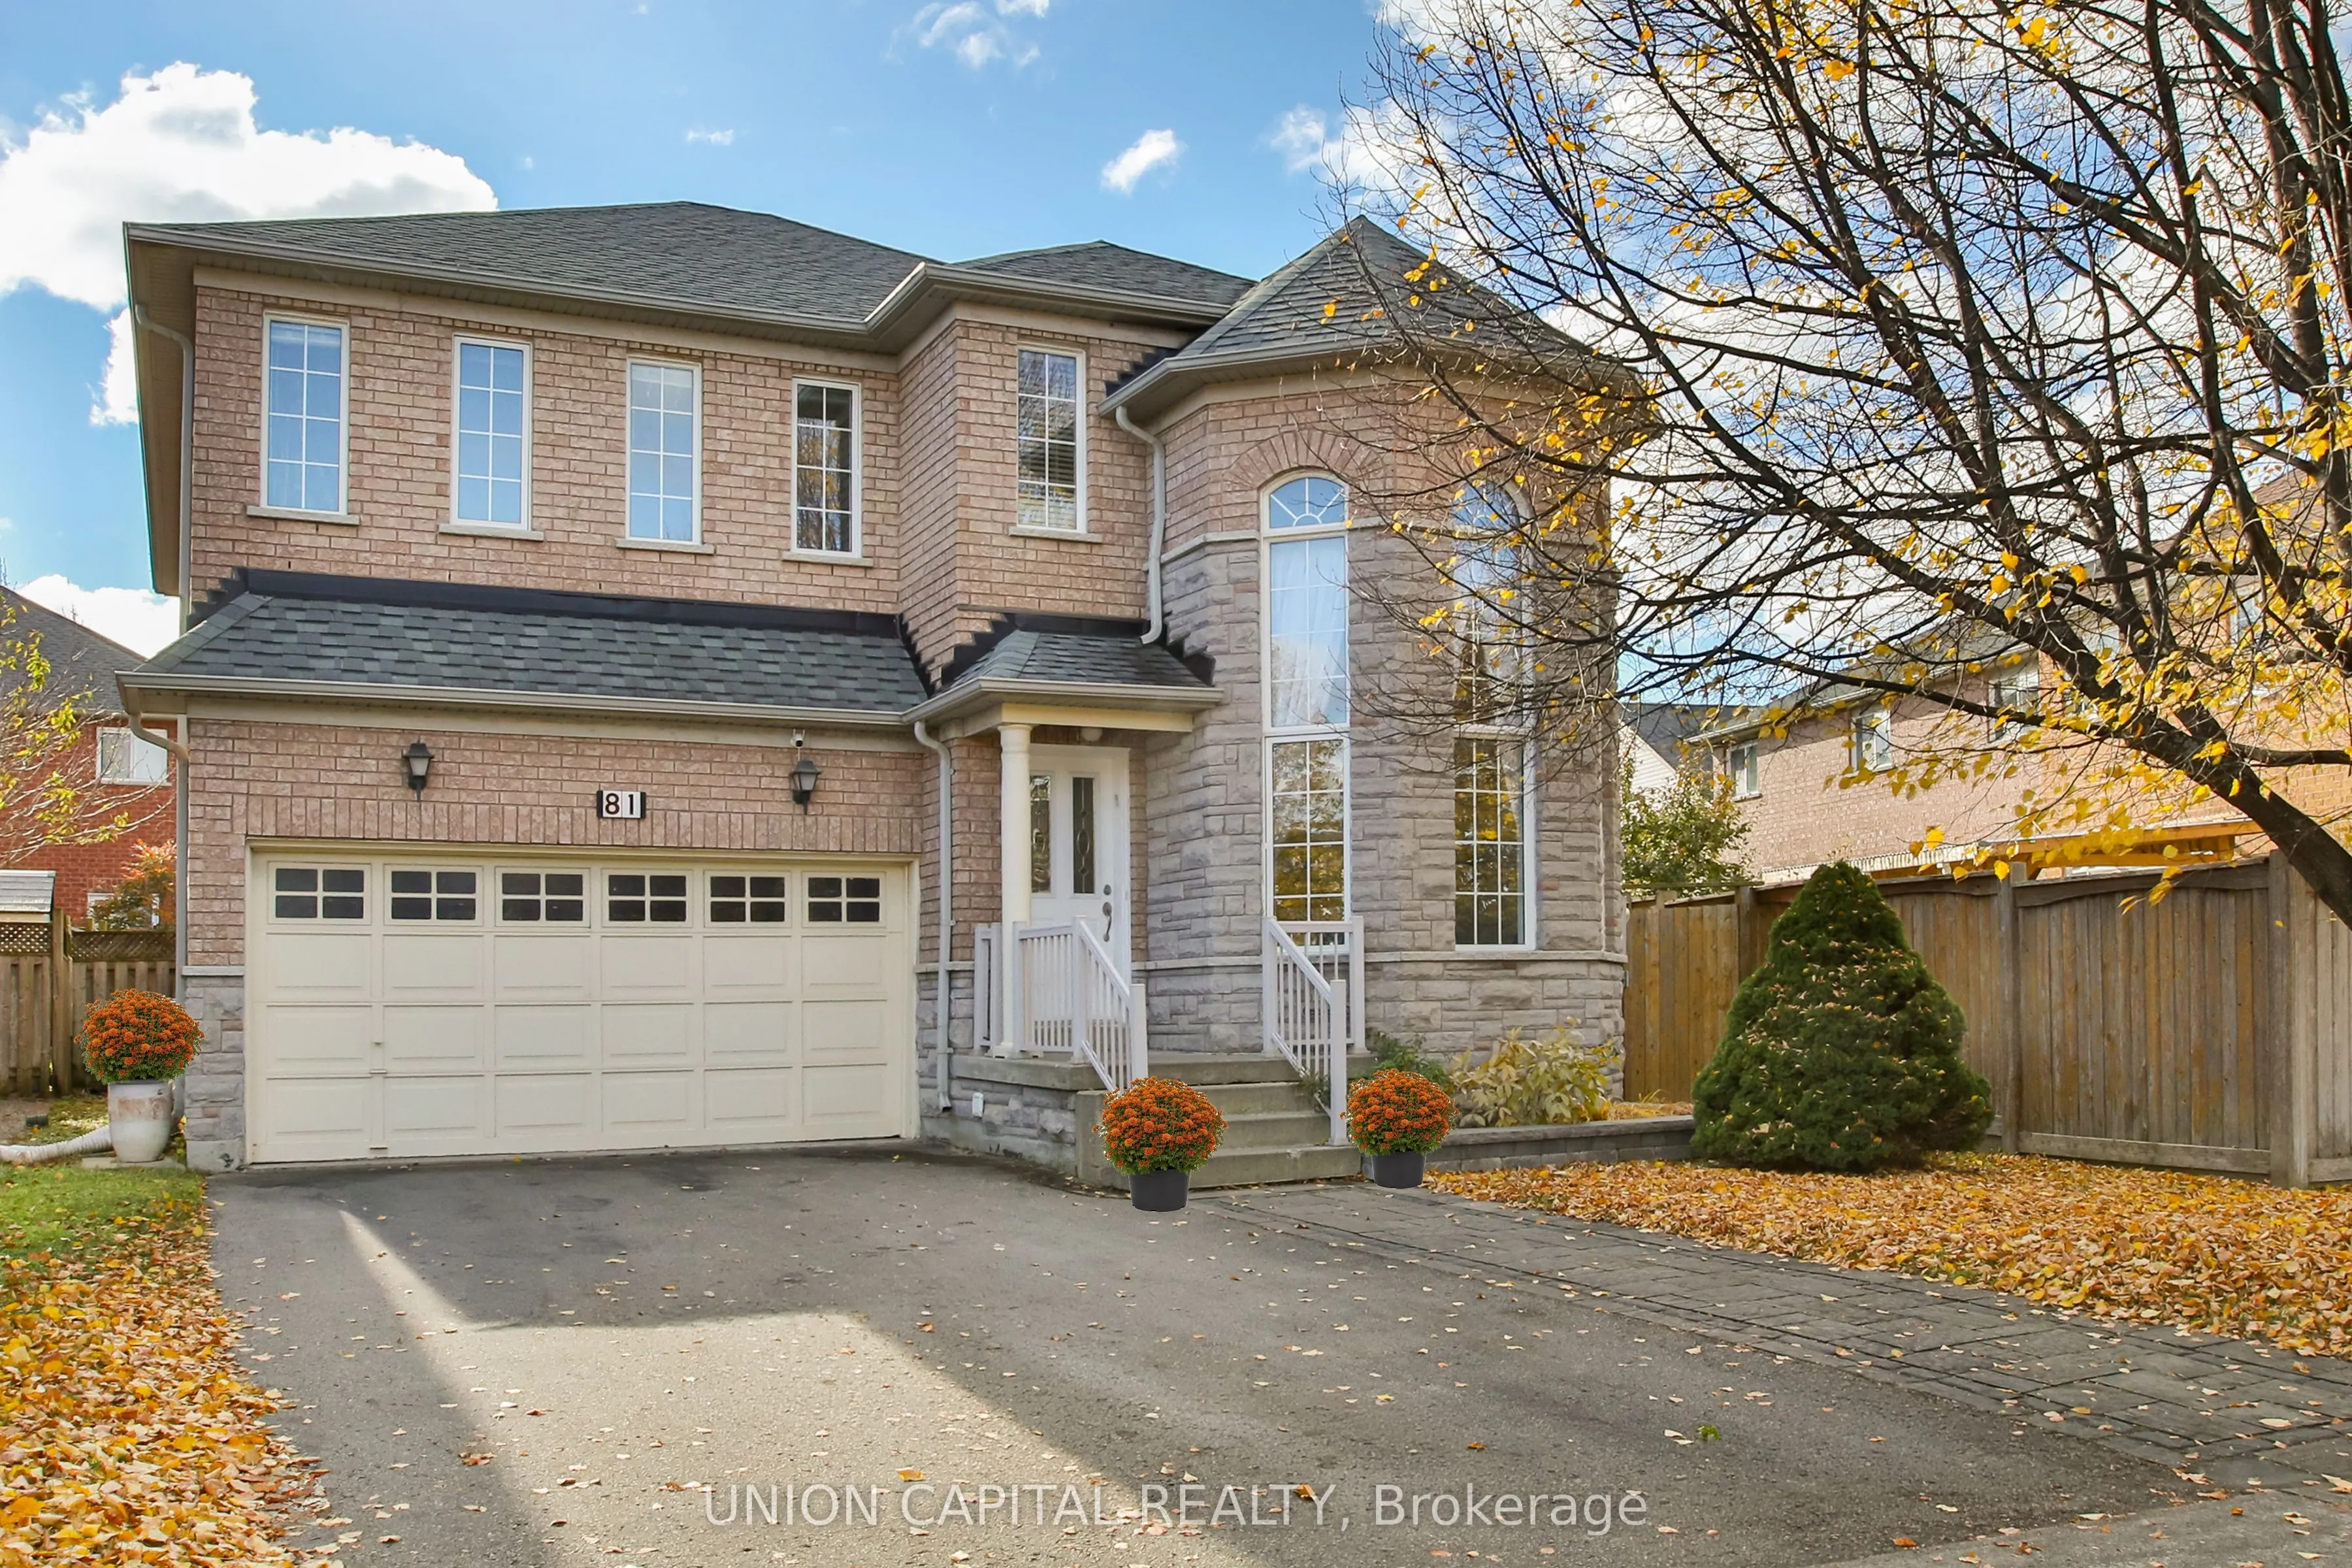
Attached 2 garage, 4 parking
MLS #
N14141090
Size
2000-2500 sqft
Basement
Unfinished,Full
Listed on
2026-11-02
Lot size
39 x 87.1
Tax
$6,286 /yr
Days on Market
18
Approximate Age
16-30
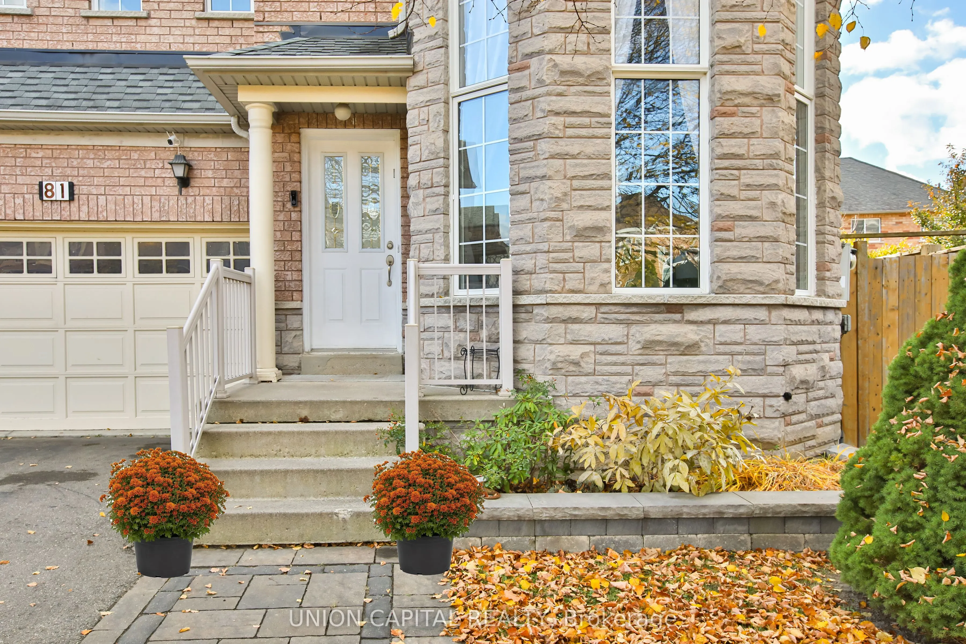
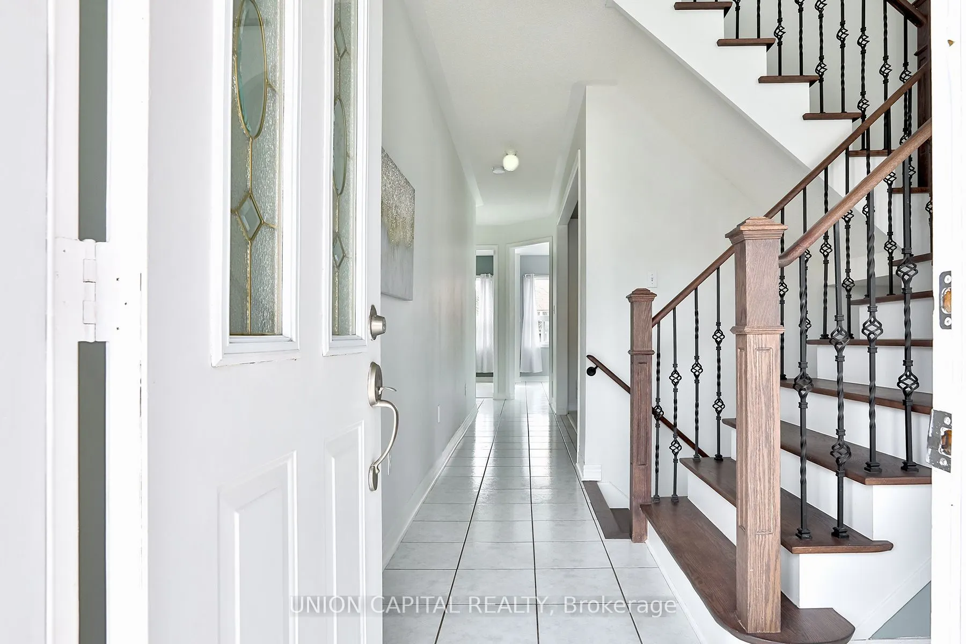
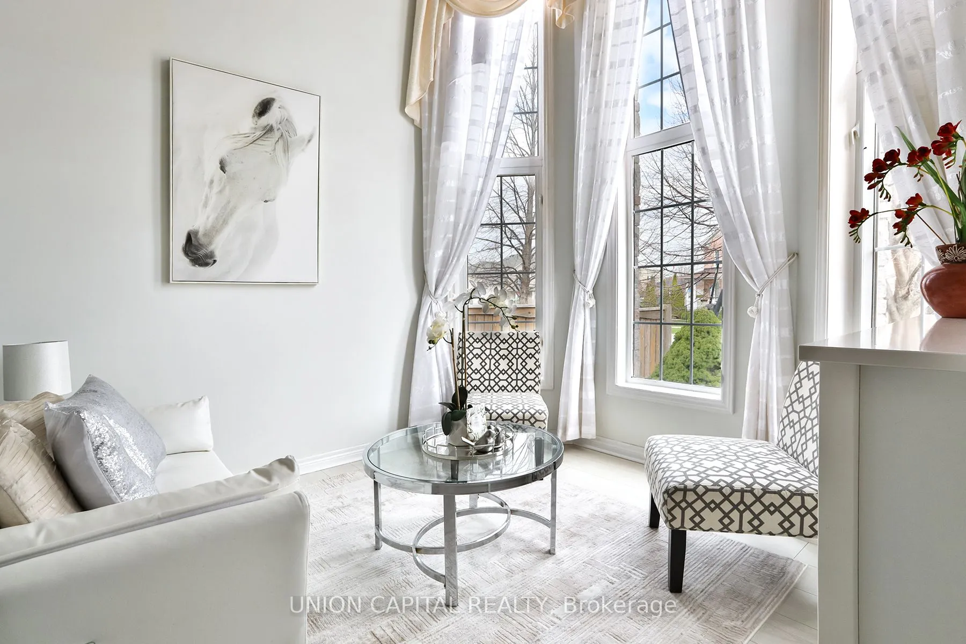
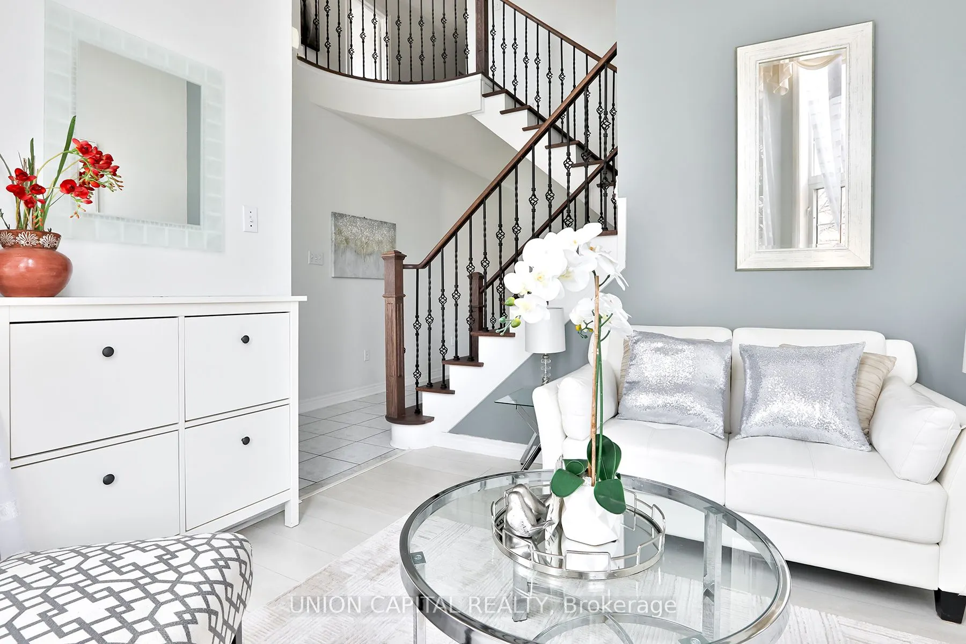
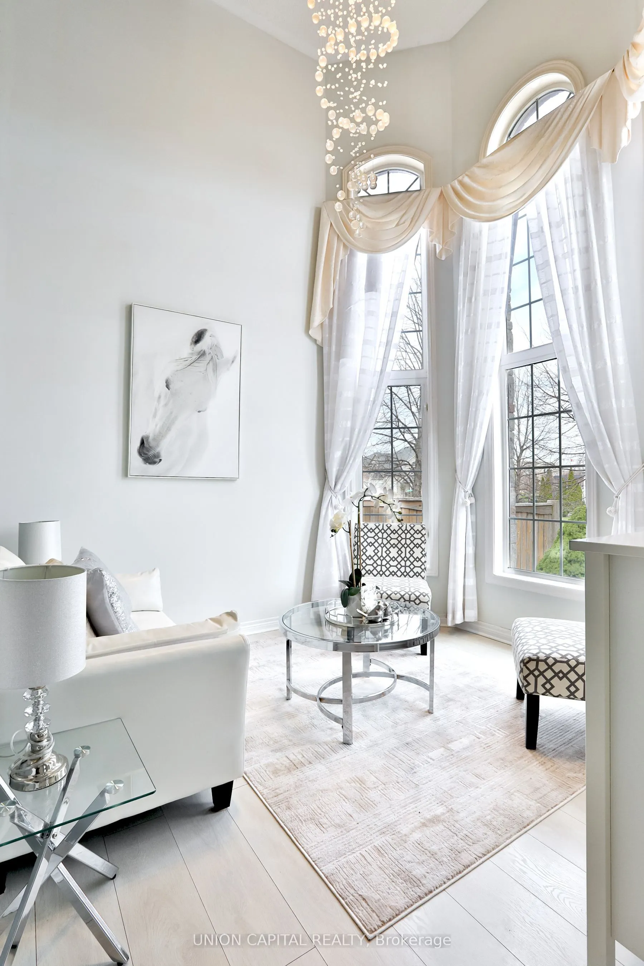
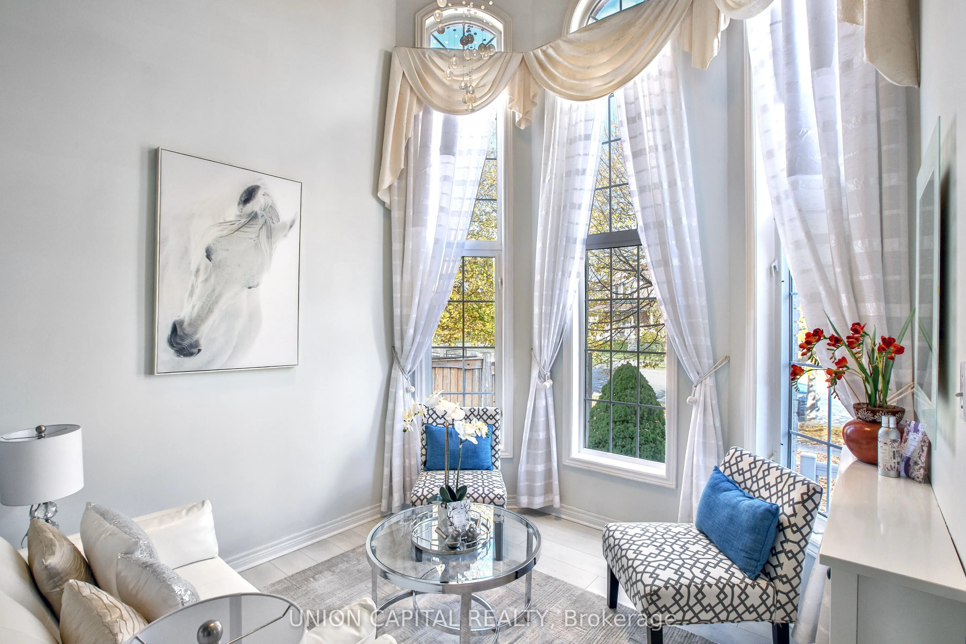
Welcome to 81 Ten Oaks Blvd - The Perfect Blend of Elegance and Functionality. Nestled on a premium, rare pie-shaped lot in the highly sought-after Dufferin Hill community, this meticulously maintained 4-bedroom detached home offers the space and upgrades your family deserves. The striking stone and brick exterior leads to an impressive interior featuring soaring 20-foot cathedral ceilings in the living room, flooding the home with natural light.The main floor boasts a seamless flow with hardwood and laminate flooring, a formal dining room for entertaining, and a cozy family room anchored by a stone gas fireplace. The heart of the home is the spacious eat-in kitchen, complete with granite countertops and a walk-out to a private, fully fenced backyard oasis featuring mature fruit trees.Upstairs, retreat to four generously sized bedrooms, including a primary suite with a 5-piece ensuite and walk-in closet. The expansive, unfinished basement provides a blank canvas for your custom home theatre or guest suite. With an extra-wide driveway accommodating up to 6 vehicles, you are just minutes from the GO Train, Highways 407/400/7, and top-rated schools. Move-in ready and waiting for you!

Property Details

Full Property Details

Interior

Bedrooms
4
Total Bedrooms
4
Washrooms
3
Square Footage
2000-2500 sqft
Basement
Unfinished,Full
Heating Source
Gas
Heating Fuel
Forced Air
Air Conditioning
Central Air
Family Room
Yes
Kitchens
1
Total Kitchens
1
Fireplace Features
Yes

Exterior

Depth
87.1
Front
39.3
Driveway
Private Double
Lot Size
39 x 87.1 ft
Pool
None
Parking Spaces
4
Total Parking Spaces
6.00
Parking Description
Attached
Garage Spaces
2

Building Description

Style
2-Storey
Home Type
House
Subtype
Detached
Year Built
16-30
Property Orientation
South
Exterior Finish
Brick
Sewers
Sewer
Water Supply
Municipal
Possession Date
No Data

Community

Community
Patterson

Taxes & Fees

Taxes
$6,286 /yr
Tax Year
2025
Occupancy
Owner

Other

Virtual Tour Link

Room Types

Room Dimensions Area Description
Bedroom 2 11.98 x 9.84 117.88 sqft Hardwood Floor, Double Closet
Bedroom 3 12.96 x 11.45 148.39 sqft Hardwood Floor, Double Closet
Bedroom 4 11.88 x 8.99 106.8 sqft Hardwood Floor, Closet
Dining Room 10.7 x 11.78 126.05 sqft Laminate, Separate Room
Family Room 17.62 x 10.96 193.12 sqft Laminate, Electric Fireplace
Kitchen 12.83 x 15.98 205.02 sqft Family Size Kitchen, Open Concept, W/O To Patio
Living Room 10.63 x 10.2 108.43 sqft Laminate, Cathedral Ceiling(s)
Primary Bedroom 17.95 x 11.88 213.25 sqft Hardwood Floor, 5 Pc Ensuite, Walk-In Closet(s)
HAUS REAL ESTATE
HAUS REAL ESTATE
REAL BROKER ONTARIO LTD.
Listed by KARINA ESKANDARY, Salesperson
18 days on site
Listing Broker
UNION CAPITAL REALTY
Courtesy
UNION CAPITAL REALTY
Listed Date
11/2/2026

Courtesy of PropTx MLS® / UNION CAPITAL REALTY

Similar homes for sale in Vaughan

Copyright 2026 All rights reserved. PropTx MLS® assumes no responsibility for the accuracy of any information shown. The information provided herein must only be used by consumers that have a bona fide interest in the purchase, sale or lease of real estate and may not be used for any commercial purpose or any other purpose.
Copyright 2026 All rights reserved. Canadian Real Estate Association assumes no responsibility for the accuracy of any information shown. The information provided herein must only be used by consumers that have a bona fide interest in the purchase, sale or lease of real estate and may not be used for any commercial purpose or any other purpose. The trademark DDF® is owned by The Canadian Real Estate Association (CREA) and identifies CREA’s Data Distribution Facility (DDF®). The trademarks REALTOR®, REALTORS®, and the REALTOR® logo are controlled by The Canadian Real Estate Association (CREA) and identify real estate professionals who are members of CREA. The trademarks MLS®, Multiple Listing Service®, and the associated logos are owned by CREA and identify the quality of services provided by real estate professionals who are members of CREA
Powered by AgentLocator






