
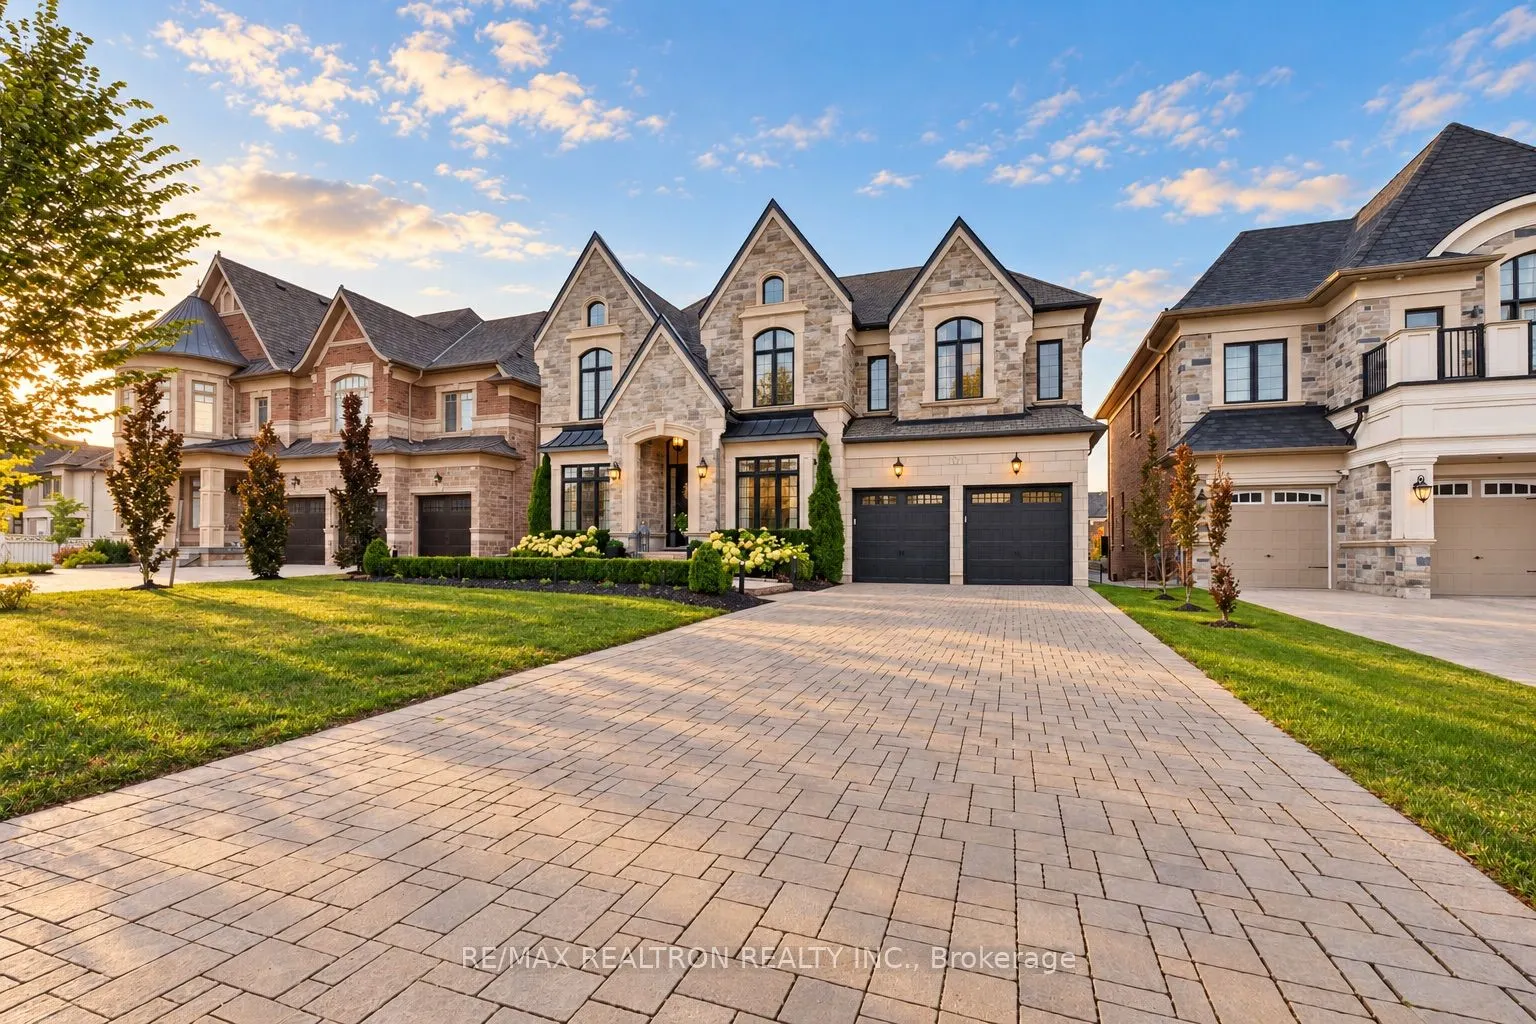


MLS®# N14142906
| Room | Dimensions | Area | Description |
|---|---|---|---|
| Bedroom 2 | 12.01 x 20.01 | 240.32 sqft | Walk-In Closet(s), Ensuite Bath, Vaulted Ceiling(s) |
| Bedroom 3 | 10.99 x 24.28 | 266.84 sqft | Walk-In Closet(s), Ensuite Bath, Vaulted Ceiling(s) |
| Bedroom 4 | 10.99 x 24.28 | 266.84 sqft | Walk-In Closet(s), Ensuite Bath, Vaulted Ceiling(s) |
| Breakfast | 10.01 x 21 | 210.21 sqft | Coffered Ceiling(s), Overlooks Frontyard |
| Dining Room | 20.51 x 12.99 | 266.42 sqft | Open Stairs, Hardwood Floor |
| Family Room | 18.01 x 21.98 | 395.86 sqft | Coffered Ceiling(s), Hardwood Floor, Fireplace |
| Game Room | 11.48 x 8.99 | 103.21 sqft | French Doors |
| Kitchen | 10.01 x 21 | 210.21 sqft | Walk Through, Pantry, Granite Counters |
| Library | 10.99 x 12.01 | 131.99 sqft | Coffered Ceiling(s), Overlooks Frontyard |
| Primary Bedroom | 18.5 x 21 | 388.5 sqft | Coffered Ceiling(s), Juliette Balcony, Ensuite Bath |
| Solarium | 10.01 x 10.01 | 100.2 sqft | Overlooks Backyard, French Doors |

Courtesy of PropTx MLS® / RE/MAX REALTRON REALTY INC.
 For Sale
 For Sale
 For Sale
 For Sale
 For Sale
 For Sale
