
62 HESPERUS ROAD, Vaughan
1 / 43
For Sale
$1,450,000
3 bd · 5.0 ba · 2,000–2,500 sq ft

62 HESPERUS ROAD, Vaughan L4J0K3

MLS®# N14142920

Est. mortgage
$5,501/mo

About This Home

Property Type
House
Parking
Garage: Yes, 3 parking
MLS #
N14142920
Size
2000 - 2500 sqft
Basement
Finished, N/A (Finished)
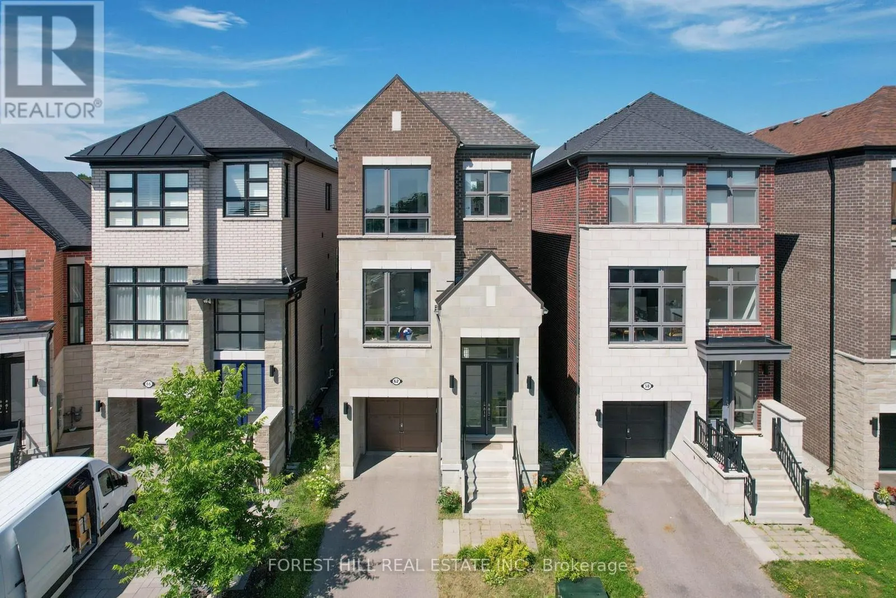
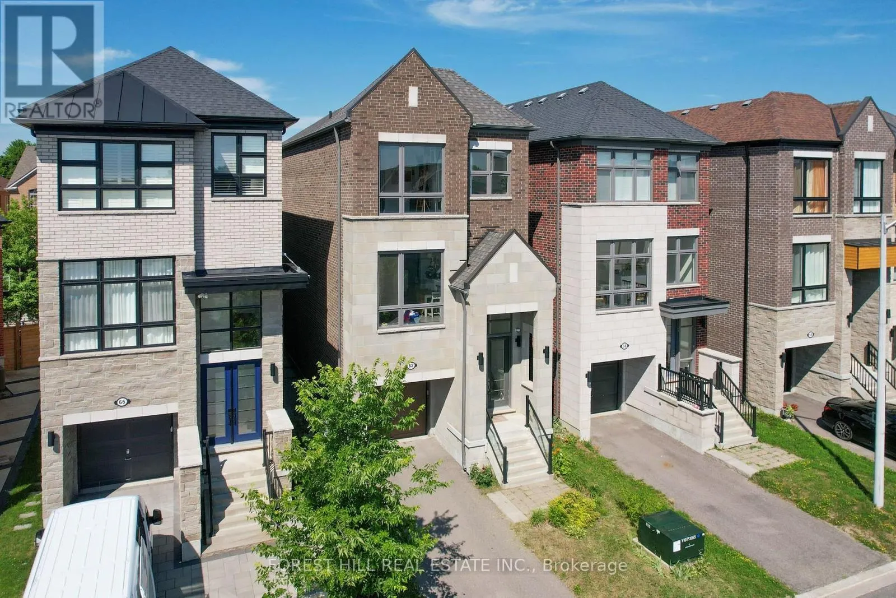
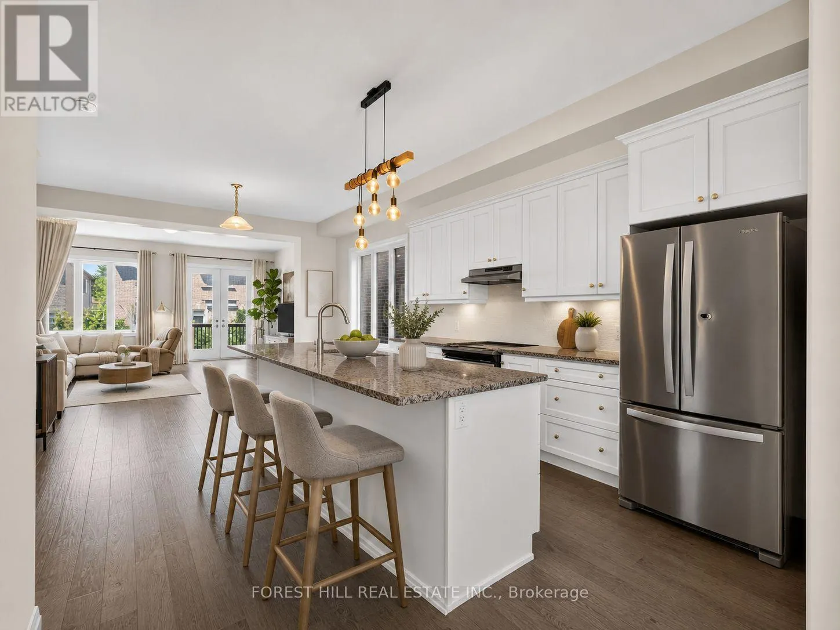
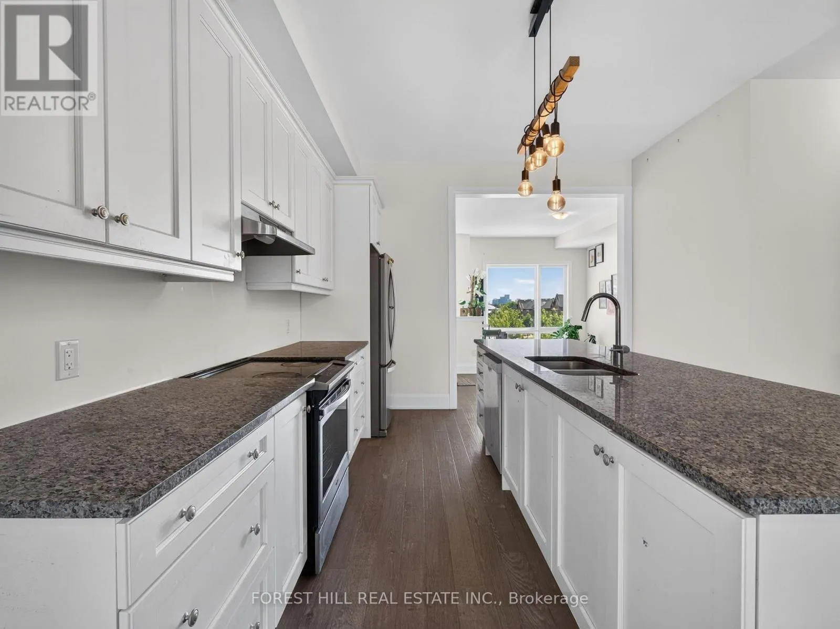
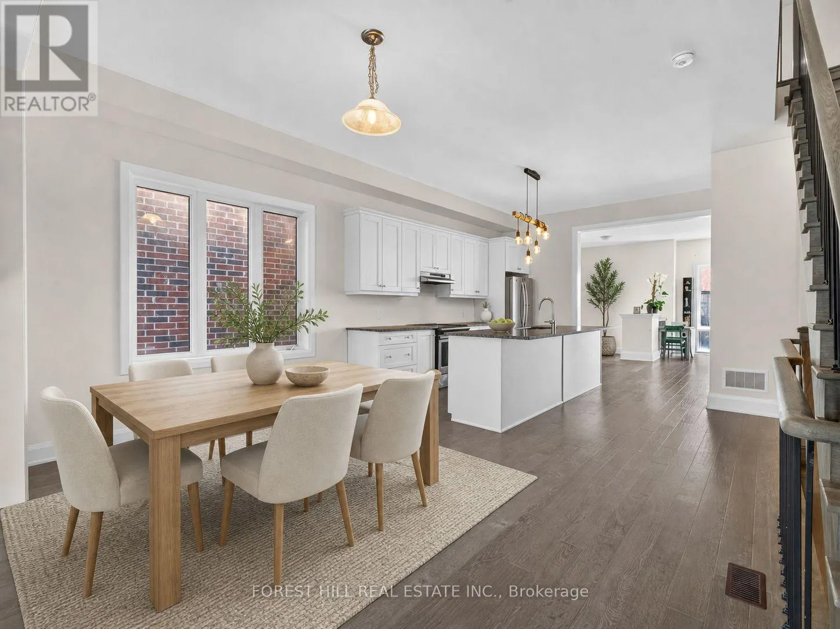
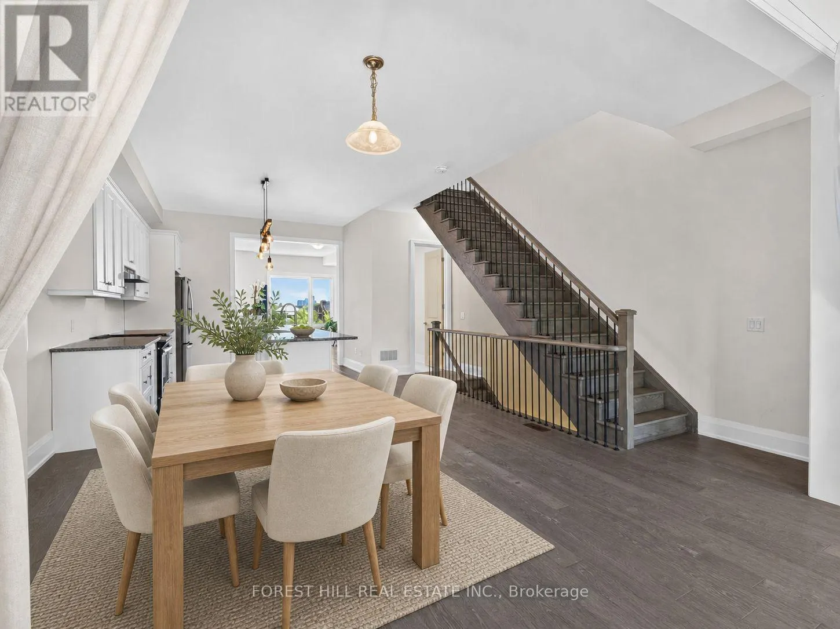
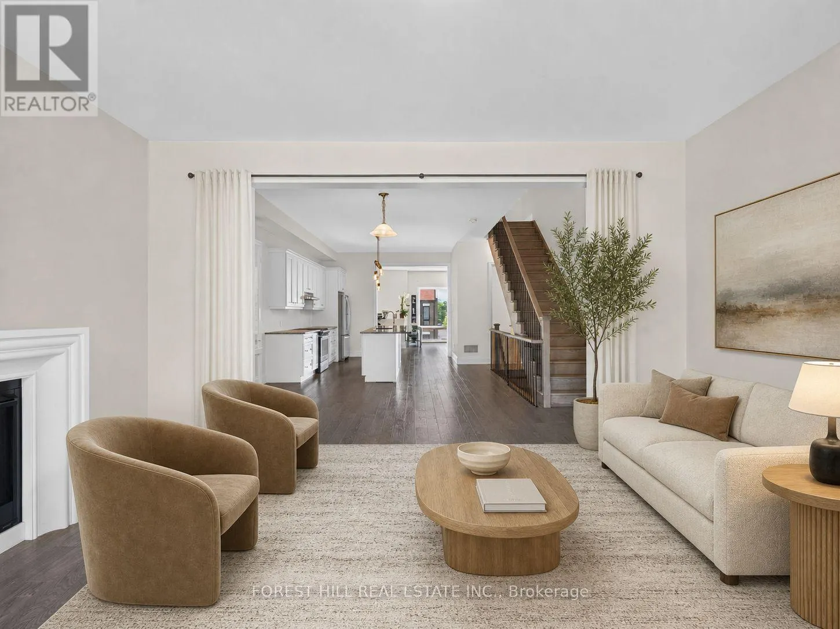
Absolutely stunning family home ideally situated on a quiet street in one of Vaughan's most sought-after neighbourhoods. Offering 3 spacious bedrooms and 6 bathrooms, this beautifully maintained residence showcases an exceptional open-concept layout designed for both everyday family living and effortless entertaining. The gourmet chef's kitchen features a large centre island and overlooks the bright breakfast area and inviting family room, creating the perfect gathering space. Elegant principal rooms include separate living and dining areas enhanced by oversized windows and an abundance of natural light. Upstairs, all bedrooms are generously sized with ensuite access, including a luxurious primary retreat complete with a spa-inspired 5-piece ensuite and walkout to a private balcony. Thoughtful upgrades throughout include a second-floor fireplace, central vacuum system, new flooring on the main level, and a professionally renovated basement (2024) featuring new flooring, ceiling, and drywall, providing exceptional additional living space. Step outside to a newly built backyard deck, ideal for outdoor entertaining, family gatherings, or relaxing in your private backyard. Located just minutes to top-rated schools, parks, shopping, restaurants, Highway 407, GO Transit, and every major amenity, this is an outstanding opportunity to own a move-in-ready home in one of Vaughan's premier family communities. A perfect blend of quality, comfort, location, and lifestyle. (id:10452)

Property Details

Full Property Details

Interior

Bedrooms
3
Washrooms
5.0
Square Footage
2000 - 2500 sqft
Basement
Finished, N/A (Finished)
Heating Source
Natural gas
Heating Type
Forced air
Air Conditioning
Central air conditioning
Kitchens
1
Full Bathrooms
6
Half Bathrooms
2
Flooring Type
Hardwood

Exterior

Acreage
25.4 x 98.9 FT
Parking Spaces
3
Garage Spaces Y/N
Yes
Land Amenities
Park, Hospital, Public Transit, Schools

Building Description

Home Type
House
Subtype
House
Exterior
Brick, Stone
Sewers
Sanitary sewer
Water Supply
Municipal water

Community

Community
Patterson
Area Code
Vaughan (Patterson)
Features
Community Centre

Room Types

Room Dimensions Area Description
Bedroom 2 3.23 m x 3.96 m 137.68 sqft -
Bedroom 3 3.05 m x 3.96 m 130.01 sqft -
Dining room 3.23 m x 5.06 m 175.92 sqft -
Eating area 4.27 m x 3.35 m 153.97 sqft -
Family room 5.21 m x 4.45 m 249.56 sqft -
Kitchen 4.27 m x 4.21 m 193.5 sqft -
Living room 5.21 m x 6.58 m 369.01 sqft -
Primary Bedroom 3.54 m x 5.79 m 220.62 sqft -
Recreational, Games room 5.21 m x 6.58 m 369.01 sqft -
HAUS REAL ESTATE
HAUS REAL ESTATE
REAL BROKER ONTARIO LTD.
Listed by MICHAEL SWITZER
17 days on site
Listing Broker
FOREST HILL REAL ESTATE INC.
Courtesy
FOREST HILL REAL ESTATE INC.

Similar homes for sale in Vaughan

Copyright 2026 All rights reserved. PropTx MLS® assumes no responsibility for the accuracy of any information shown. The information provided herein must only be used by consumers that have a bona fide interest in the purchase, sale or lease of real estate and may not be used for any commercial purpose or any other purpose.
Copyright 2026 All rights reserved. Canadian Real Estate Association assumes no responsibility for the accuracy of any information shown. The information provided herein must only be used by consumers that have a bona fide interest in the purchase, sale or lease of real estate and may not be used for any commercial purpose or any other purpose. The trademark DDF® is owned by The Canadian Real Estate Association (CREA) and identifies CREA’s Data Distribution Facility (DDF®). The trademarks REALTOR®, REALTORS®, and the REALTOR® logo are controlled by The Canadian Real Estate Association (CREA) and identify real estate professionals who are members of CREA. The trademarks MLS®, Multiple Listing Service®, and the associated logos are owned by CREA and identify the quality of services provided by real estate professionals who are members of CREA
Powered by AgentLocator







