
79 Chaiwood Court, Vaughan
1 / 50
For Sale
$2,199,900
4+1 bd · 6 ba · 2,500–3,000 sq ft

79 Chaiwood Court, Vaughan L6A 0V9

MLS®# N14143270

Est. mortgage
$8,346/mo
Property taxes $8,850.86/yr

About This Home

Property Type
House, Detached, 2-Storey
Parking
Attached 2 garage, 3 parking
MLS #
N14143270
Size
2500-3000 sqft
Basement
Finished
Listed on
2026-11-03
Lot size
46 x 141.27
Tax
$8,850.86 /yr
Days on Market
17
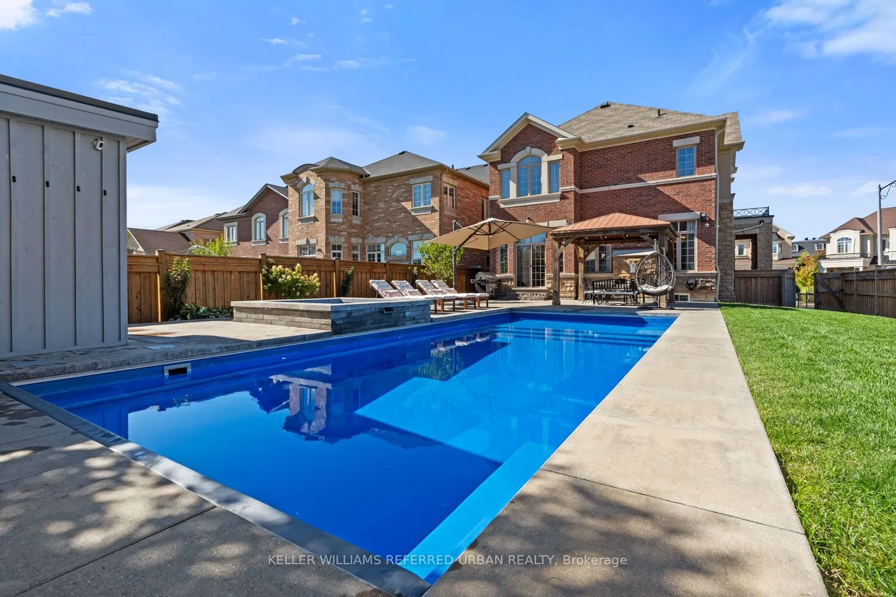
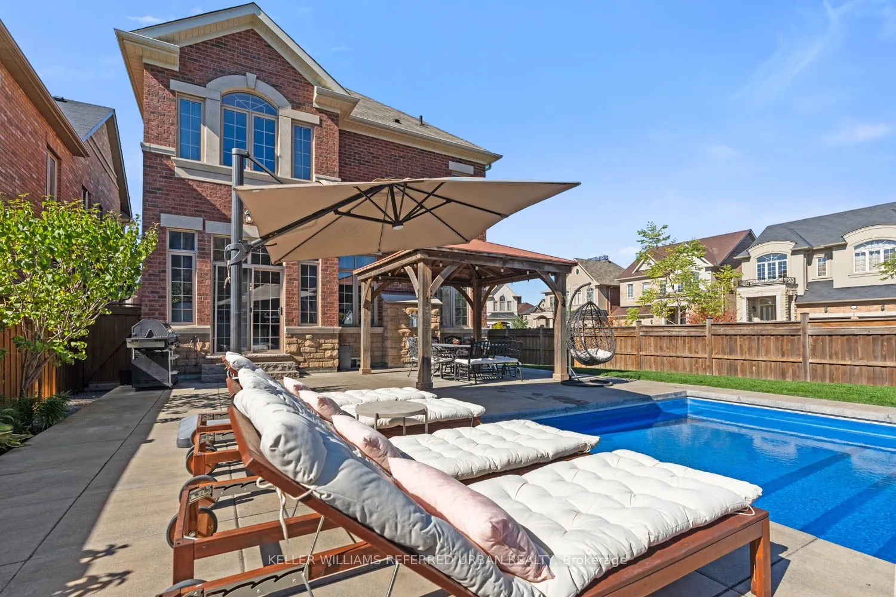
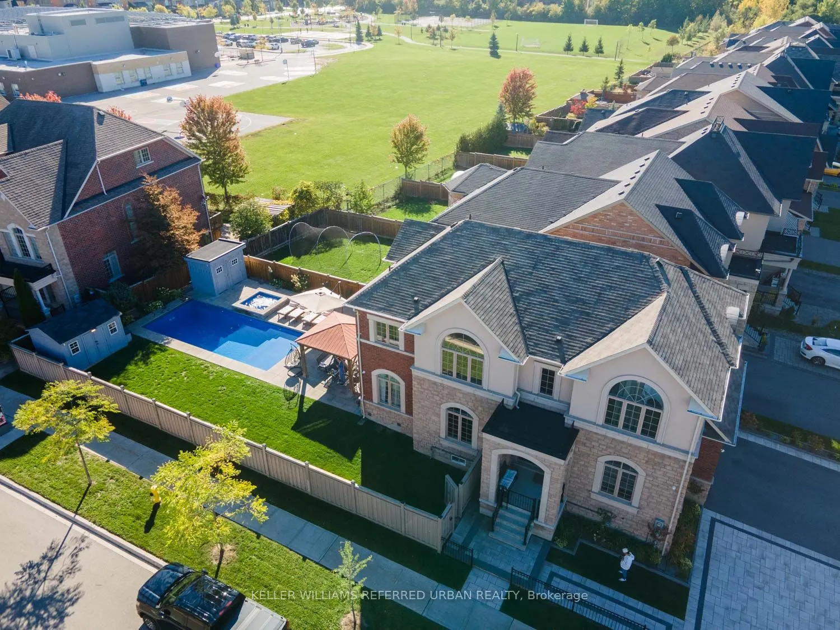
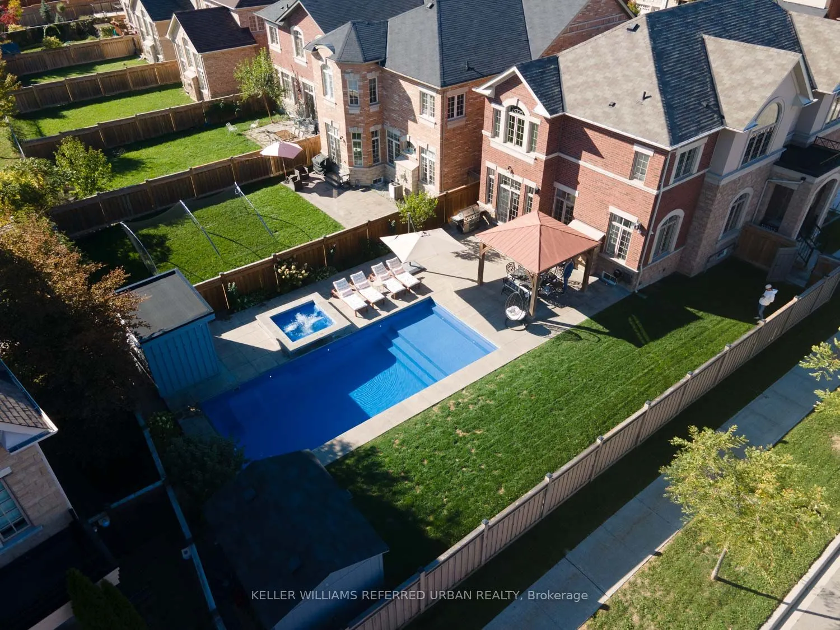
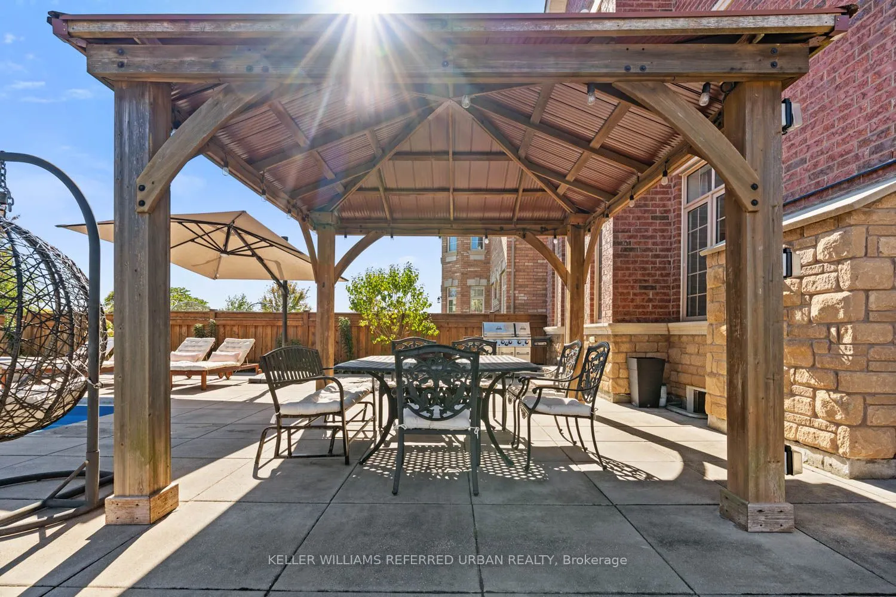
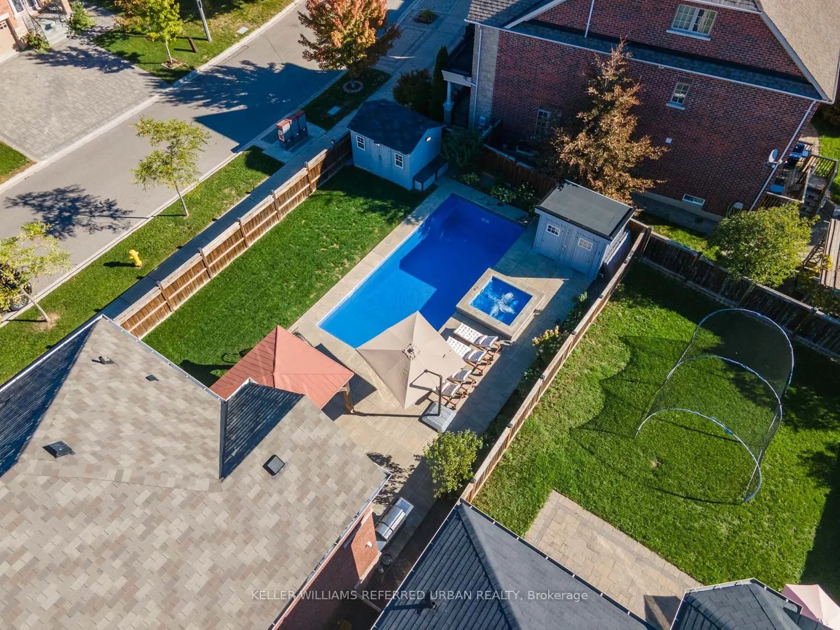
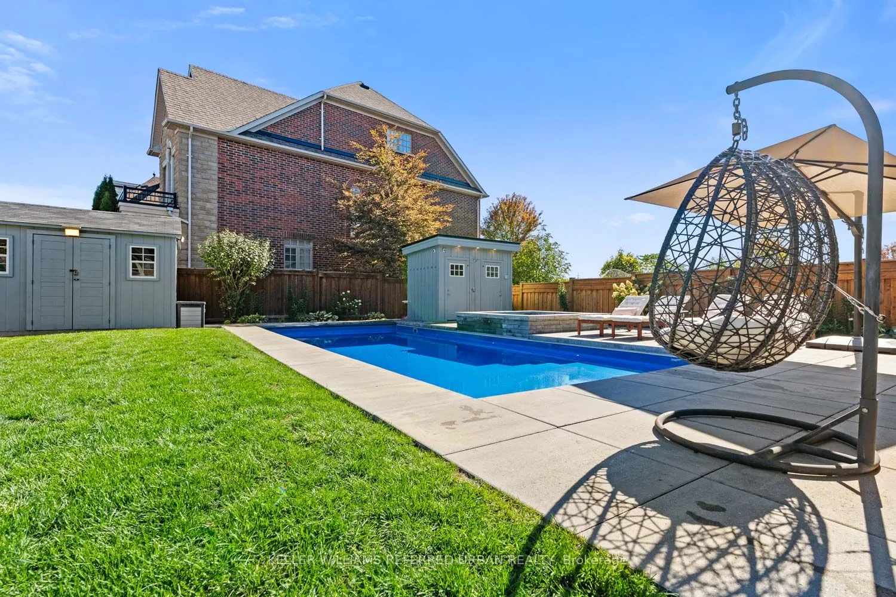
Set on one of the most desirable streets in the neighbourhood, this exceptional residence is among the largest homes in the area and has been meticulously upgraded from top to bottom. Offering expansive living space designed for modern family life, the home also features a fully finished basement for added versatility.Step outside to a true backyard retreat, where a private oasis awaits. Enjoy a stunning saltwater pool featuring an automatic cover for ease and safety, as well as a premium Badu Swim Jet system for fitness and recreation, alongside a relaxing hot tub,custom-built shed, and beautifully appointed cabana complete with an outdoor bathroom and change room. Perfect for entertaining, the home is enhanced by a built-in sound system that seamlessly extends your living experience indoors and out.Inside, refined finishes elevate every space, including wide plank hardwood flooring, soaring ceilings, elegant wainscoting, and custom closet systems throughout. The chef-inspired kitchen is outfitted with premium Thermador appliances, while spa-like bathrooms showcase upgraded tile and luxurious stone countertops. Thoughtfully designed landscaping in both the front and rear yards, complemented by a premium interlock walkway, completes this impressive offering.

Property Details

Full Property Details

Interior

Bedrooms
4
Bedrooms Plus
1
Total Bedrooms
5
Washrooms
6
Square Footage
2500-3000 sqft
Basement
Finished
Heating Source
Gas
Heating Fuel
Forced Air
Air Conditioning
Central Air
Family Room
Yes
Kitchens
1
Total Kitchens
1
Fireplace Features
Yes

Exterior

Depth
141.27
Front
46.23
Driveway
Private
Lot Size
46 x 141.27 ft
Pool
Inground,Salt
Parking Spaces
3
Total Parking Spaces
5.00
Parking Description
Attached
Garage Spaces
2

Building Description

Style
2-Storey
Home Type
House
Subtype
Detached
Property Orientation
East
Exterior Finish
Brick,Stone
Sewers
Sewer
Water Supply
Municipal
Possession Date
No Data

Community

Community
Patterson

Taxes & Fees

Taxes
$8,850.86 /yr
Tax Year
2025
Occupancy
Vacant

Other

Virtual Tour Link

Room Types

Room Dimensions Area Description
Bedroom 2 12.99 x 10.01 130.03 sqft Semi Ensuite, Walk-In Closet(s), Hardwood Floor
Bedroom 3 12.99 x 10.01 130.03 sqft Walk-In Closet(s), Semi Ensuite, Large Window
Bedroom 4 12.01 x 10.01 120.22 sqft Semi Ensuite, Large Closet, Hardwood Floor
Bedroom 5 - 0 sqft Above Grade Window, Vinyl Floor
Dining Room 12.99 x 10.01 130.03 sqft Formal Rm, Hardwood Floor, Large Window
Family Room 16.99 x 10.99 186.72 sqft Fireplace, Hardwood Floor, Large Window
Kitchen 12.99 x 10.01 130.03 sqft Stainless Steel Appl, Granite Counters, W/O To Yard
Living Room 16.99 x 10.99 186.72 sqft Hardwood Floor, Wainscoting, Crown Moulding
Primary Bedroom 16.99 x 12.01 204.05 sqft 5 Pc Ensuite, Double Closet, Large Window
Recreation - 0 sqft Vinyl Floor, Open Concept
HAUS REAL ESTATE
HAUS REAL ESTATE
REAL BROKER ONTARIO LTD.
Listed by ANDREW IPEKIAN, Broker
17 days on site
Listing Broker
KELLER WILLIAMS REFERRED URBAN REALTY
Courtesy
KELLER WILLIAMS REFERRED URBAN REALTY
Listed Date
11/3/2026

Courtesy of PropTx MLS® / KELLER WILLIAMS REFERRED URBAN REALTY

Similar homes for sale in Vaughan

Copyright 2026 All rights reserved. PropTx MLS® assumes no responsibility for the accuracy of any information shown. The information provided herein must only be used by consumers that have a bona fide interest in the purchase, sale or lease of real estate and may not be used for any commercial purpose or any other purpose.
Copyright 2026 All rights reserved. Canadian Real Estate Association assumes no responsibility for the accuracy of any information shown. The information provided herein must only be used by consumers that have a bona fide interest in the purchase, sale or lease of real estate and may not be used for any commercial purpose or any other purpose. The trademark DDF® is owned by The Canadian Real Estate Association (CREA) and identifies CREA’s Data Distribution Facility (DDF®). The trademarks REALTOR®, REALTORS®, and the REALTOR® logo are controlled by The Canadian Real Estate Association (CREA) and identify real estate professionals who are members of CREA. The trademarks MLS®, Multiple Listing Service®, and the associated logos are owned by CREA and identify the quality of services provided by real estate professionals who are members of CREA
Powered by AgentLocator






