
68 ROCKWOOD CRESCENT, Vaughan
1 / 48
For Sale
$1,199,000
4 bd · 2.5 ba · 2,500–3,000 sq ft

68 ROCKWOOD CRESCENT, Vaughan L4J7T2

MLS®# N14144534

Est. mortgage
$4,549/mo

About This Home

Property Type
House
Parking
Garage: Yes, 4 parking
MLS #
N14144534
Size
2500 - 3000 sqft
Basement
Unfinished, N/A (Unfinished)
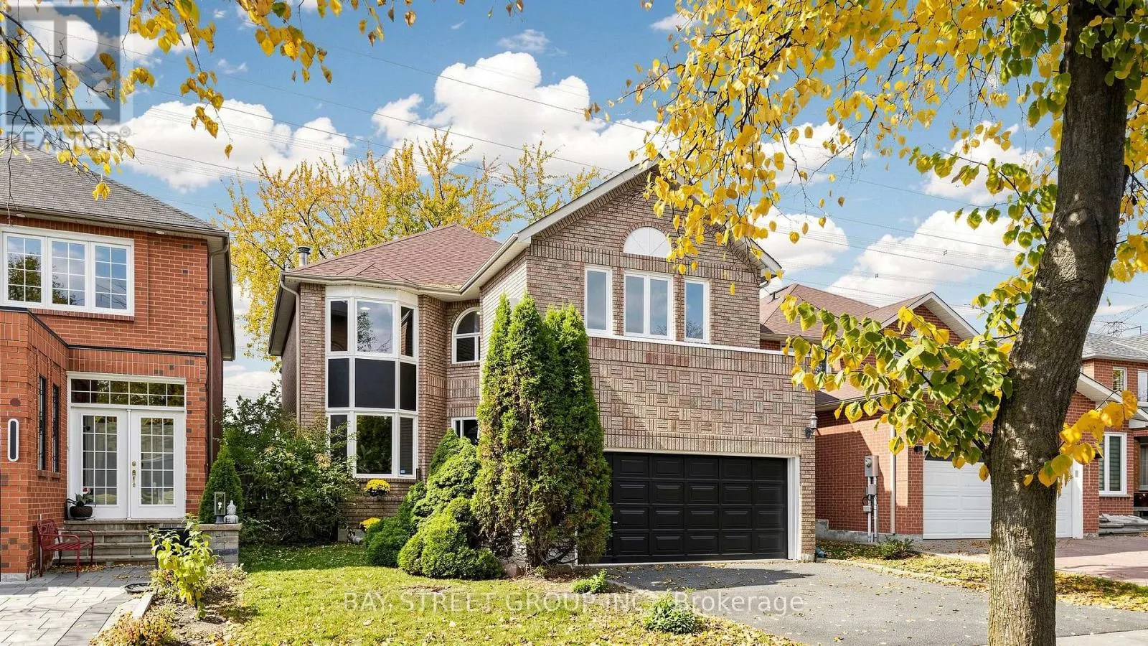
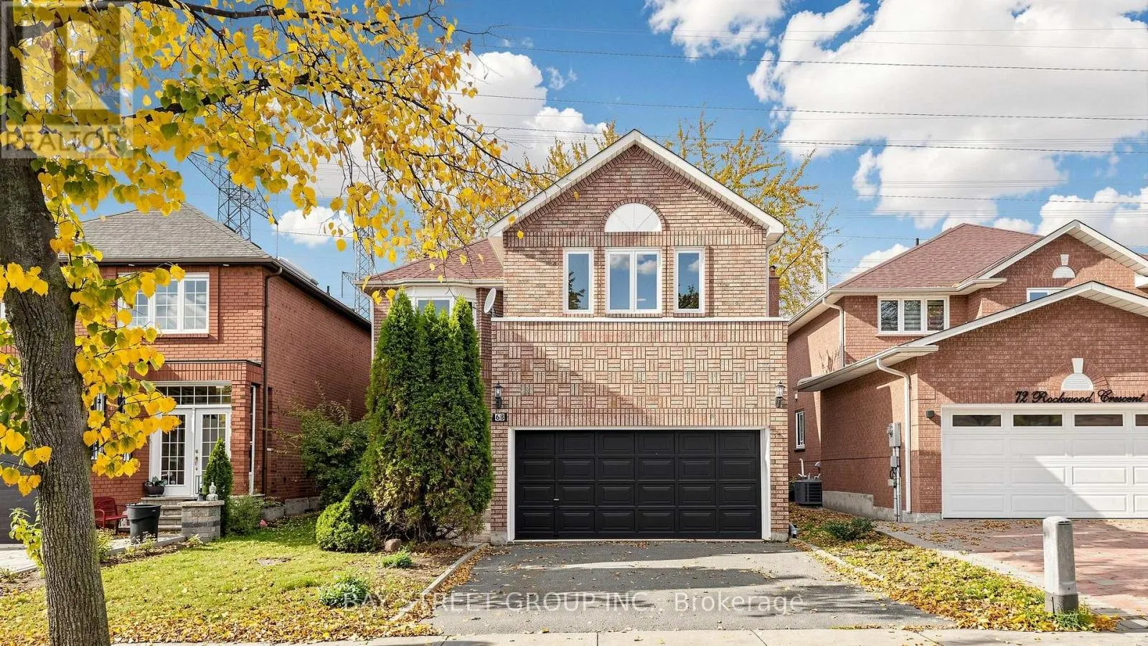
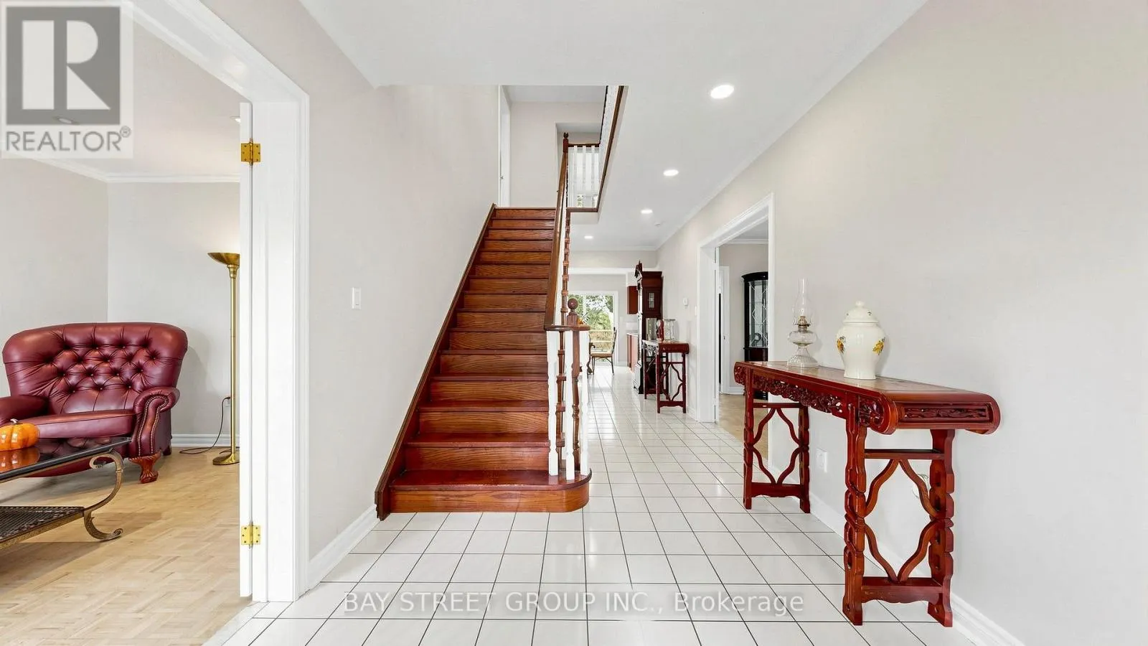
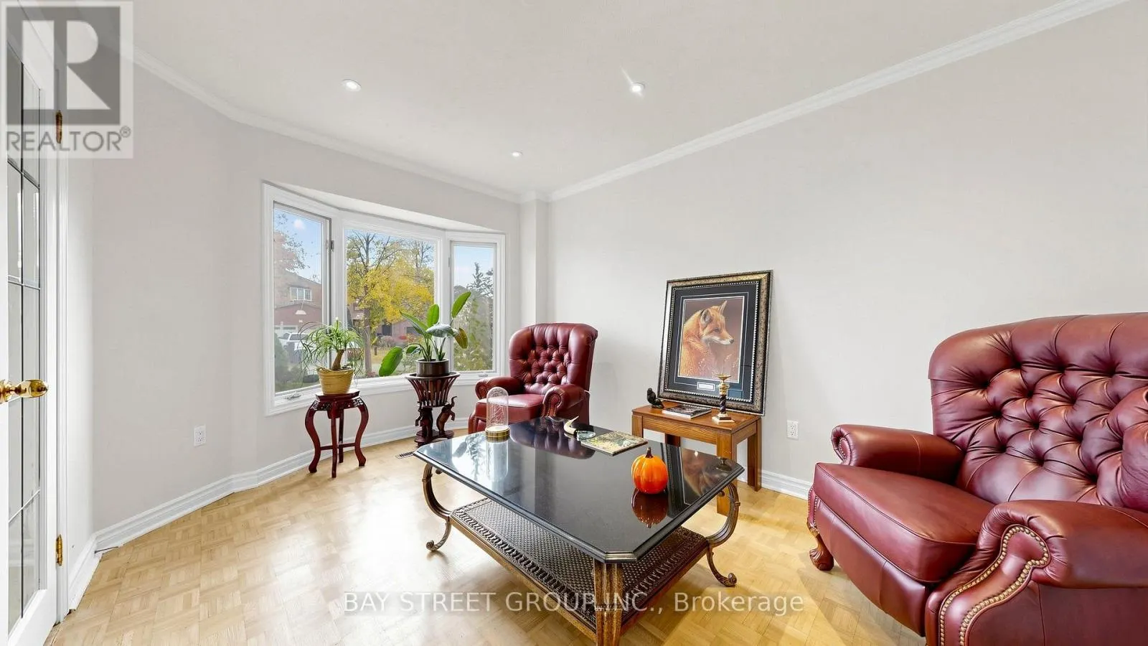
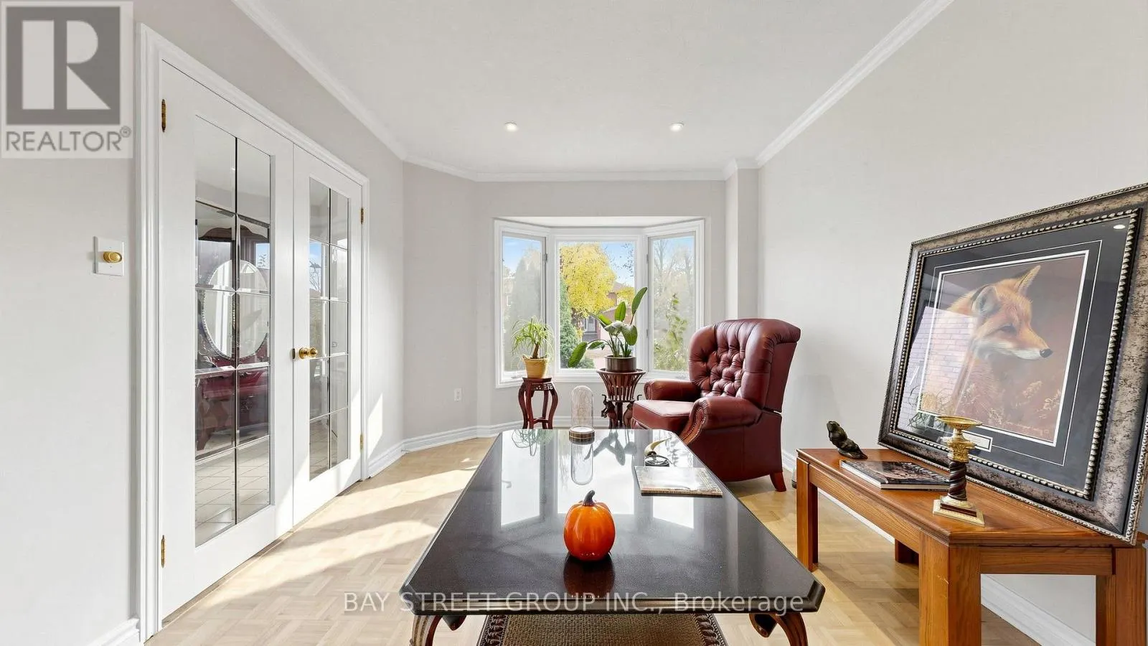
Great Value and An Excellent Opportunity To Own This Spacious, Freshly Painted 4 Bedroom 2763 Sq. Ft. Home on a 40 Foot Lot. Live In The Highly Sought After Thornhill/Vaughan Beverly Glen Area. Situated On a Family Friendly Quiet Street That Backs On To Green Space. Main Floor Features Elegant Formal Dining and Living Room with an Inviting Warm Family Room. Generous Size Kitchen With a Breakfast Area That Walks Out to A Private Patio and Backyard. Main Floor Laundry With Direct Access to A Double Garage. Upstairs A Large Primary Bedroom Offers A Walk In Closet and An Additional Second Double Door Closet With a Large Window Allowing For An Abundant Natural Light and A Spacious 5-Piece Ensuite. Another 2 Bedrooms With Walk In Closets and 1 Bedroom with a Double Door Closet All Ideal For Children, Guests or Study. Excellent Schools, York University, Near Parks with Walking/Biking Trails, Major Highways 407, 400, 401, 7, Public Transit, Subway, Canada Wonderland, Shopping, Promenade, Vaughan Mills, Hillcrest, Yorkdale Malls and Places of Worship. (id:10452)

Property Details

Full Property Details

Interior

Bedrooms
4
Washrooms
2.5
Square Footage
2500 - 3000 sqft
Basement
Unfinished, N/A (Unfinished)
Heating Source
Natural gas
Heating Type
Forced air
Air Conditioning
Central air conditioning
Kitchens
1
Full Bathrooms
3
Half Bathrooms
1
Flooring Type
Parquet, Ceramic, Hardwood

Exterior

Acreage
40 x 105.2 FT
Parking Spaces
4
Garage Spaces Y/N
Yes
Land Amenities
Place of Worship, Schools, Park, Hospital

Building Description

Home Type
House
Subtype
House
Exterior
Brick
Sewers
Sanitary sewer
Water Supply
Municipal water

Community

Community
Beverley Glen
Area Code
Vaughan (Beverley Glen)
Features
Community Centre

Room Types

Room Dimensions Area Description
Bedroom 2 4.57 m x 3.17 m 155.94 sqft -
Bedroom 3 3.63 m x 3.14 m 122.69 sqft -
Bedroom 4 3.9 m x 3.14 m 131.81 sqft -
Dining room 4.42 m x 3.05 m 145.11 sqft -
Eating area 4.88 m x 2.59 m 136.05 sqft -
Family room 5.49 m x 3.05 m 180.24 sqft -
Kitchen 3.96 m x 3.35 m 142.79 sqft -
Living room 4.57 m x 3.05 m 150.03 sqft -
Primary Bedroom 5.33 m x 5.18 m 297.19 sqft -
HAUS REAL ESTATE
HAUS REAL ESTATE
REAL BROKER ONTARIO LTD.
Listed by ANN REMIGIO
17 days on site
Listing Broker
BAY STREET GROUP INC.
Courtesy
BAY STREET GROUP INC.

Similar homes for sale in Vaughan

Copyright 2026 All rights reserved. PropTx MLS® assumes no responsibility for the accuracy of any information shown. The information provided herein must only be used by consumers that have a bona fide interest in the purchase, sale or lease of real estate and may not be used for any commercial purpose or any other purpose.
Copyright 2026 All rights reserved. Canadian Real Estate Association assumes no responsibility for the accuracy of any information shown. The information provided herein must only be used by consumers that have a bona fide interest in the purchase, sale or lease of real estate and may not be used for any commercial purpose or any other purpose. The trademark DDF® is owned by The Canadian Real Estate Association (CREA) and identifies CREA’s Data Distribution Facility (DDF®). The trademarks REALTOR®, REALTORS®, and the REALTOR® logo are controlled by The Canadian Real Estate Association (CREA) and identify real estate professionals who are members of CREA. The trademarks MLS®, Multiple Listing Service®, and the associated logos are owned by CREA and identify the quality of services provided by real estate professionals who are members of CREA
Powered by AgentLocator







