
2 Thornbrook Court, Vaughan
1 / 34
For Sale
$1,385,000
4 bd · 4 ba · 2,000–2,500 sq ft

2 Thornbrook Court, Vaughan L4J 7X6

MLS®# N14145354

Est. mortgage
$5,254/mo
Property taxes $6,353.36/yr

About This Home

Property Type
House, Detached, 2-Storey
Parking
Attached 2 garage, 2 parking
MLS #
N14145354
Size
2000-2500 sqft
Basement
Finished
Listed on
2026-11-03
Lot size
31 x 87.28
Tax
$6,353.36 /yr
Days on Market
17
Approximate Age
31-50
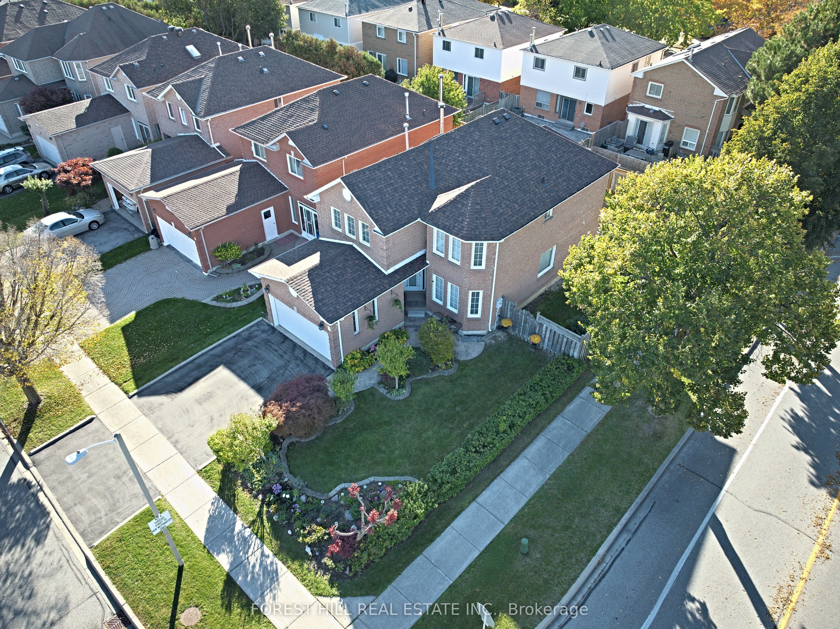
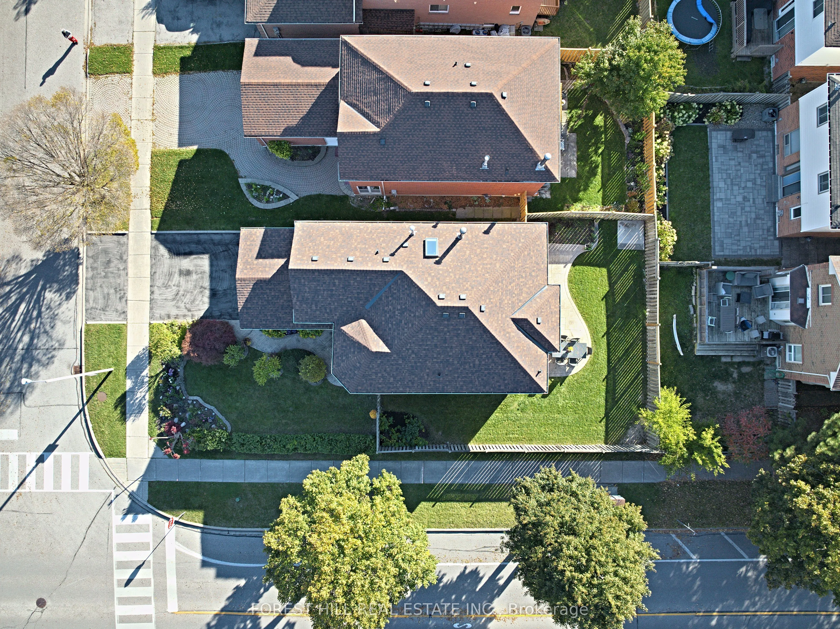
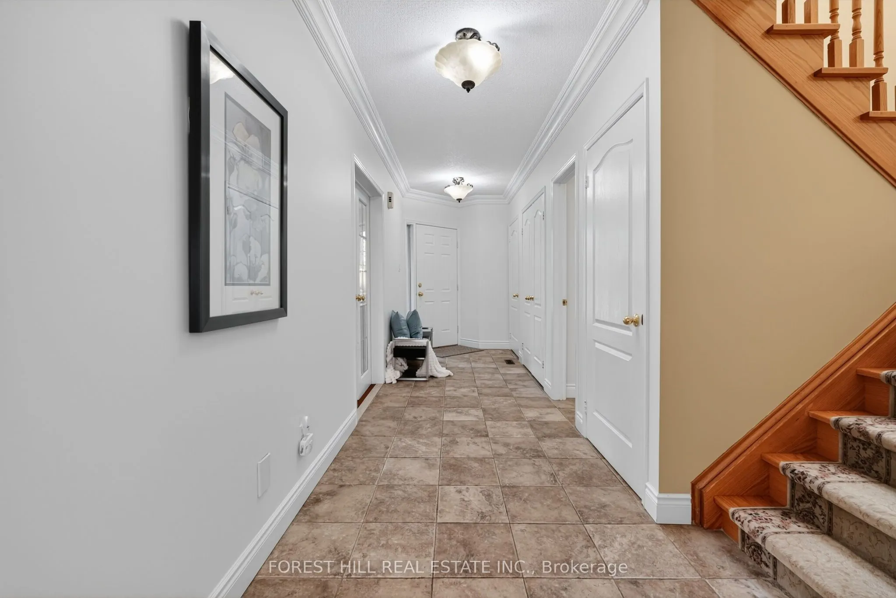
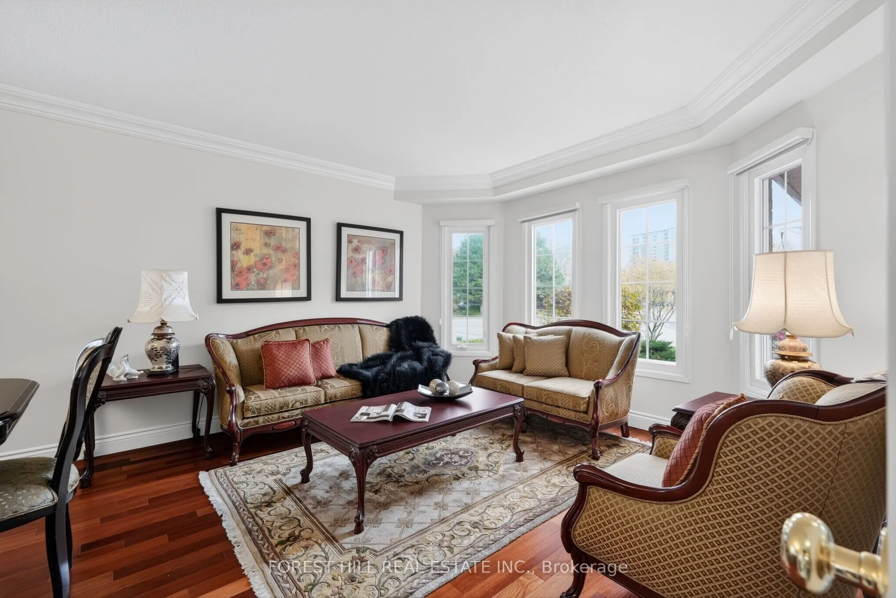
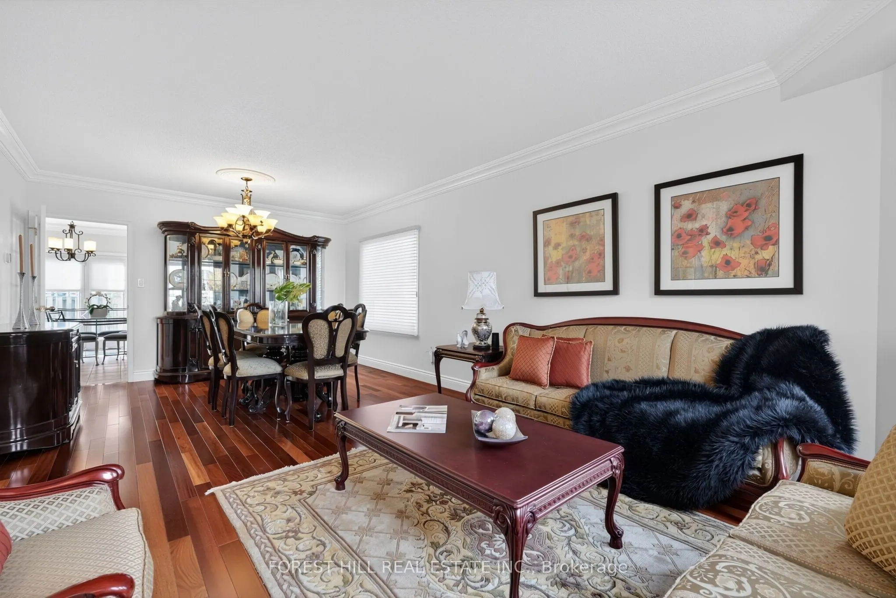
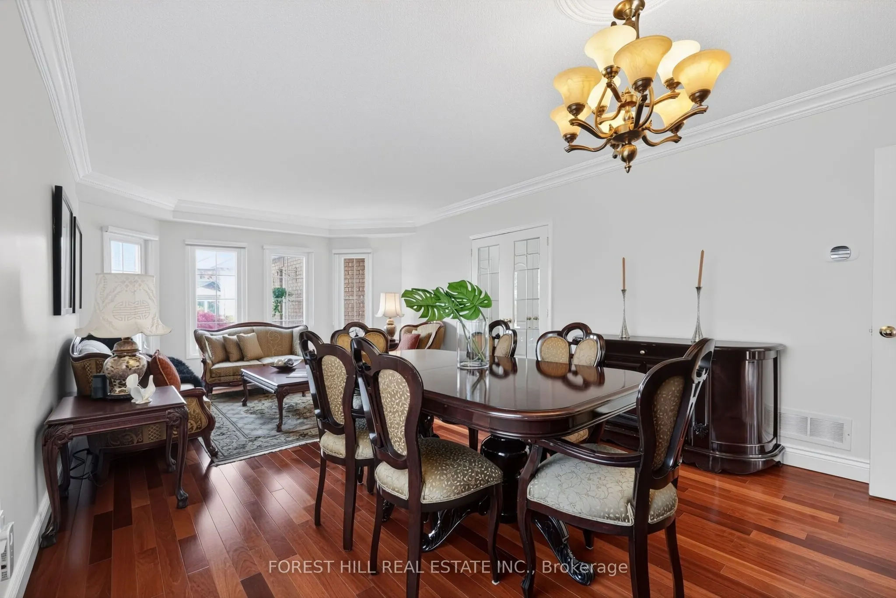
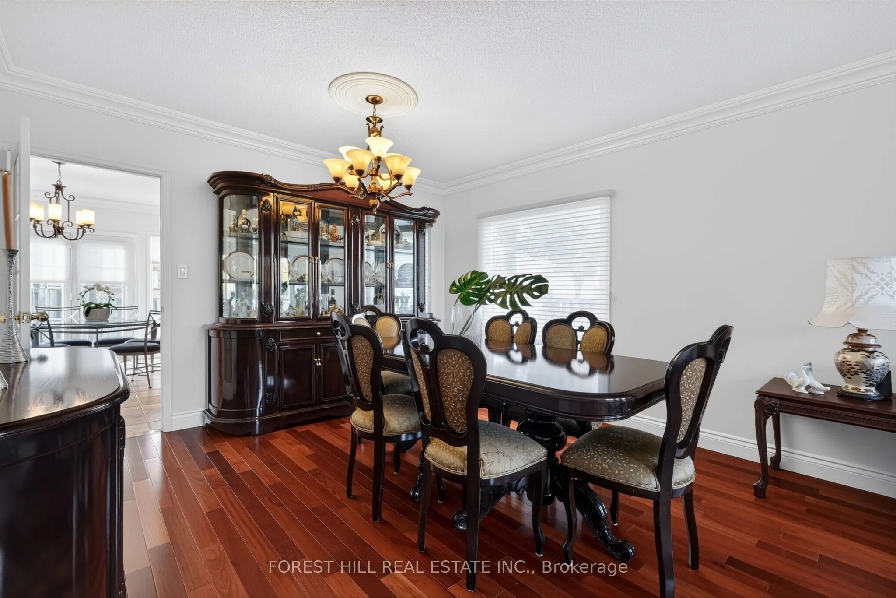
Steps from Promenade in the heart of Thornhill, this bright, four-bedroom, four-bathroom detached home has been beautifully maintained and updated by its original owners. Manicured gardens and a patterned concrete walkway give the home its curb appeal. The landscaped corner lot widens to 49.27 feet across the rear. A walkout from the kitchen leads directly to the backyard, where a natural gas barbecue hookup makes outdoor entertaining easy. Rich cherry hardwood floors and crown moulding bring warmth to the spacious, freshly painted living and dining rooms. A separate family room features a wood-burning fireplace. The updated kitchen offers quartz countertops, a glass backsplash, porcelain flooring and generous cabinet space. Main-floor laundry and interior access to the double garage add everyday convenience. A south-facing skylight fills the upper level with daylight and lets in moonlight on clear nights. The second floor features four spacious bedrooms, including the primary bedroom with a walk-in closet and four-piece ensuite. The finished basement offers a large, open-concept recreation room, a full second kitchen and a three-piece bathroom, with plenty of room to host friends and family. The owners replaced the roof and skylight in 2026, the furnace in 2025 and the central air conditioning in 2022. The driveway and garage doors were also updated in 2022. Move in and enjoy a Thornhill location within walking distance of the library, grocery stores, schools and places of worship. Public transit is steps away, and Highways 7 and 407 are within easy reach.

Property Details

Full Property Details

Interior

Bedrooms
4
Total Bedrooms
4
Washrooms
4
Square Footage
2000-2500 sqft
Basement
Finished
Heating Source
Gas
Heating Fuel
Forced Air
Air Conditioning
Central Air
Family Room
Yes
Kitchens
1
Kitchens Plus
1
Total Kitchens
2
Fireplace Features
Yes

Exterior

Depth
87.28
Front
31.45
Lot Size
31 x 87.28 ft
Pool
None
Parking Spaces
2
Total Parking Spaces
4.00
Parking Description
Attached
Garage Spaces
2

Building Description

Style
2-Storey
Home Type
House
Subtype
Detached
Year Built
31-50
Property Orientation
West
Exterior Finish
Brick
Sewers
Sewer
Water Supply
Municipal
Possession Date
12/7/2026

Community

Community
Brownridge

Taxes & Fees

Taxes
$6,353.36 /yr
Tax Year
2026
Occupancy
Owner

Other

Virtual Tour Link

Room Types

Room Dimensions Area Description
Bedroom 2 12.86 x 10.2 131.17 sqft Large Window, Large Closet, Parquet
Bedroom 3 12.3 x 14.7 180.81 sqft Large Closet, Large Window, Parquet
Bedroom 4 11.42 x 13.75 157.02 sqft Large Closet, Large Window, Parquet
Dining Room 23.75 x 13.12 311.6 sqft Crown Moulding, Combined w/Living, Hardwood Floor
Family Room 14.83 x 11.09 164.46 sqft Large Window, Fireplace, Hardwood Floor
Kitchen 14.3 x 16.27 232.66 sqft Walk-Out, Crown Moulding, Breakfast Area
Kitchen 14.86 x 8.23 122.3 sqft Backsplash, B/I Range, Ceramic Floor
Laundry 6.23 x 8.23 51.27 sqft Access To Garage
Living Room 23.75 x 13.12 311.6 sqft Open Concept, Combined w/Dining, Large Window
Primary Bedroom 16.27 x 17.19 279.68 sqft 4 Pc Ensuite, Walk-In Closet(s), Parquet
Recreation 35.4 x 19.49 689.95 sqft Open Concept, 3 Pc Bath, Ceramic Floor
HAUS REAL ESTATE
HAUS REAL ESTATE
REAL BROKER ONTARIO LTD.
Listed by LINDA SAIET, ABR,SRES, Salesperson
17 days on site
Listing Broker
FOREST HILL REAL ESTATE INC.
Courtesy
FOREST HILL REAL ESTATE INC.
Listed Date
11/3/2026

Courtesy of PropTx MLS® / FOREST HILL REAL ESTATE INC.

Similar homes for sale in Vaughan

Copyright 2026 All rights reserved. PropTx MLS® assumes no responsibility for the accuracy of any information shown. The information provided herein must only be used by consumers that have a bona fide interest in the purchase, sale or lease of real estate and may not be used for any commercial purpose or any other purpose.
Copyright 2026 All rights reserved. Canadian Real Estate Association assumes no responsibility for the accuracy of any information shown. The information provided herein must only be used by consumers that have a bona fide interest in the purchase, sale or lease of real estate and may not be used for any commercial purpose or any other purpose. The trademark DDF® is owned by The Canadian Real Estate Association (CREA) and identifies CREA’s Data Distribution Facility (DDF®). The trademarks REALTOR®, REALTORS®, and the REALTOR® logo are controlled by The Canadian Real Estate Association (CREA) and identify real estate professionals who are members of CREA. The trademarks MLS®, Multiple Listing Service®, and the associated logos are owned by CREA and identify the quality of services provided by real estate professionals who are members of CREA
Powered by AgentLocator






