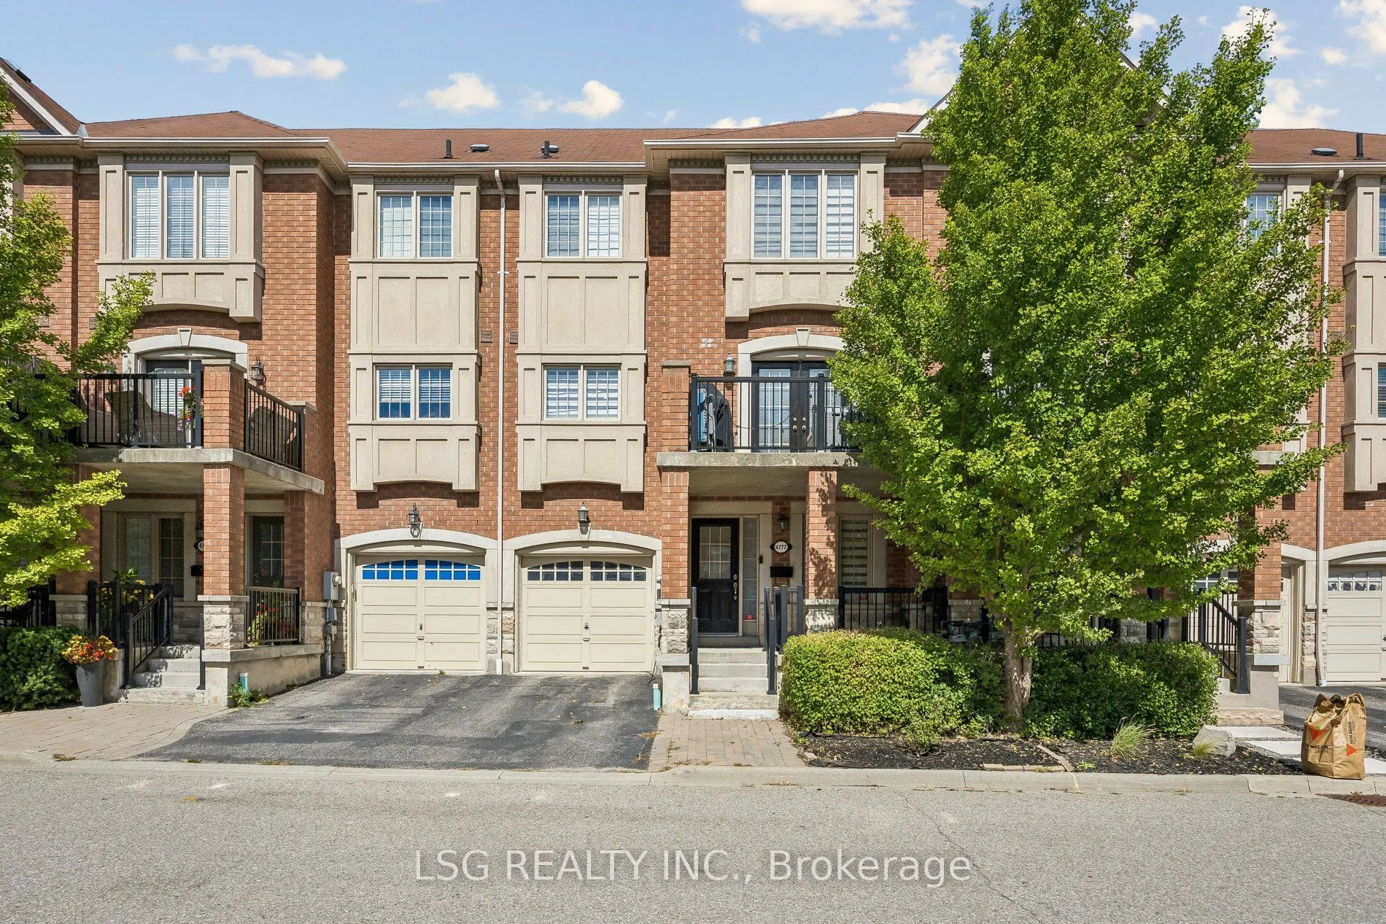
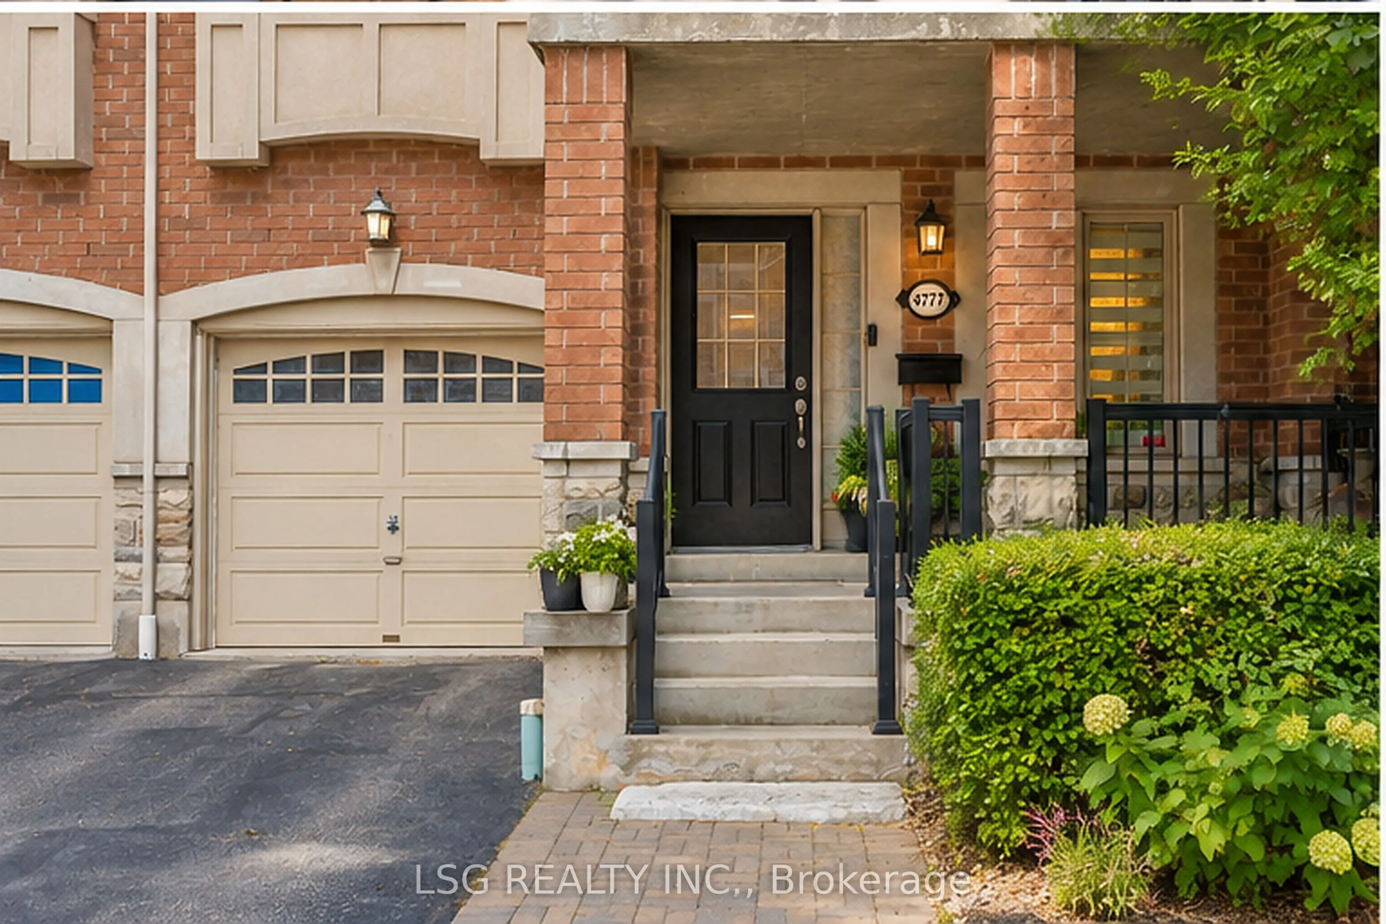
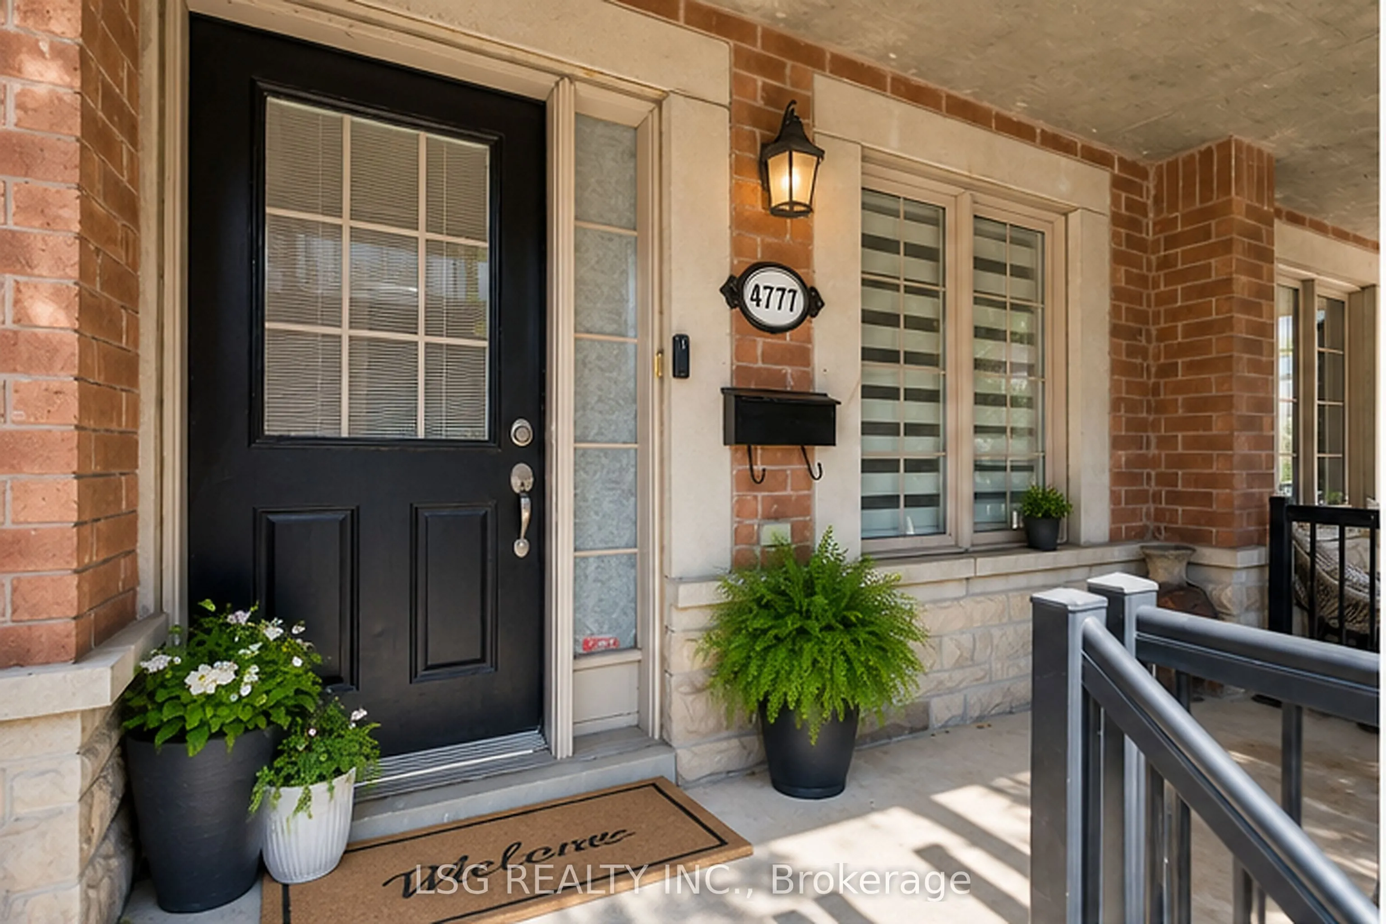
4777 Highway 7 Street, Vaughan
1 / 45
For Sale
$1,049,000
3+1 bd · 5 ba · 1,500–2,000 sq ft

4777 Highway 7 Street, Vaughan L4L 1S6

MLS®# N14146482

Est. mortgage
$3,980/mo
Property taxes $4,212.95/yr

About This Home

Property Type
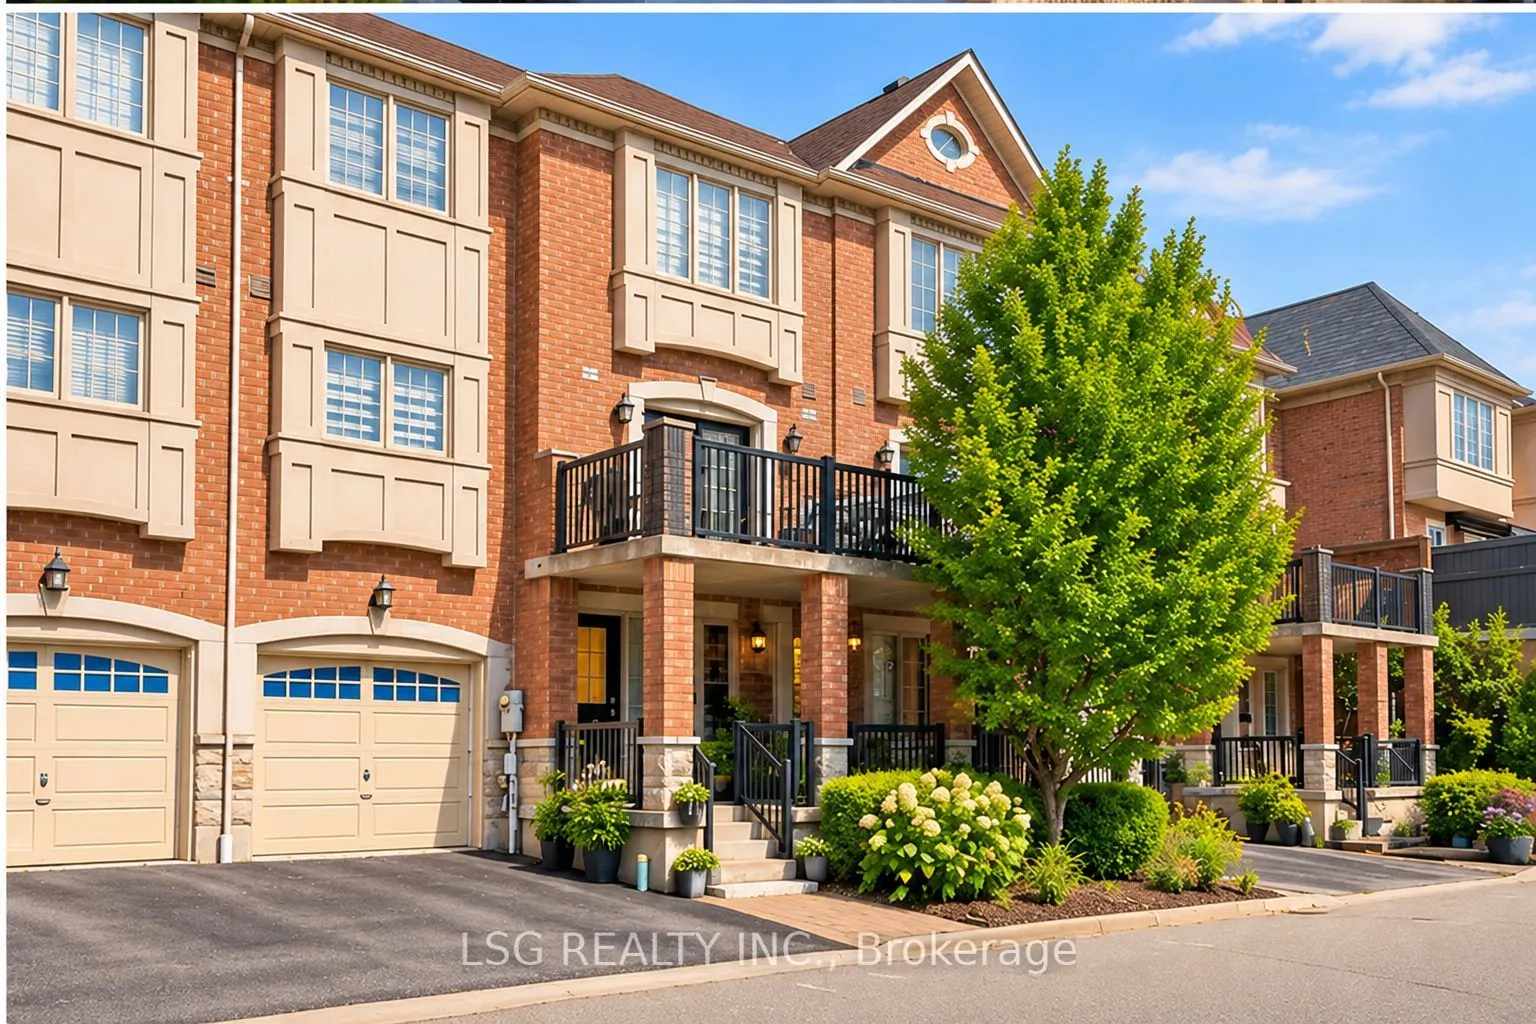
Townhome, Att/Row/Townhouse, 3-Storey
Parking
Attached 1 garage, 2 parking
MLS #
N14146482
Size
1500-2000 sqft
Basement
Finished,Full
Listed on
2026-11-03
Lot size
24 x 67.69
Tax
$4,212.95 /yr
Days on Market
17
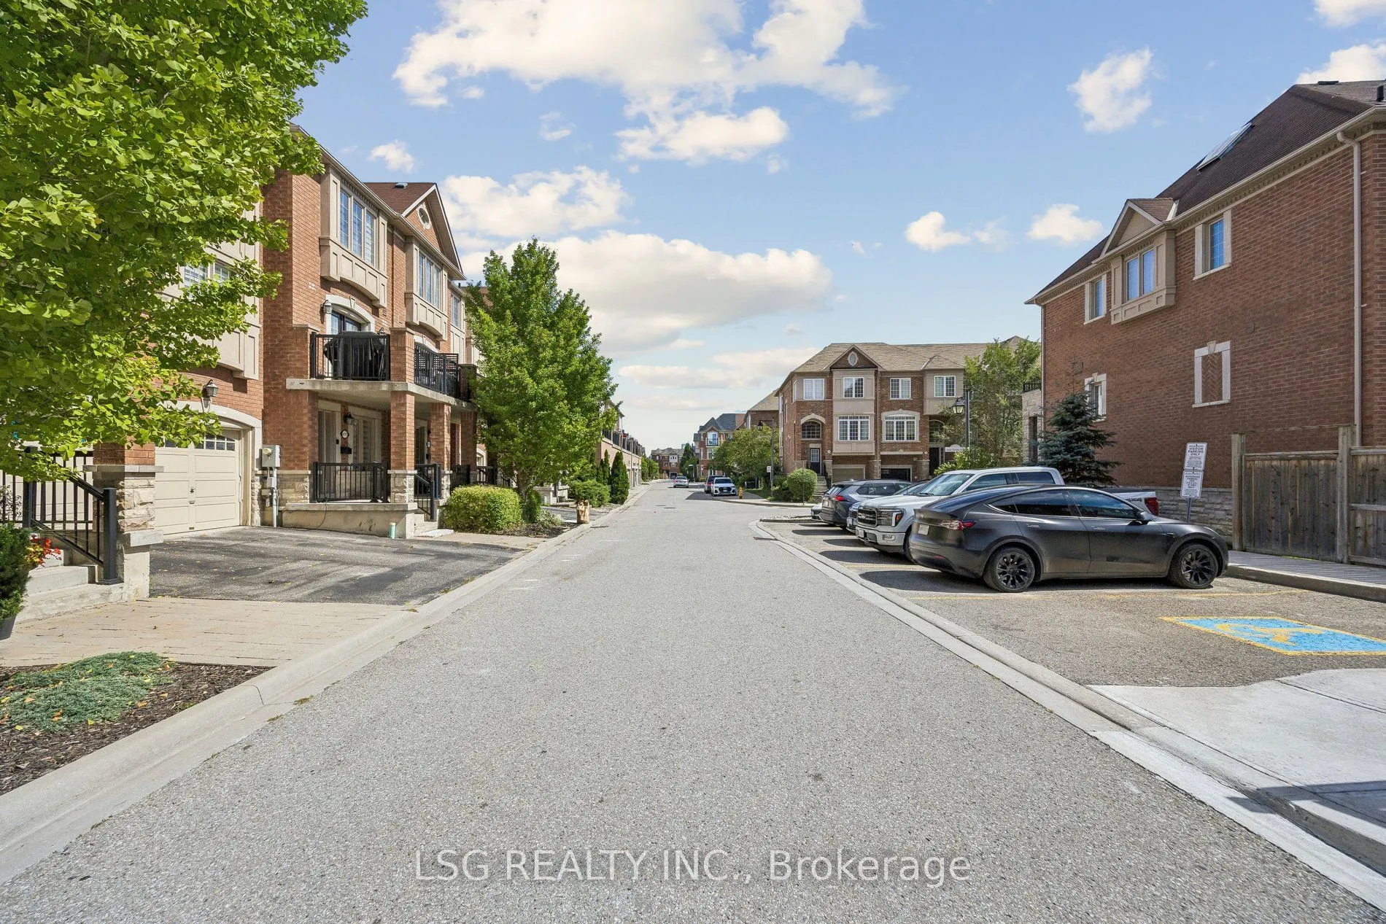
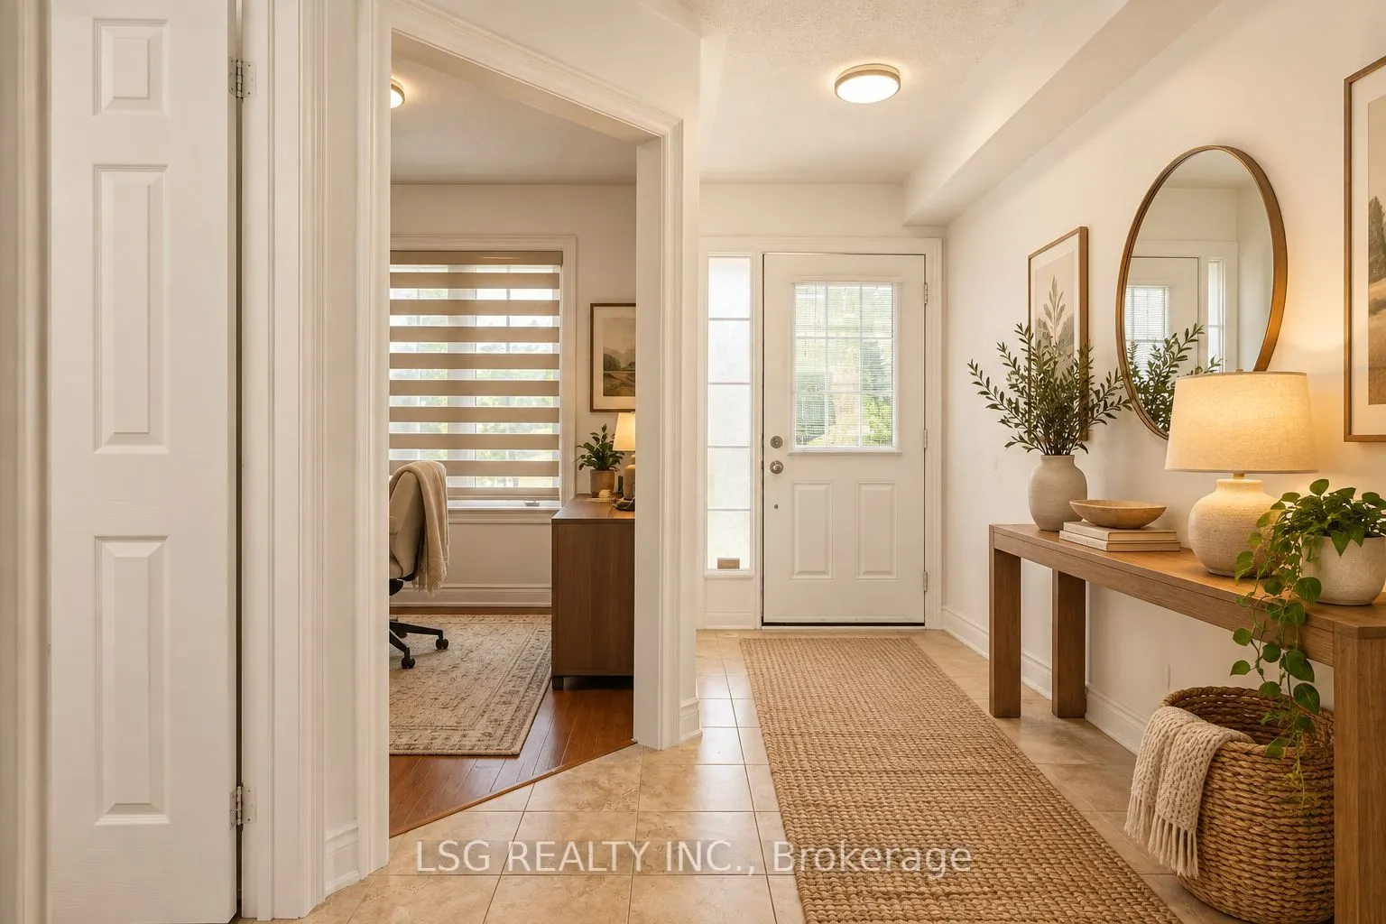
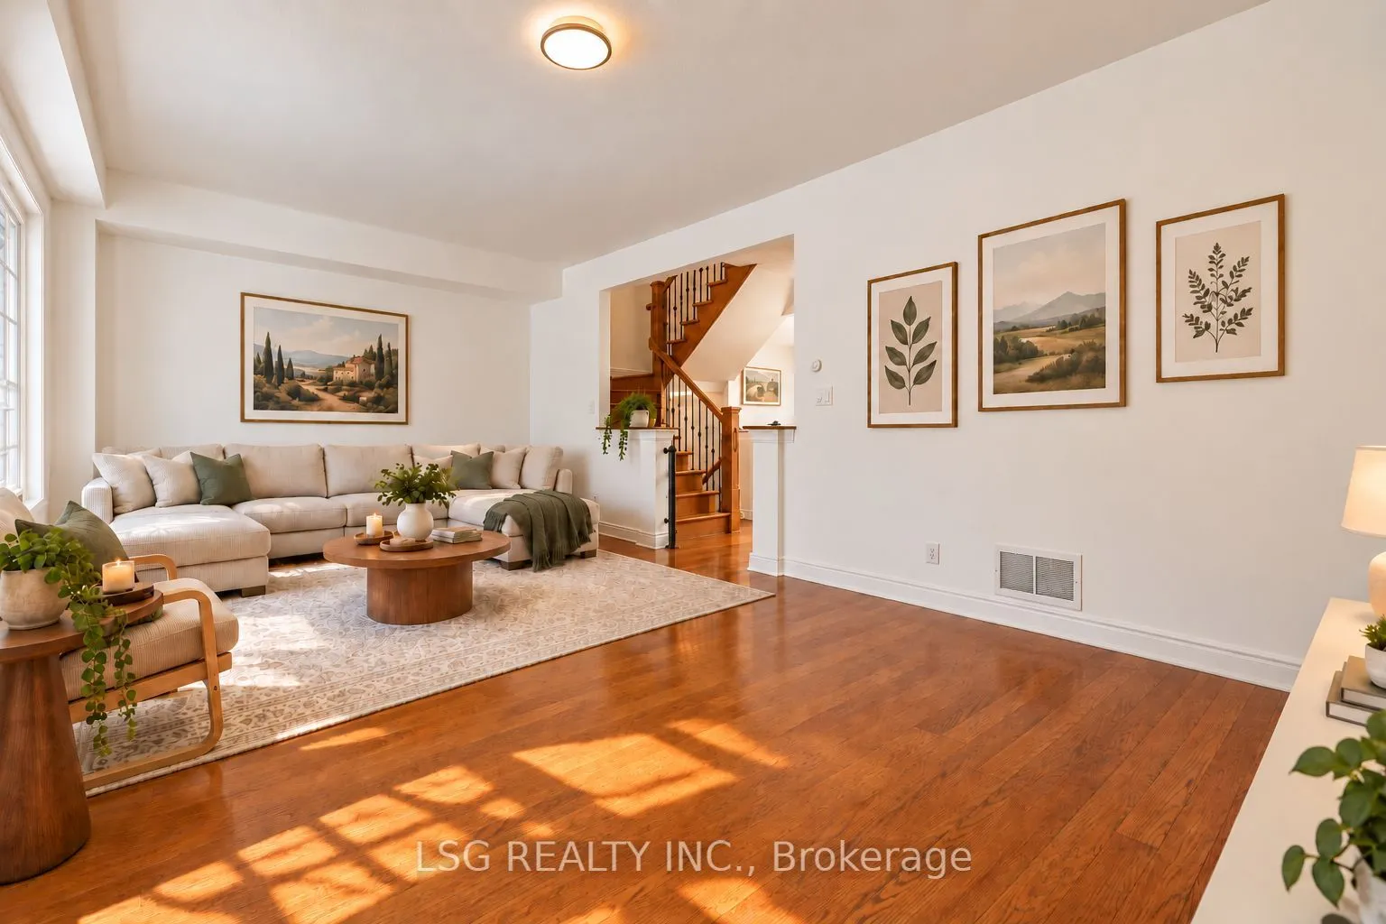
Welcome to Your Forever Home in East Woodbridge! Imagine living in a classic, vibrant neighbourhood where kids happily ride their bikes until dusk, neighbours chat over porches, and evening walks with dogs through park trails are a beloved daily tradition.This beautiful 4-bedroom, 5-washroom townhome seamlessly blends warm suburban charm with effortless connectivity just minutes from top-rated schools, local boutiques, Highways 400, 427, and 407, and the Vaughan Metropolitan Centre subway for a ride into downtown Toronto. - Designed with intelligence & flexibility across four levels, this home is both an entertainer's dream and a sanctuary for family life. You'll love having dedicated family and living rooms on separate floors, giving everyone their own comfortable space to unwind, play, or gather. **BONUS** WE WILL DO A FULL LUXURY RENO OF THE KITCHEN ACCORDING TO THE BUYERS DESIGN CHOICES INCLUDED IN THE PURCHASE PRICE! Featuring soft closing doors & drawers, painted mdf door & drawer fronts, built-in garbage pull outs, lazy Susan hardware for the corners, quartz countertops with a waterfall edge and a full quartz backsplash, led accent lighting under the upper cabinets, and upgraded shelves and cabinets in the walk in pantry with matching quartz countertops. Please reach out for more details! Practicality meets luxury with private main-floor home office space, and the rare convenience of having a washroom on every level so guests feel right at home. - For ultimate flexibility, the fully finished basement offers a living space alongside a spacious bedroom with its own newly renovated 3-piece ensuite, making guest stays or multi-generational living feel natural and comfortable. - With lush ravines, parks, world class boutique shops just steps away & our EXCLUSIVE BONUS OFFER, this isn't just another listing, it is an opportunity to make this home your peaceful sanctuary where your family can put down long term roots and thrive!!!

Property Details

Full Property Details

Interior

Bedrooms
3
Bedrooms Plus
1
Total Bedrooms
4
Washrooms
5
Square Footage
1500-2000 sqft
Basement
Finished,Full
Heating Source
Gas
Heating Fuel
Forced Air
Air Conditioning
Central Air
Family Room
Yes
Kitchens
1
Total Kitchens
1
Fireplace Features
No

Exterior

Depth
67.69
Front
24.03
Driveway
Private
Lot Size
24 x 67.69 ft
Pool
None
Parking Spaces
2
Total Parking Spaces
2.00
Parking Description
Attached
Garage Spaces
1

Building Description

Style
3-Storey
Home Type
Townhome
Subtype
Att/Row/Townhouse
Property Orientation
South
Exterior Finish
Brick
Sewers
Sewer
Water Supply
Municipal
Possession Date
12/15/2026

Community

Community
East Woodbridge

Taxes & Fees

Taxes
$4,212.95 /yr
Tax Year
2026
Occupancy
Owner

Other

Virtual Tour Link
HAUS REAL ESTATE
HAUS REAL ESTATE
REAL BROKER ONTARIO LTD.
16 days on site
Listing Broker
LSG REALTY INC.
Courtesy
LSG REALTY INC.
Listed Date
11/3/2026

Courtesy of PropTx MLS® / LSG REALTY INC.

Similar homes for sale in Vaughan

Copyright 2026 All rights reserved. PropTx MLS® assumes no responsibility for the accuracy of any information shown. The information provided herein must only be used by consumers that have a bona fide interest in the purchase, sale or lease of real estate and may not be used for any commercial purpose or any other purpose.
Copyright 2026 All rights reserved. Canadian Real Estate Association assumes no responsibility for the accuracy of any information shown. The information provided herein must only be used by consumers that have a bona fide interest in the purchase, sale or lease of real estate and may not be used for any commercial purpose or any other purpose. The trademark DDF® is owned by The Canadian Real Estate Association (CREA) and identifies CREA’s Data Distribution Facility (DDF®). The trademarks REALTOR®, REALTORS®, and the REALTOR® logo are controlled by The Canadian Real Estate Association (CREA) and identify real estate professionals who are members of CREA. The trademarks MLS®, Multiple Listing Service®, and the associated logos are owned by CREA and identify the quality of services provided by real estate professionals who are members of CREA
Powered by AgentLocator