
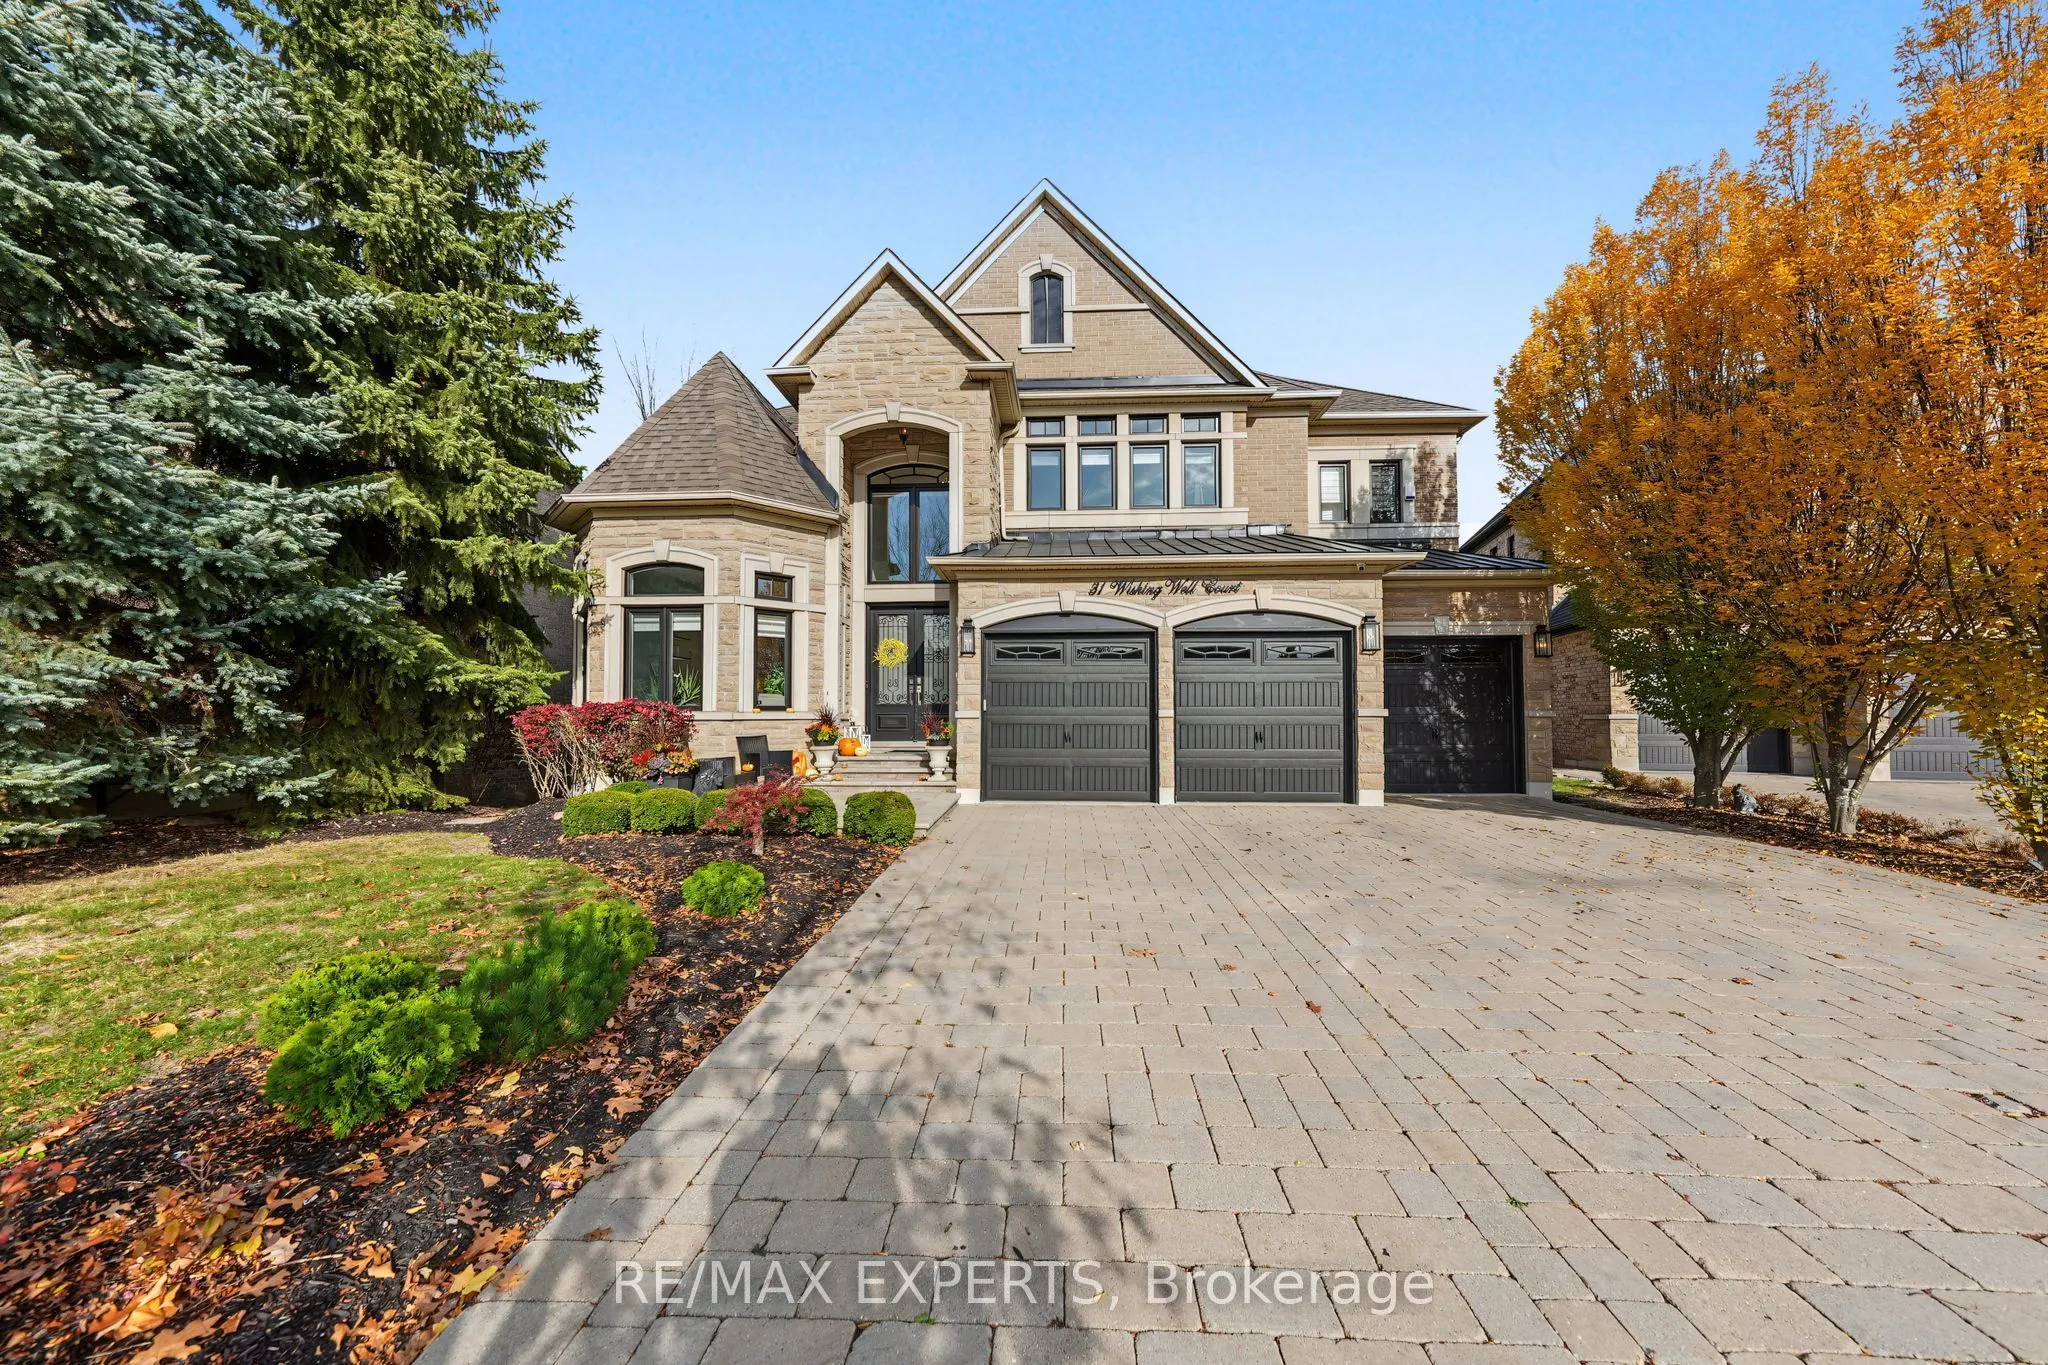
31 Wishing Well Court, Vaughan
1 / 49
For Sale
$3,988,000
4+2 bd · 6 ba · 3,500–5,000 sq ft

31 Wishing Well Court, Vaughan L0J 1C0

MLS®# N14149192

Est. mortgage
$15,129/mo
Property taxes $12,115.35/yr

About This Home

Property Type
House, Detached, 2-Storey
Parking
Attached 3 garage, 6 parking
MLS #
N14149192
Size
3500-5000 sqft
Basement
Finished with Walk-Out
Listed on
2026-11-04
Lot size
86 x 148.58
Tax
$12,115.35 /yr
Days on Market
16
Approximate Age
16-30
A Rare Opportunity To Own One Of Kleinburg's Most Impressive Family Estates - Privately Positioned On A Coveted Court And Set Against A Stunning Ravine Backdrop. Offering Just Over 4,000 Sq Ft Above Grade Plus An Incredible 2,000+ Sq Ft Walk-Out Lower Level, 31 Wishing Well Court Delivers Exceptional Scale, Privacy And Multi-Generational Flexibility In One Of The Area's Most Prestigious Settings. The Main Floor Impresses With 10-Ft Ceilings, 48" X 48" Porcelain Tile, Elegant Principal Rooms And A Dramatic Living Room With Cathedral Ceiling Open To Above. The Kitchen Is Designed For Serious Entertaining With Sub-Zero Refrigeration, Wolf Cooking Appliances And Seamless Flow To A Balcony Overlooking The Ravine. Upstairs, Solid Oak Flooring, Built-In Walk-In Closets, Designer Feature Walls And Generous Bedrooms Create A Refined Yet Comfortable Family Environment. The Primary Retreat Features A Luxurious Ensuite With Heated Floors. The Finished Walk-Out Lower Level Lives Like An Extension Of The Home, Featuring Oversized Above-Grade Windows, Massive Playroom, Designated Gym, Steam Shower, Wet Bar And A Private Nanny/Guest Quarter With Bedroom And Full Kitchen - Ideal For Extended Family Or Live-In Help. Additional Upgrades Include 2 Laundry Rooms, Reverse Osmosis, Double Electrical Panels, Lutron Lighting, Zebra/Remote Shades, Solid Doors & Trim, Glass Railings And A Comprehensive Alarm & Exterior Camera System Including The Garages. Enjoy A Deep Ravine Setting, No Sidewalk, Gas Line For Outdoor Entertaining And A Rare Sense Of Privacy, All Minutes From Kleinburg Village, Parks, Trails, Schools, Golf, Dining And Major Routes. A Truly Special Estate Built For Family Life, Entertaining And Long-Term Living.

Property Details

Full Property Details

Interior

Bedrooms
4
Bedrooms Plus
2
Total Bedrooms
6
Washrooms
6
Square Footage
3500-5000 sqft
Basement
Finished with Walk-Out
Heating Source
Gas
Heating Fuel
Forced Air
Air Conditioning
Central Air
Family Room
Yes
Kitchens
1
Total Kitchens
1
Fireplace Features
Yes

Exterior

Depth
148.58
Front
85.5
Driveway
Private
Lot Size
86 x 148.58 ft
Pool
None
Waterfront
None
Parking Spaces
6
Total Parking Spaces
9.00
Parking Description
Attached
Garage Spaces
3

Building Description

Style
2-Storey
Home Type
House
Subtype
Detached
Year Built
16-30
Property Orientation
East
Exterior Finish
Brick
Sewers
Sewer
Water Supply
Municipal
Possession Date
No Data

Community

Community
Kleinburg

Taxes & Fees

Taxes
$12,115.35 /yr
Tax Year
2025
Occupancy
Owner

Other

Virtual Tour Link

Room Types

Room Dimensions Area Description
Bedroom 2 14.17 x 13.75 194.84 sqft Hardwood Floor, Walk-In Closet(s), 5 Pc Bath
Bedroom 3 13.85 x 14.17 196.25 sqft Hardwood Floor, Walk-In Closet(s), 5 Pc Bath
Bedroom 4 14.24 x 11.15 158.78 sqft 3 Pc Ensuite, Hardwood Floor, Walk-In Closet(s)
Den 14.07 x 10.93 153.79 sqft Hardwood Floor, Pot Lights, Window
Dining Room 16.24 x 12.24 198.78 sqft Open Concept, Tile Floor, W/O To Yard
Dining Room 17.16 x 13.91 238.7 sqft W/O To Deck, Porcelain Floor, Combined w/Kitchen
Family Room 19.65 x 13.52 265.67 sqft Hardwood Floor, Pot Lights
Kitchen 14.99 x 14.01 210.01 sqft Centre Island, Pot Lights, Porcelain Floor
Living Room 19.91 x 13.68 272.37 sqft Fireplace, Hardwood Floor, Pot Lights
Office 10.01 x 10.93 109.41 sqft Hardwood Floor, Window
Primary Bedroom 19.65 x 22.93 450.57 sqft 5 Pc Ensuite, Walk-In Closet(s), Hardwood Floor
Recreation 15.42 x 19.75 304.54 sqft Tile Floor, Open Concept, Stainless Steel Appl
HAUS REAL ESTATE
HAUS REAL ESTATE
REAL BROKER ONTARIO LTD.
Listed by DANIEL FOTI, Broker
16 days on site
Listing Broker
RE/MAX EXPERTS
Courtesy
RE/MAX EXPERTS
Listed Date
11/4/2026

Courtesy of PropTx MLS® / RE/MAX EXPERTS

Similar homes for sale in Vaughan

Copyright 2026 All rights reserved. PropTx MLS® assumes no responsibility for the accuracy of any information shown. The information provided herein must only be used by consumers that have a bona fide interest in the purchase, sale or lease of real estate and may not be used for any commercial purpose or any other purpose.
Copyright 2026 All rights reserved. Canadian Real Estate Association assumes no responsibility for the accuracy of any information shown. The information provided herein must only be used by consumers that have a bona fide interest in the purchase, sale or lease of real estate and may not be used for any commercial purpose or any other purpose. The trademark DDF® is owned by The Canadian Real Estate Association (CREA) and identifies CREA’s Data Distribution Facility (DDF®). The trademarks REALTOR®, REALTORS®, and the REALTOR® logo are controlled by The Canadian Real Estate Association (CREA) and identify real estate professionals who are members of CREA. The trademarks MLS®, Multiple Listing Service®, and the associated logos are owned by CREA and identify the quality of services provided by real estate professionals who are members of CREA
Powered by AgentLocator






