
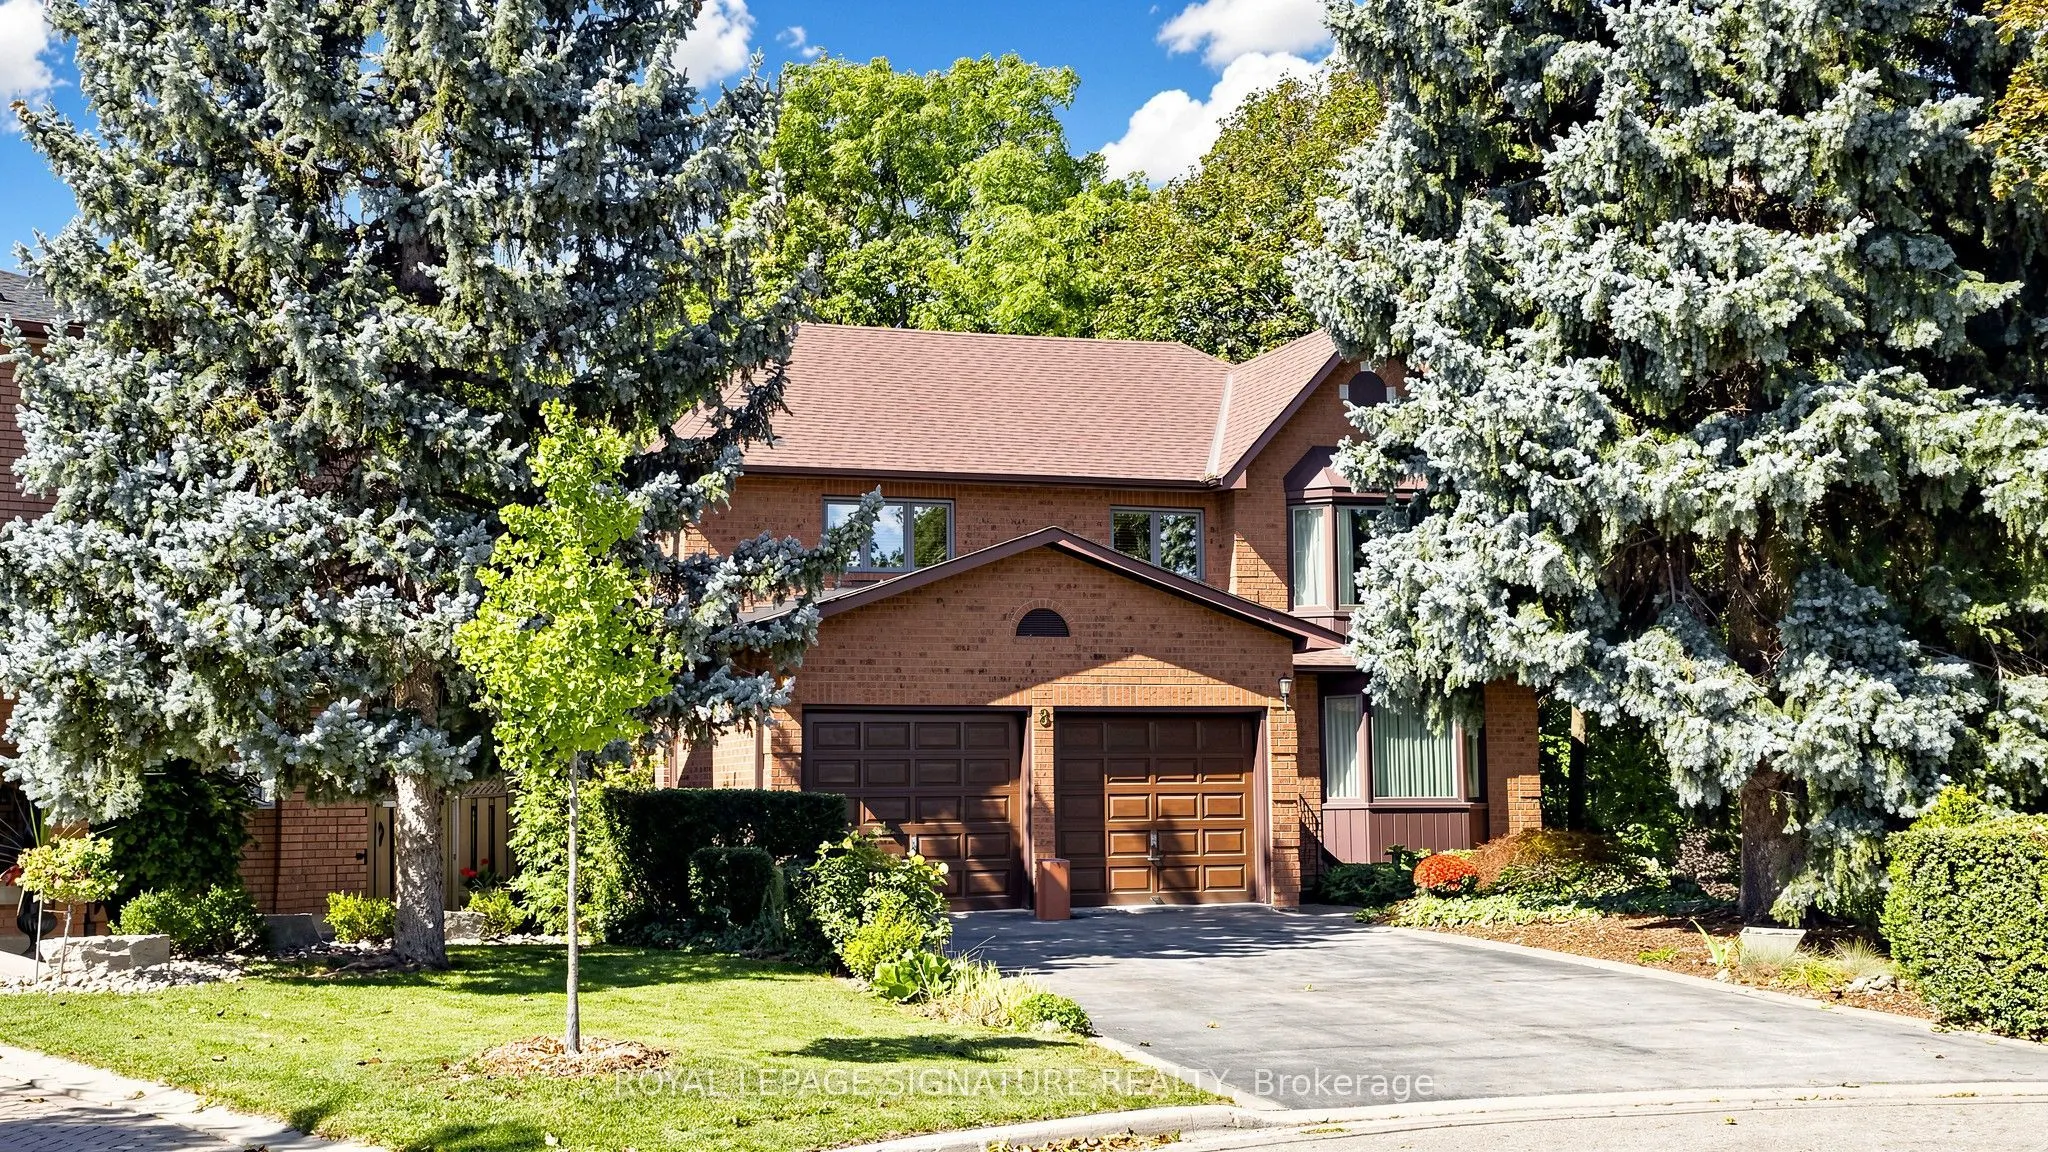


MLS®# N14151392
| Room | Dimensions | Area | Description |
|---|---|---|---|
| Bathroom | 15.09 x 8.2 | 123.74 sqft | 5 Pc Ensuite |
| Bedroom 2 | 16.08 x 11.81 | 189.9 sqft | Large Window, Closet, Broadloom |
| Bedroom 3 | 14.11 x 11.98 | 169.04 sqft | Large Window, Double Closet, Broadloom |
| Bedroom 4 | 12.63 x 11.32 | 142.97 sqft | Large Window, Closet, Broadloom |
| Breakfast | 12.14 x 10.89 | 132.2 sqft | Combined w/Kitchen, Tile Floor, W/O To Deck |
| Dining Room | 14.5 x 13.45 | 195.02 sqft | Hardwood Floor, Crown Moulding, Large Window |
| Family Room | 17.06 x 11.81 | 201.48 sqft | Hardwood Floor, Crown Moulding, Large Window |
| Kitchen | 10.83 x 10.5 | 113.72 sqft | Tile Floor, Backsplash, Pantry |
| Laundry | 8.2 x 6.89 | 56.5 sqft | Tile Floor, Side Door, Access To Garage |
| Living Room | 18.9 x 11.81 | 223.21 sqft | Hardwood Floor, W/O To Deck, Wood Stove |
| Powder Room | 5.25 x 4.92 | 25.83 sqft | 2 Pc Bath |
| Primary Bedroom | 22.64 x 13.45 | 304.51 sqft | Large Window, Walk-In Closet(s), Broadloom |

Courtesy of PropTx MLS® / ROYAL LEPAGE SIGNATURE REALTY
 For Sale
 For Sale
 For Sale
 For Sale
 For Sale
 For Sale
