
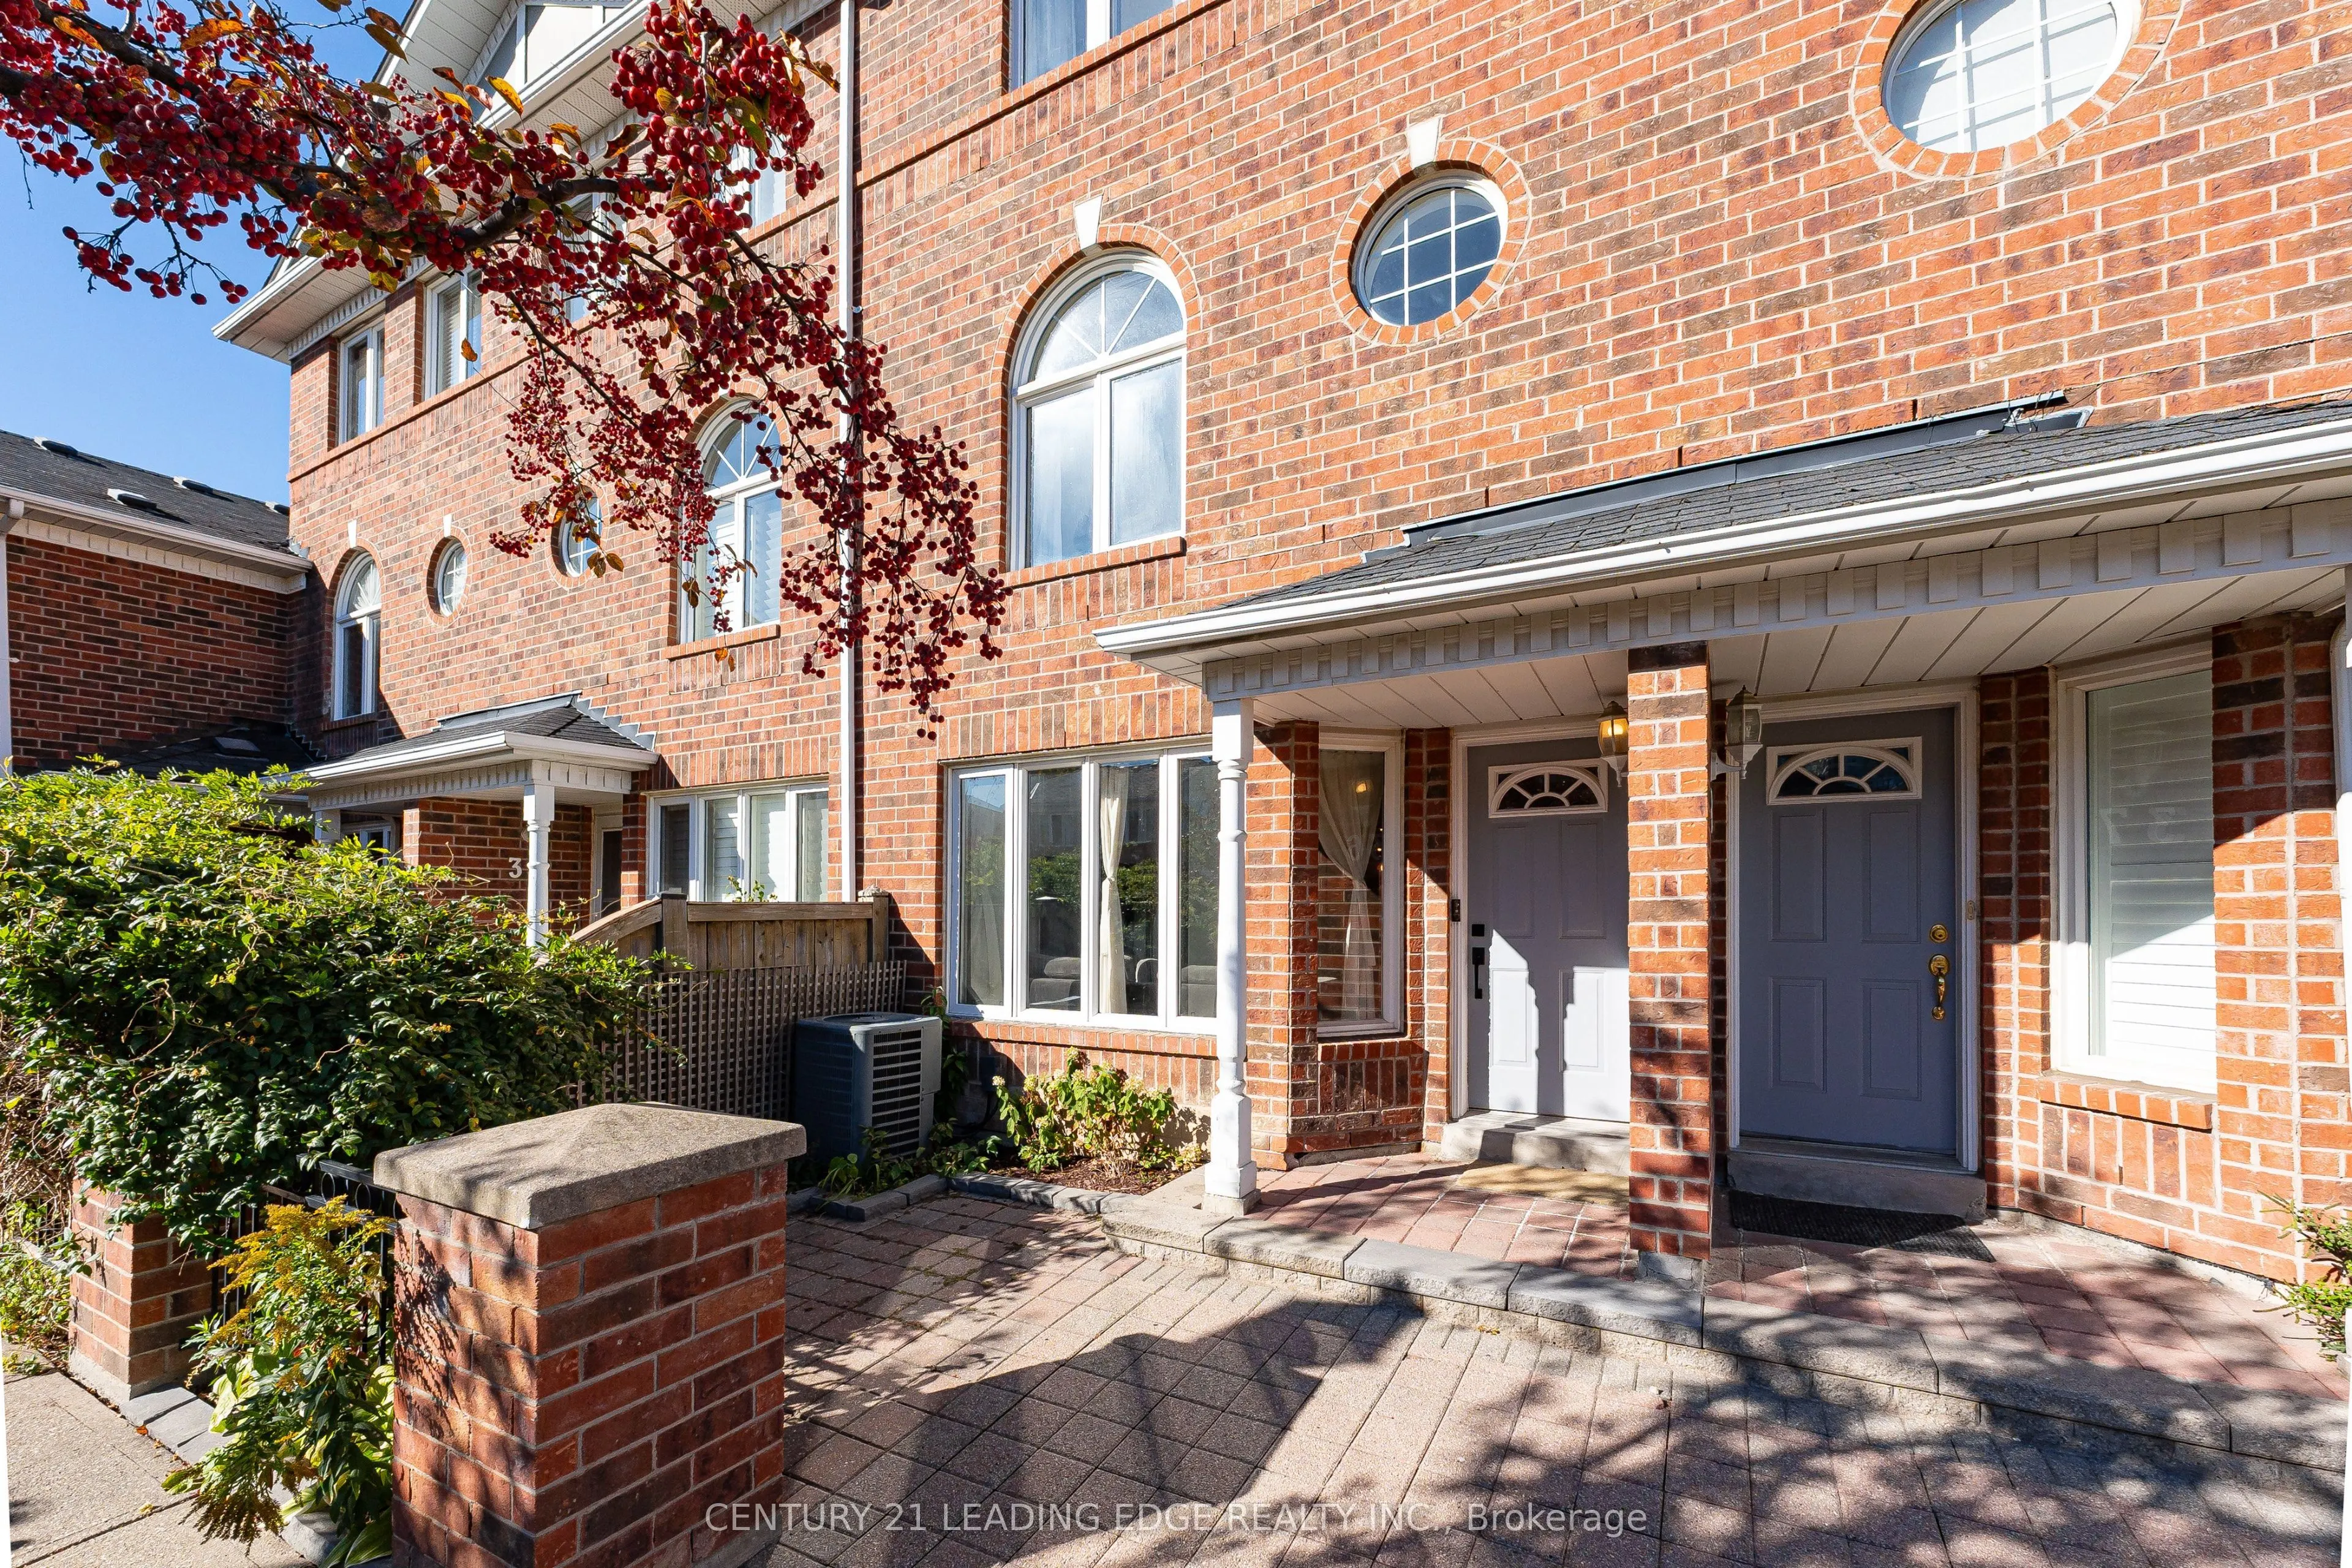


MLS®# N14151444
| Room | Dimensions | Area | Description |
|---|---|---|---|
| Bathroom | 14.34 x 10.33 | 148.13 sqft | 5 Pc Ensuite |
| Bathroom | 6.89 x 4.76 | 32.8 sqft | 2 Pc Bath |
| Bathroom | 7.22 x 5.25 | 37.9 sqft | 4 Pc Bath |
| Bedroom 2 | 14.6 x 9.84 | 143.66 sqft | Hardwood Floor, Closet |
| Bedroom 3 | 14.5 x 10.83 | 157.04 sqft | Hardwood Floor, Closet |
| Bedroom 4 | 13.32 x 11.25 | 149.85 sqft | Walk-In Closet(s) |
| Dining Room | 23.98 x 11.38 | 272.89 sqft | Electric Fireplace, Combined w/Living, Hardwood Floor |
| Foyer | 8.4 x 4.17 | 35.03 sqft | - |
| Kitchen | 14.34 x 10.33 | 148.13 sqft | Quartz Counter, Renovated, W/O To Patio |
| Living Room | 23.98 x 11.38 | 272.89 sqft | Large Window, Combined w/Dining, Hardwood Floor |
| Mud Room | 6.89 x 4.76 | 32.8 sqft | Access To Garage, Closet |
| Primary Bedroom | 19.69 x 14.5 | 285.5 sqft | Skylight, Walk-In Closet(s), Ceiling Fan(s) |

Courtesy of PropTx MLS® / CENTURY 21 LEADING EDGE REALTY INC.
 For Sale
 For Sale
 For Sale
 For Sale
 For Sale
 For Sale
