
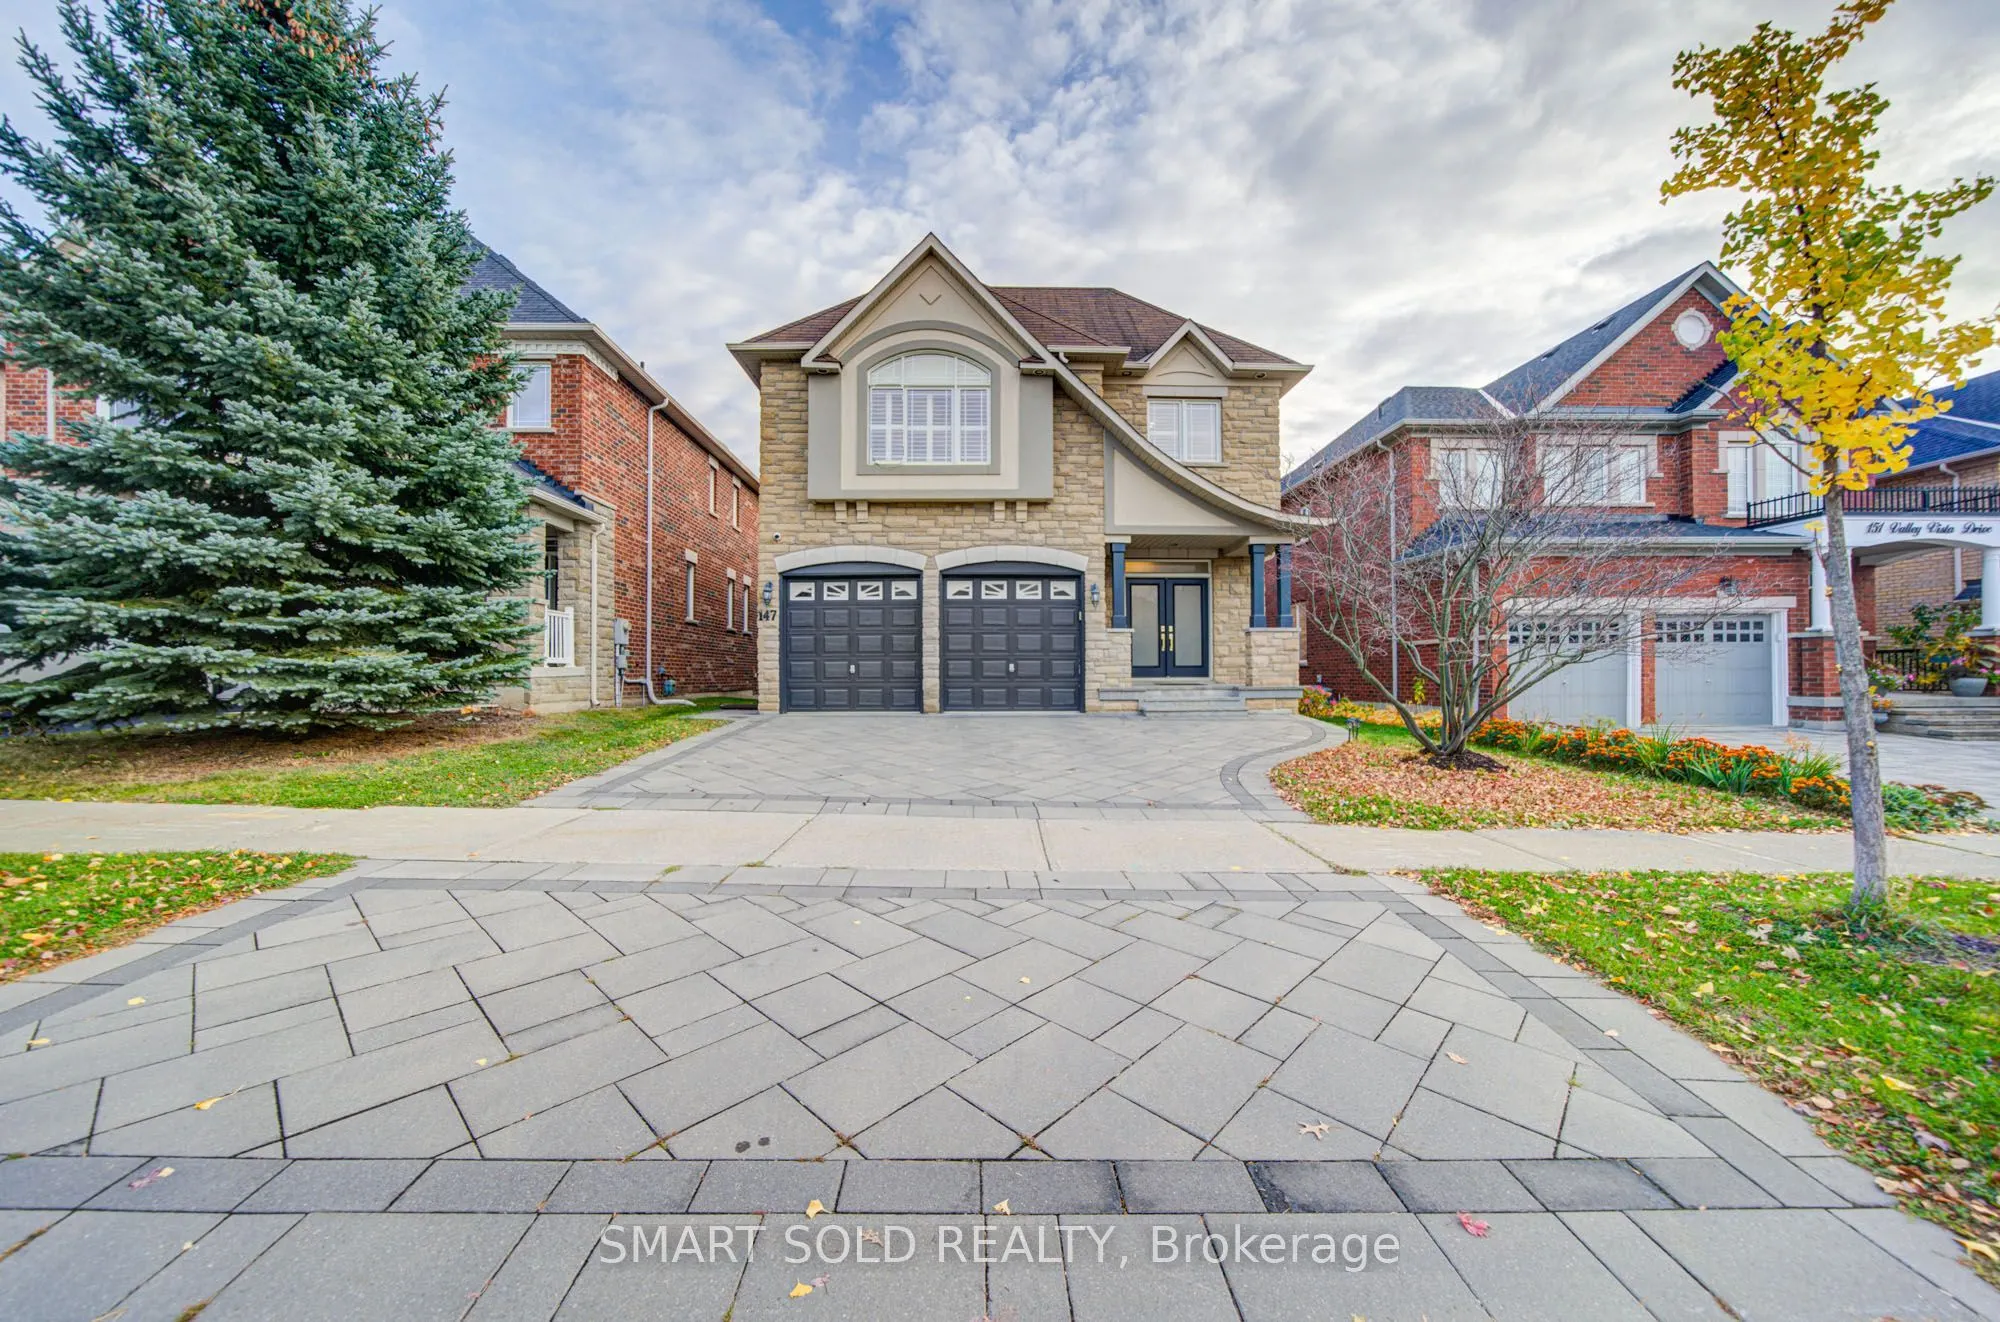


MLS®# N14151848
| Room | Dimensions | Area | Description |
|---|---|---|---|
| Bedroom 2 | 14.24 x 10.99 | 156.5 sqft | Hardwood Floor, B/I Closet, Crown Moulding |
| Bedroom 3 | 13.55 x 12.73 | 172.49 sqft | Hardwood Floor, B/I Closet, Semi Ensuite |
| Bedroom 4 | 11.42 x 10.01 | 114.31 sqft | Hardwood Floor, B/I Closet, Crown Moulding |
| Breakfast | 14.99 x 8.33 | 124.87 sqft | Centre Island, W/O To Deck, Hardwood Floor |
| Dining Room | 12.01 x 12.01 | 144.24 sqft | Hardwood Floor, Pot Lights, Crown Moulding |
| Family Room | 18.08 x 13.52 | 244.44 sqft | Fireplace, Crown Moulding, Hardwood Floor |
| Kitchen | 14.99 x 7.15 | 107.18 sqft | B/I Appliances, Granite Counters, Pot Lights |
| Living Room | 14.99 x 12.01 | 180.03 sqft | Hardwood Floor, Pot Lights, Crown Moulding |
| Loft | 10.01 x 10.01 | 100.2 sqft | Hardwood Floor, Pot Lights, Crown Moulding |
| Office | 12.57 x 12.27 | 154.23 sqft | Hardwood Floor, Crown Moulding, Large Window |
| Primary Bedroom | 16.5 x 14.34 | 236.61 sqft | His and Hers Closets, 6 Pc Ensuite, Walk-In Closet(s) |
| Sitting | 12.99 x 10.01 | 130.03 sqft | Hardwood Floor, Combined w/Primary, Crown Moulding |

Courtesy of PropTx MLS® / SMART SOLD REALTY
 For Sale
 For Sale
 For Sale
 For Sale
 For Sale
 For Sale
