911 - 8960 JANE STREET, Vaughan
1 / 37
For Sale
$655,000
2 bd · 2.5 ba · 800–899 sq ft

911 - 8960 JANE STREET, Vaughan L4K0N9

MLS®# N14152466

Est. mortgage
$2,485/mo

About This Home

Property Type
Condo, Condo Apt
Parking
Garage: Yes, 1 parking
MLS #
N14152466
Size
800 - 899 sqft
Basement
None
Maintenance Fee
$718.92
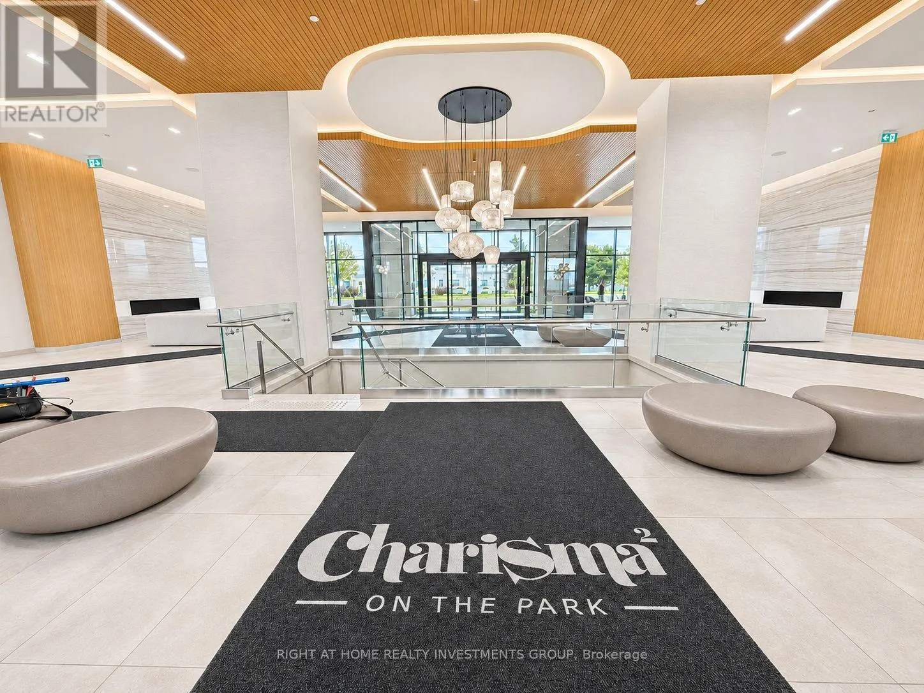
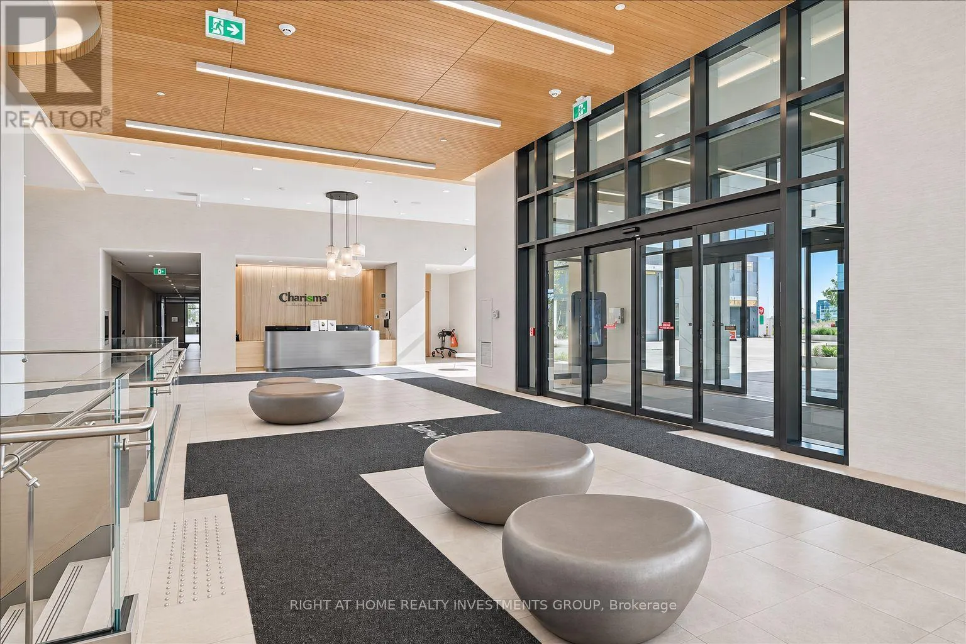
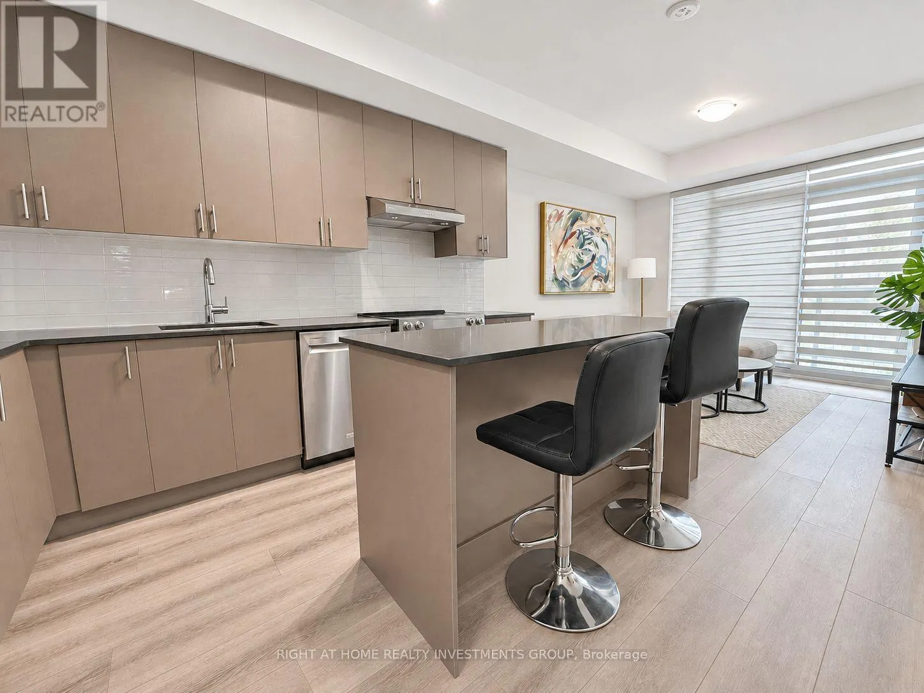
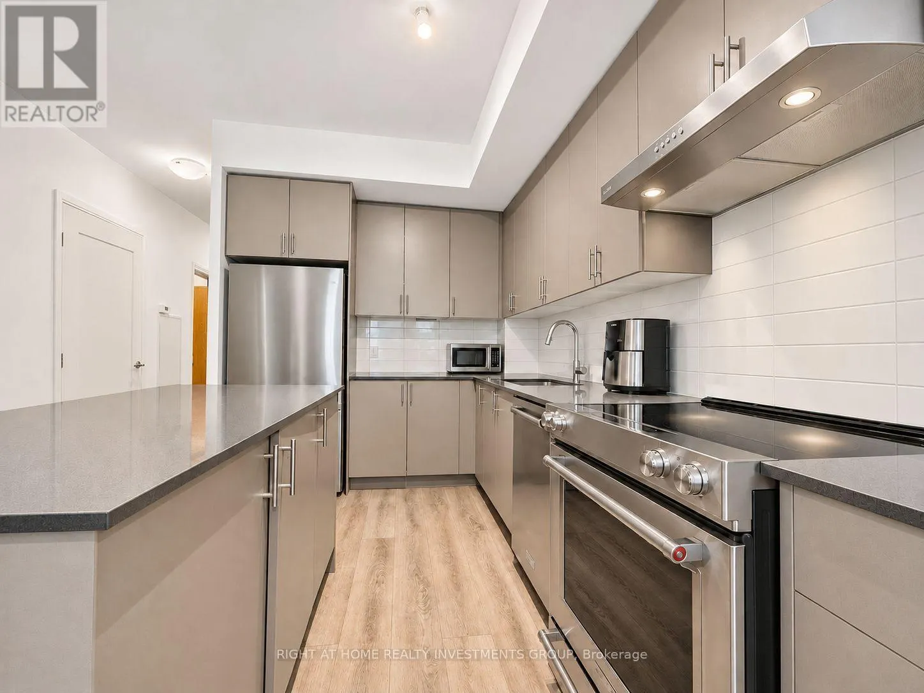
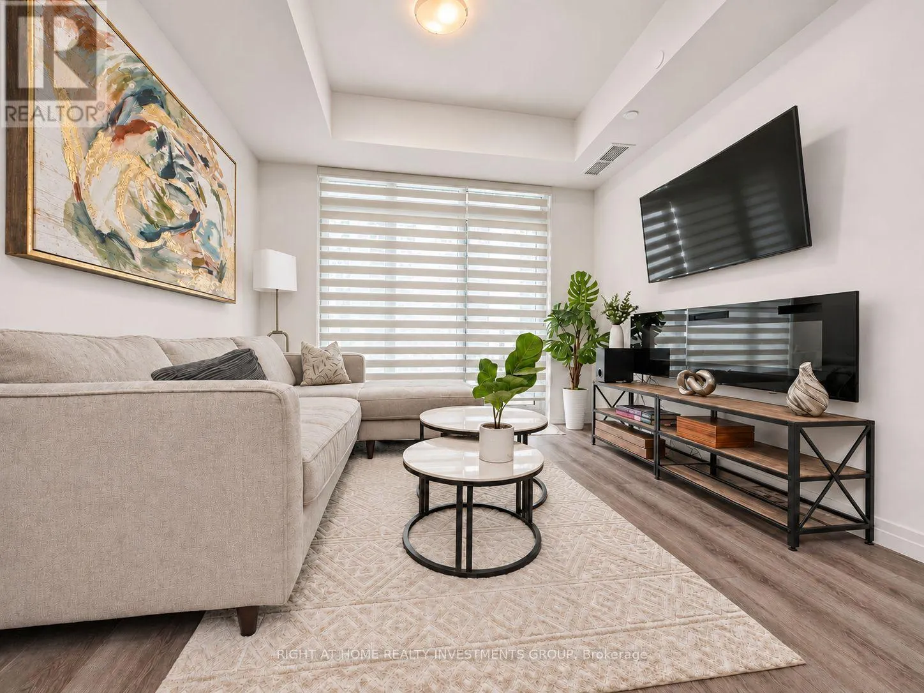
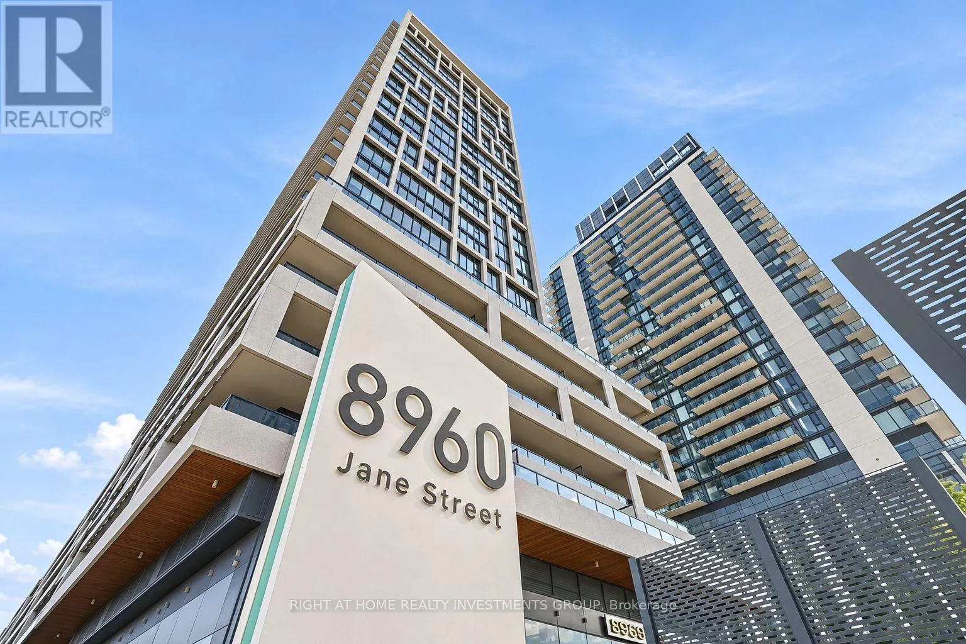
Experience luxury living in this stunning sunlit 2-bedroom, 3-bathroom condo at Charisma Condos by Greenpark. Boasting 877 sq. ft. of interior space plus a 178 sq. ft. balcony, this unit features soaring 9 ft. ceilings, floor-to-ceiling windows, and premium finishes throughout. The modern open-concept kitchen is equipped with quartz countertops, a center island, and full-size stainless steel appliances- perfect for cooking and entertaining. Desired south western exposure . Located in the heart of Vaughan, this condo is steps from Vaughan Mills Mall, with public transit at your doorstep, easy access to the subway, and just minutes from Canada's Wonderland and major highways. Residents have access to exceptional amenities: WiFi lounge, billiards/games room and Bocce courts! A calming wellness centre, amazing outdoor swimming pool, rooftop skyview lounge and a beautiful terrace are also on the list of Charisma Condo's mind-blowing amenities. Don't miss this opportunity to live in a prime location with proximity to Vaughan Metropolitan Centre, a great deal of retail stores, reputable restaurants, marvelous parks and the beautiful Fossil Hill Pond. Unbeatable Location: Close to many well-known schools in Vaughan: Maple High School, Julliard Public School , St. Emily Catholic Elementary School , Maple Creek Public School (id:10452)

Property Details

Full Property Details

Interior

Bedrooms
2
Washrooms
2.5
Square Footage
800 - 899 sqft
Basement
None
Heating Source
Natural gas
Heating Type
Forced air
Air Conditioning
Central air conditioning
Kitchens
1
Full Bathrooms
3
Half Bathrooms
1
Flooring Type
Laminate

Exterior

Pool
Outdoor pool
Parking Spaces
1
Garage Spaces Y/N
Yes

Building Description

Home Type
Condo
Subtype
Condo Apt
Exterior
Brick, Concrete
Fire Protection
Security guard

Community

Community
Vellore Village
Area Code
Vaughan (Vellore Village)
Features
Pets Allowed With Restrictions

Taxes & Fees

Maintenance Fee
$718.92

Other

Pets
Yes

Room Types

Room Dimensions Area Description
Bedroom 2 3.05 m x 2.74 m 89.95 sqft -
Kitchen 6.78 m x 3.68 m 268.56 sqft -
Living room 6.78 m x 3.25 m 237.18 sqft -
Primary Bedroom 3.05 m x 3.05 m 100.13 sqft -
HAUS REAL ESTATE
HAUS REAL ESTATE
REAL BROKER ONTARIO LTD.
Listed by NIKOLAY KLYUSHKIN
15 days on site
Listing Broker
RIGHT AT HOME REALTY INVESTMENTS GROUP
Courtesy
RIGHT AT HOME REALTY INVESTMENTS GROUP

Similar homes for sale in Vaughan

Copyright 2026 All rights reserved. PropTx MLS® assumes no responsibility for the accuracy of any information shown. The information provided herein must only be used by consumers that have a bona fide interest in the purchase, sale or lease of real estate and may not be used for any commercial purpose or any other purpose.
Copyright 2026 All rights reserved. Canadian Real Estate Association assumes no responsibility for the accuracy of any information shown. The information provided herein must only be used by consumers that have a bona fide interest in the purchase, sale or lease of real estate and may not be used for any commercial purpose or any other purpose. The trademark DDF® is owned by The Canadian Real Estate Association (CREA) and identifies CREA’s Data Distribution Facility (DDF®). The trademarks REALTOR®, REALTORS®, and the REALTOR® logo are controlled by The Canadian Real Estate Association (CREA) and identify real estate professionals who are members of CREA. The trademarks MLS®, Multiple Listing Service®, and the associated logos are owned by CREA and identify the quality of services provided by real estate professionals who are members of CREA
Powered by AgentLocator