
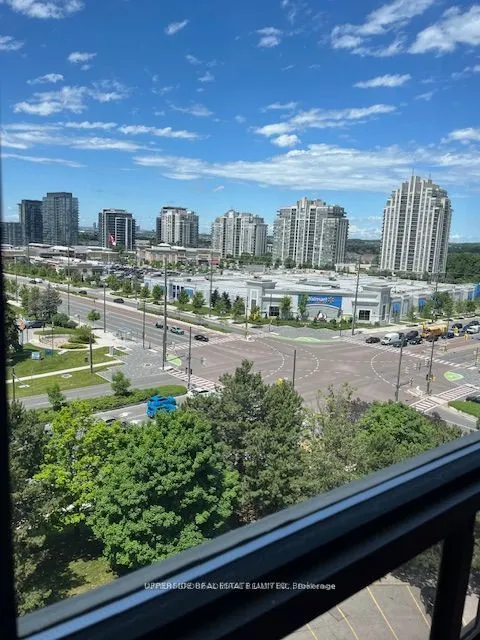


MLS®# N14153988
| Room | Dimensions | Area | Description |
|---|---|---|---|
| Bedroom 2 | 11.12 x 9.19 | 102.19 sqft | Double Closet |
| Breakfast | 6.46 x 9.38 | 60.59 sqft | Combined w/Kitchen, Window |
| Dining Room | 8.27 x 11.91 | 98.5 sqft | Combined w/Living |
| Foyer | 19.39 x 4.59 | 89 sqft | Large Closet, Double Closet, Linen Closet |
| Kitchen | 9.84 x 9.38 | 92.3 sqft | - |
| Laundry | 6.07 x 6.56 | 39.82 sqft | - |
| Living Room | 20.34 x 10.89 | 221.5 sqft | Combined w/Dining, Large Window |
| Primary Bedroom | 17.42 x 11.15 | 194.23 sqft | 4 Pc Ensuite, Walk-In Closet(s), Balcony |
| Solarium | 8.33 x 11.38 | 94.8 sqft | Above Grade Window, NW View, SW View |

Courtesy of PropTx MLS® / UPPERSIDE REAL ESTATE LIMITED
 For Sale
 For Sale
 For Sale
 For Sale
 For Sale
 For Sale
