
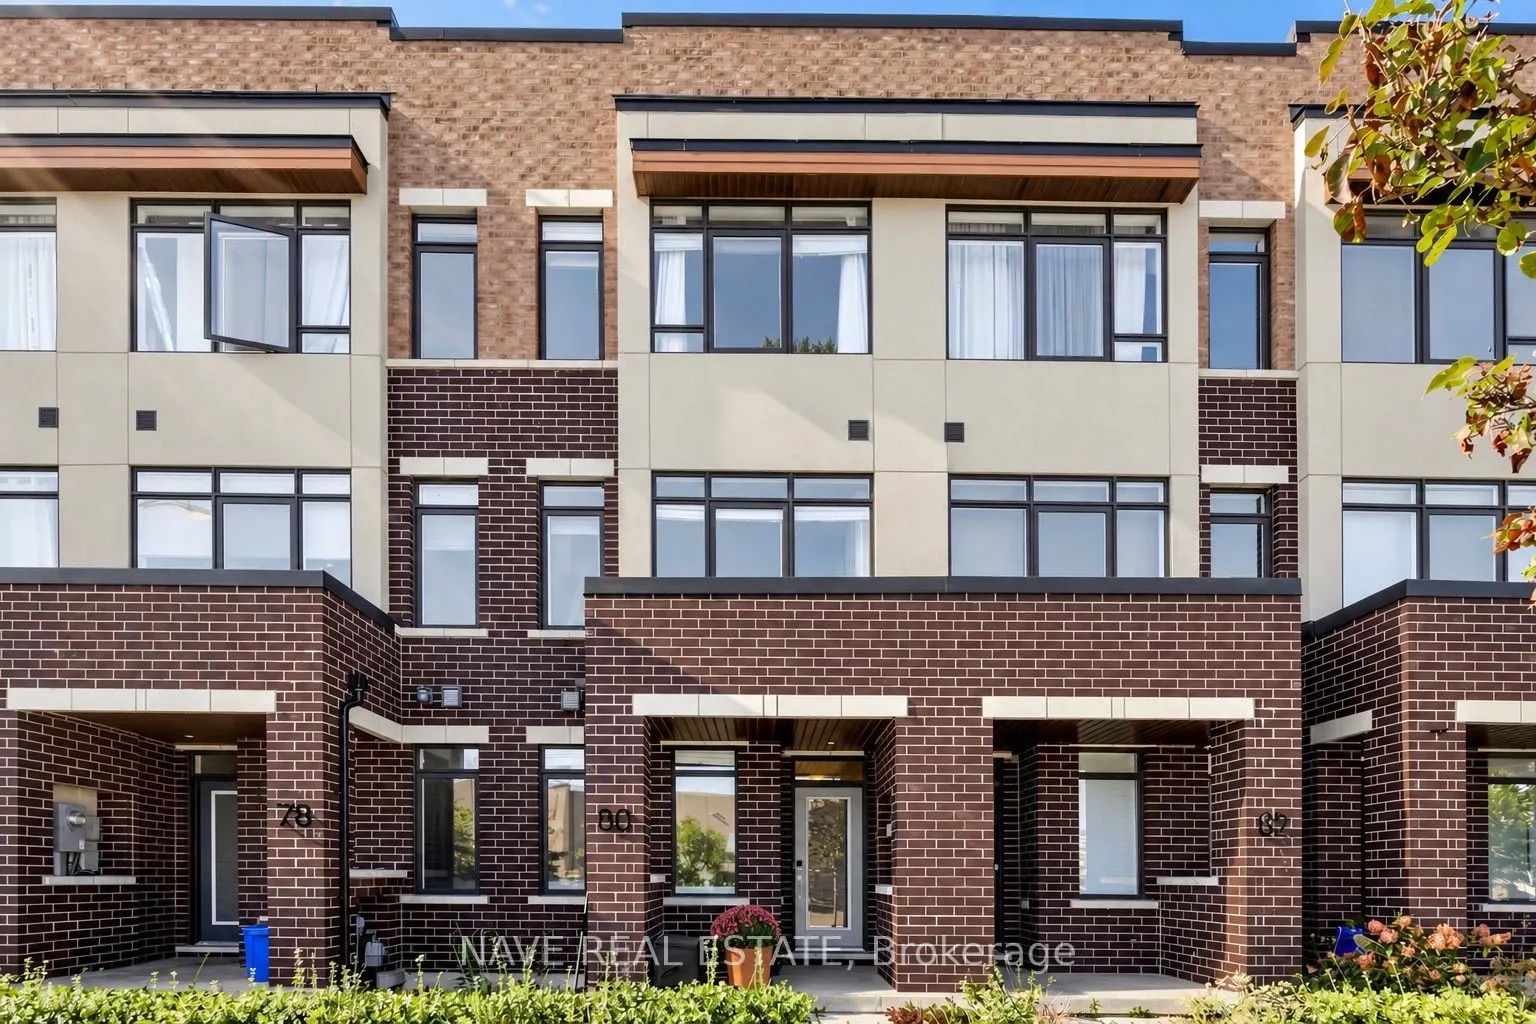
80 Troon Avenue, Vaughan
1 / 20
For Sale
$925,000
3+1 bd · 4 ba · 1,500–2,000 sq ft

80 Troon Avenue, Vaughan L6A 4Z1

MLS®# N14156478

Est. mortgage
$3,509/mo
Property taxes $4,442.85/yr

About This Home

Property Type
Townhome, Att/Row/Townhouse, 3-Storey
Parking
Built-In 2 garage, 2 parking
MLS #
N14156478
Size
1500-2000 sqft
Basement
None
Listed on
2026-11-06
Lot size
15 x 75.94
Tax
$4,442.85 /yr
Days on Market
14
Welcome to 80 Troon Avenue, a sun-filled four-bedroom townhome with excellent access to Maple GO Station, Walmart,RONA, and everyday amenities. The open-concept living and dining area is anchored by a stylish slatted TV feature wall, while wide slidingdoors open directly from the living room to the terrace-making indoor and outdoor entertaining feel effortless. The bright kitchen offersgenerous cabinetry, stainless steel appliances, and a large island with seating. Upstairs are three bedrooms, including a primary suite with itsown ensuite. A fourth bedroom with an ensuite on the ground level offers flexibility for guests, a home office, or a private retreat. Directgarage access and a two-car garage add everyday convenience. Close to parks, schools, shopping, and transit, this home brings practicalspace and easy connectivity together in Vaughan.

Property Details

Full Property Details

Interior

Bedrooms
3
Bedrooms Plus
1
Total Bedrooms
4
Washrooms
4
Square Footage
1500-2000 sqft
Basement
None
Heating Source
Gas
Heating Fuel
Forced Air
Air Conditioning
Central Air
Family Room
No
Kitchens
1
Total Kitchens
1
Fireplace Features
No

Exterior

Depth
75.94
Front
14.78
Driveway
Available
Lot Size
15 x 75.94 ft
Pool
None
Parking Spaces
2
Total Parking Spaces
2.00
Parking Description
Built-In
Garage Spaces
2

Building Description

Style
3-Storey
Home Type
Townhome
Subtype
Att/Row/Townhouse
Property Orientation
West
Exterior Finish
Brick
Sewers
Sewer
Water Supply
Municipal
Possession Date
1/13/2027

Community

Community
Rural Vaughan

Taxes & Fees

Taxes
$4,442.85 /yr
Tax Year
2026
Occupancy
Owner

Room Types

Room Dimensions Area Description
Bedroom 8.01 x 8.01 64.16 sqft Window, Closet
Bedroom 8.99 x 8.01 72.01 sqft Window, Closet
Bedroom 9.15 x 8.66 79.24 sqft 3 Pc Ensuite, Large Window
Breakfast 12.99 x 12.14 157.7 sqft Breakfast Bar, Hardwood Floor, Centre Island
Dining Room 20.28 x 14.07 285.34 sqft Combined w/Living, Hardwood Floor
Kitchen 12.99 x 12.14 157.7 sqft Granite Counters, Hardwood Floor, Stainless Steel Appl
Living Room 20.28 x 14.07 285.34 sqft Hardwood Floor, W/O To Terrace, Sliding Doors
Primary Bedroom 11.25 x 11.48 129.15 sqft 3 Pc Ensuite, Closet, Window
HAUS REAL ESTATE
HAUS REAL ESTATE
REAL BROKER ONTARIO LTD.
14 days on site
Listing Broker
NAVE REAL ESTATE
Courtesy
NAVE REAL ESTATE
Listed Date
11/6/2026

Courtesy of PropTx MLS® / NAVE REAL ESTATE

Similar homes for sale in Vaughan

Copyright 2026 All rights reserved. PropTx MLS® assumes no responsibility for the accuracy of any information shown. The information provided herein must only be used by consumers that have a bona fide interest in the purchase, sale or lease of real estate and may not be used for any commercial purpose or any other purpose.
Copyright 2026 All rights reserved. Canadian Real Estate Association assumes no responsibility for the accuracy of any information shown. The information provided herein must only be used by consumers that have a bona fide interest in the purchase, sale or lease of real estate and may not be used for any commercial purpose or any other purpose. The trademark DDF® is owned by The Canadian Real Estate Association (CREA) and identifies CREA’s Data Distribution Facility (DDF®). The trademarks REALTOR®, REALTORS®, and the REALTOR® logo are controlled by The Canadian Real Estate Association (CREA) and identify real estate professionals who are members of CREA. The trademarks MLS®, Multiple Listing Service®, and the associated logos are owned by CREA and identify the quality of services provided by real estate professionals who are members of CREA
Powered by AgentLocator






