
17 - 1331 MAJOR MACKENZIE DRIVE W, Vaughan
1 / 48
For Sale
$1,028,000
4 bd · 3.5 ba · 2,000–2,249 sq ft

17 - 1331 MAJOR MACKENZIE DRIVE W, Vaughan L6A4W4

MLS®# N14156602

Est. mortgage
$3,900/mo

About This Home

Property Type
Townhome, Att/Row/Townhouse
Parking
Garage: Yes, 2 parking
MLS #
N14156602
Size
2000 - 2249 sqft
Basement
None
Maintenance Fee
$458.51
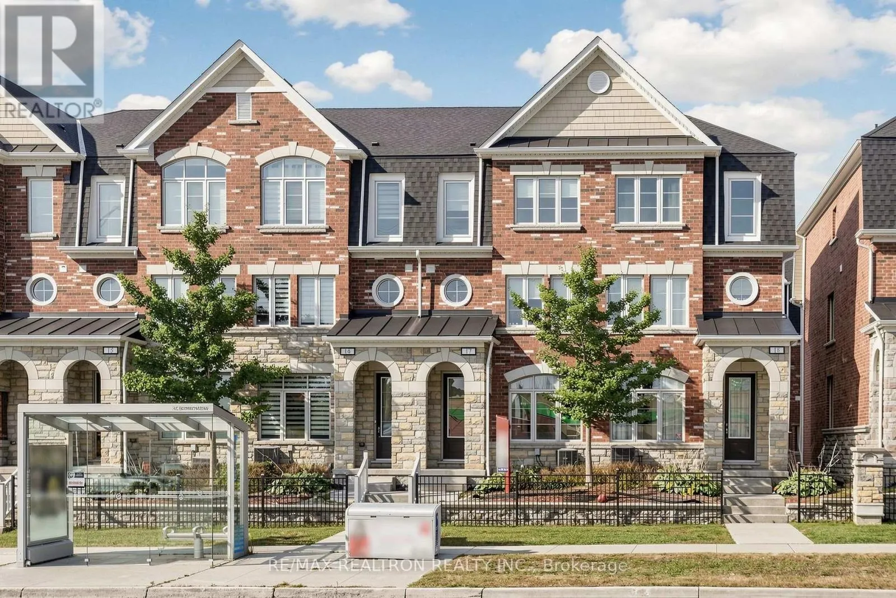
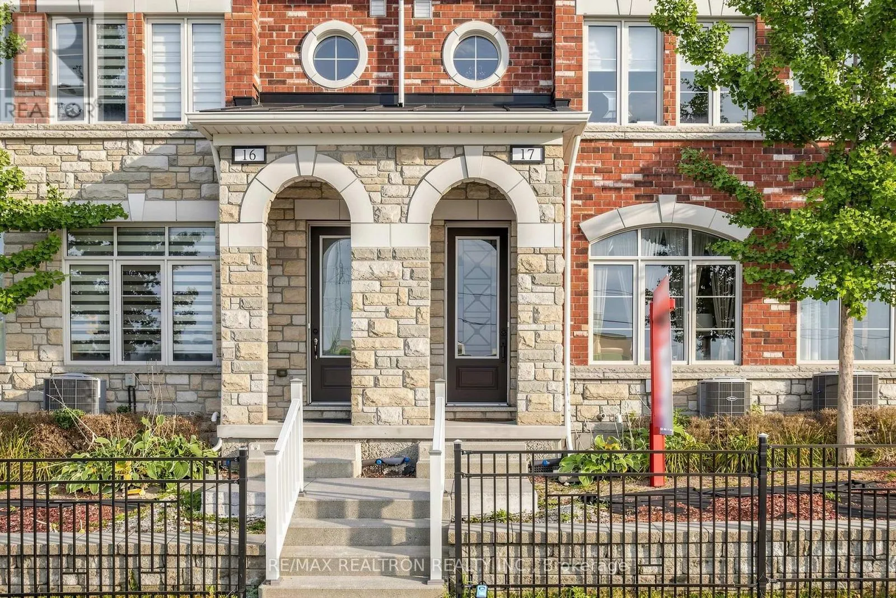
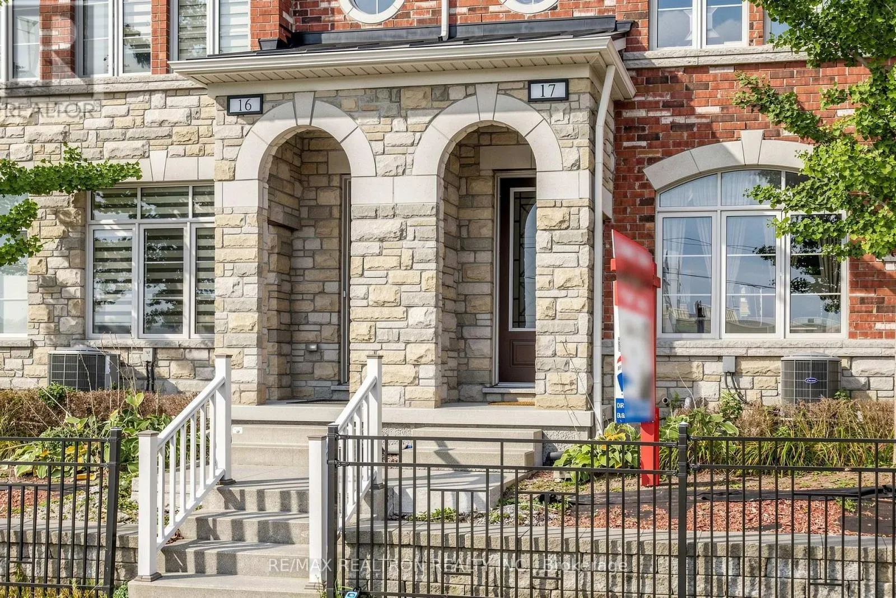
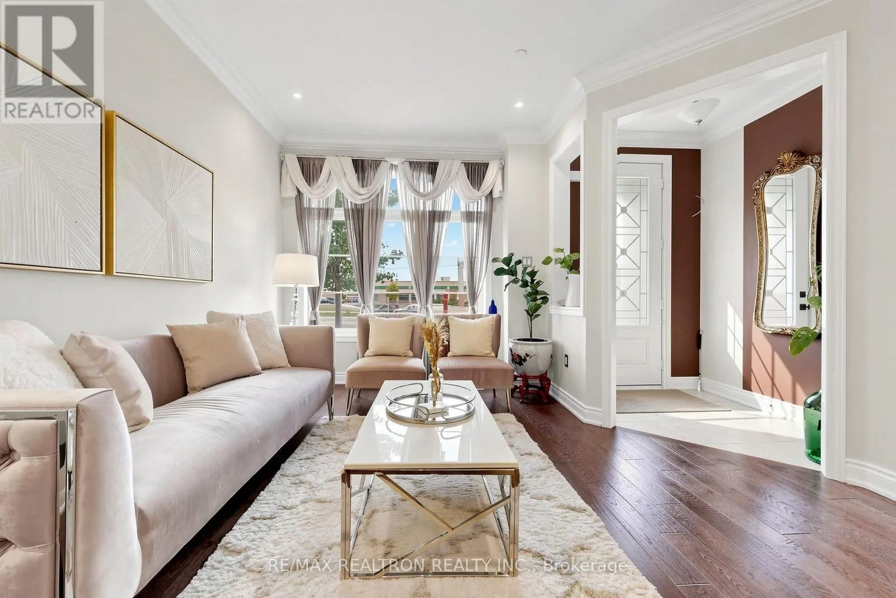
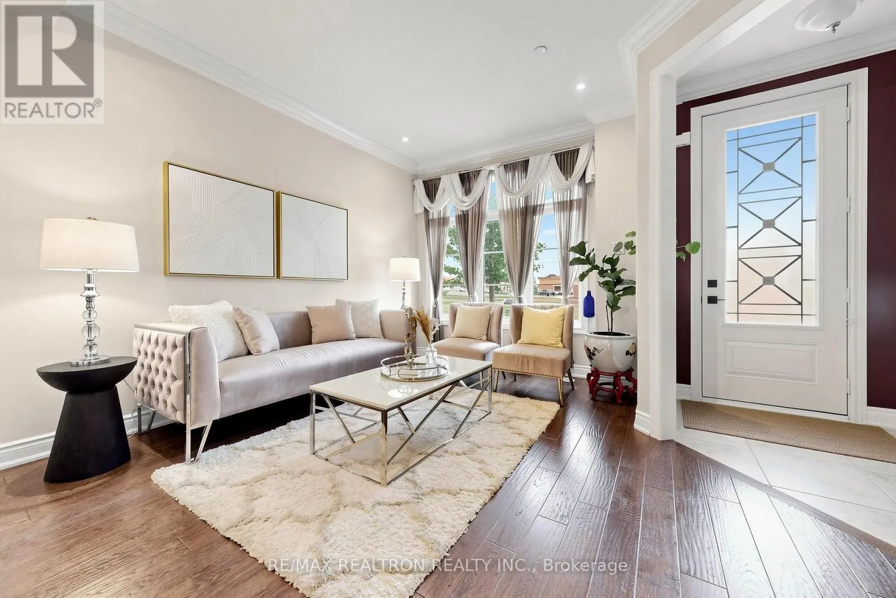
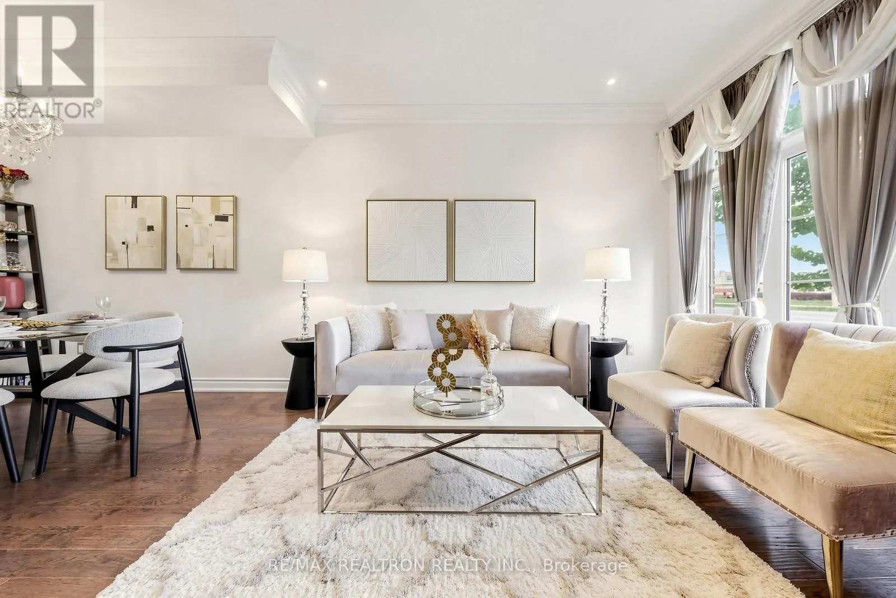
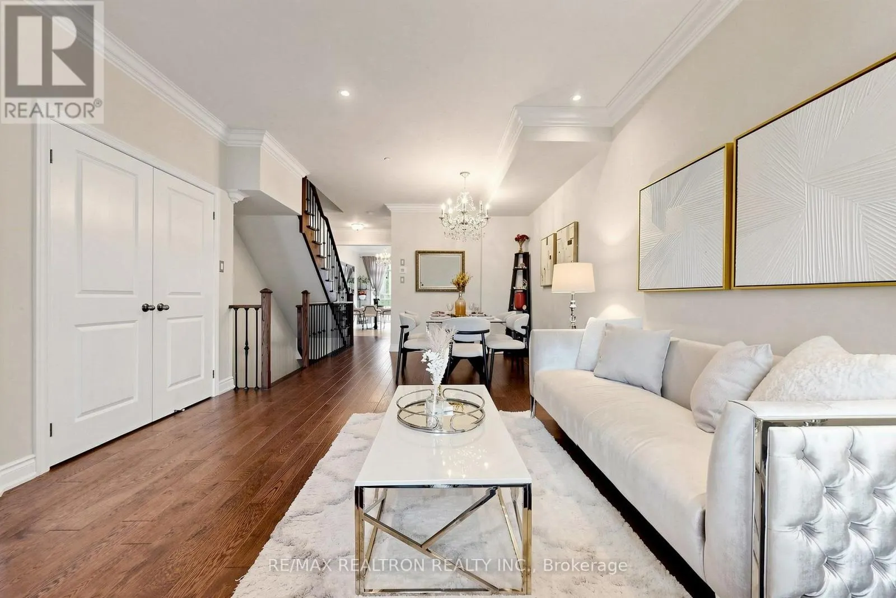
Large Luxury Upgraded Home In Popular Mackenzie Ridge Terraces! Total 2130sq/ft 4 Bedrooms / 4 Washrooms, and 2.5 Garage Parking + More Space storage. More Than 65K Spent In Upgrades From Builder! Extra-Wide Hardwood Throughout! Granite/Quartz Counters With Centreal Island! 9" Smooth Ceilings with Crown Moulding, Pot Lights Throughout Living rm and Kitchen Area! Custom Drapes! Chef's Dream Kitchen with walk out To Large Balcony! the layout boasts two Primary-sized bedrooms, each accompanied by its own private ensuite Washroom and walk-in Closet. Convenience of a second-floor laundry room and direct access to the garage from inside the home. Nestled in the highly sought-after Patterson community, providing a breathtaking backdrop to your daily life. The location is truly second to none, just steps from the YRT and within easy reach of a GO Train. With a shopping plaza directly across the street and minutes to major highways, everything you need is at your fingertips. Walking distance of schools, lush community parks, the Lebovic Campus, and the prestigious Eagle Nest Golf Club. This is more than just a home; it is a sophisticated sanctuary in the heart of one of the city's most desirable neighborhoods. (id:10452)

Property Details

Full Property Details

Interior

Bedrooms
4
Washrooms
3.5
Square Footage
2000 - 2249 sqft
Basement
None
Heating Source
Natural gas
Heating Type
Forced air
Air Conditioning
Central air conditioning
Kitchens
1
Full Bathrooms
4
Half Bathrooms
1
Flooring Type
Hardwood, Ceramic

Exterior

Parking Spaces
2
Garage Spaces Y/N
Yes

Building Description

Home Type
Townhome
Subtype
Att/Row/Townhouse
Exterior
Brick

Community

Community
Patterson
Area Code
Vaughan (Patterson)
Features
Pets Allowed With Restrictions

Taxes & Fees

Maintenance Fee
$458.51

Other

Virtual Tour Link
Pets
Yes

Room Types

Room Dimensions Area Description
Bedroom 2 4.63 m x 3.66 m 182.4 sqft -
Bedroom 3 4.63 m x 3.75 m 186.89 sqft -
Bedroom 4 4.63 m x 3.66 m 182.4 sqft -
Dining room 6.71 m x 3.6 m 260.01 sqft -
Eating area 4.63 m x 4.63 m 230.74 sqft -
Kitchen 4.63 m x 4.63 m 230.74 sqft -
Living room 6.71 m x 3.6 m 260.01 sqft -
Partial bathroom 4.63 m x 3.66 m 182.4 sqft -
HAUS REAL ESTATE
HAUS REAL ESTATE
REAL BROKER ONTARIO LTD.
Listed by LILY LI
14 days on site
Listing Broker
RE/MAX REALTRON REALTY INC.
Courtesy
RE/MAX REALTRON REALTY INC.

Similar homes for sale in Vaughan

Copyright 2026 All rights reserved. PropTx MLS® assumes no responsibility for the accuracy of any information shown. The information provided herein must only be used by consumers that have a bona fide interest in the purchase, sale or lease of real estate and may not be used for any commercial purpose or any other purpose.
Copyright 2026 All rights reserved. Canadian Real Estate Association assumes no responsibility for the accuracy of any information shown. The information provided herein must only be used by consumers that have a bona fide interest in the purchase, sale or lease of real estate and may not be used for any commercial purpose or any other purpose. The trademark DDF® is owned by The Canadian Real Estate Association (CREA) and identifies CREA’s Data Distribution Facility (DDF®). The trademarks REALTOR®, REALTORS®, and the REALTOR® logo are controlled by The Canadian Real Estate Association (CREA) and identify real estate professionals who are members of CREA. The trademarks MLS®, Multiple Listing Service®, and the associated logos are owned by CREA and identify the quality of services provided by real estate professionals who are members of CREA
Powered by AgentLocator







