


MLS®# N14158264
| Room | Dimensions | Area | Description |
|---|---|---|---|
| Bedroom 2 | 12.99 x 9.32 | 121.07 sqft | Walk-In Closet(s), 4 Pc Ensuite |
| Den | 9.58 x 7.32 | 70.13 sqft | Closet |
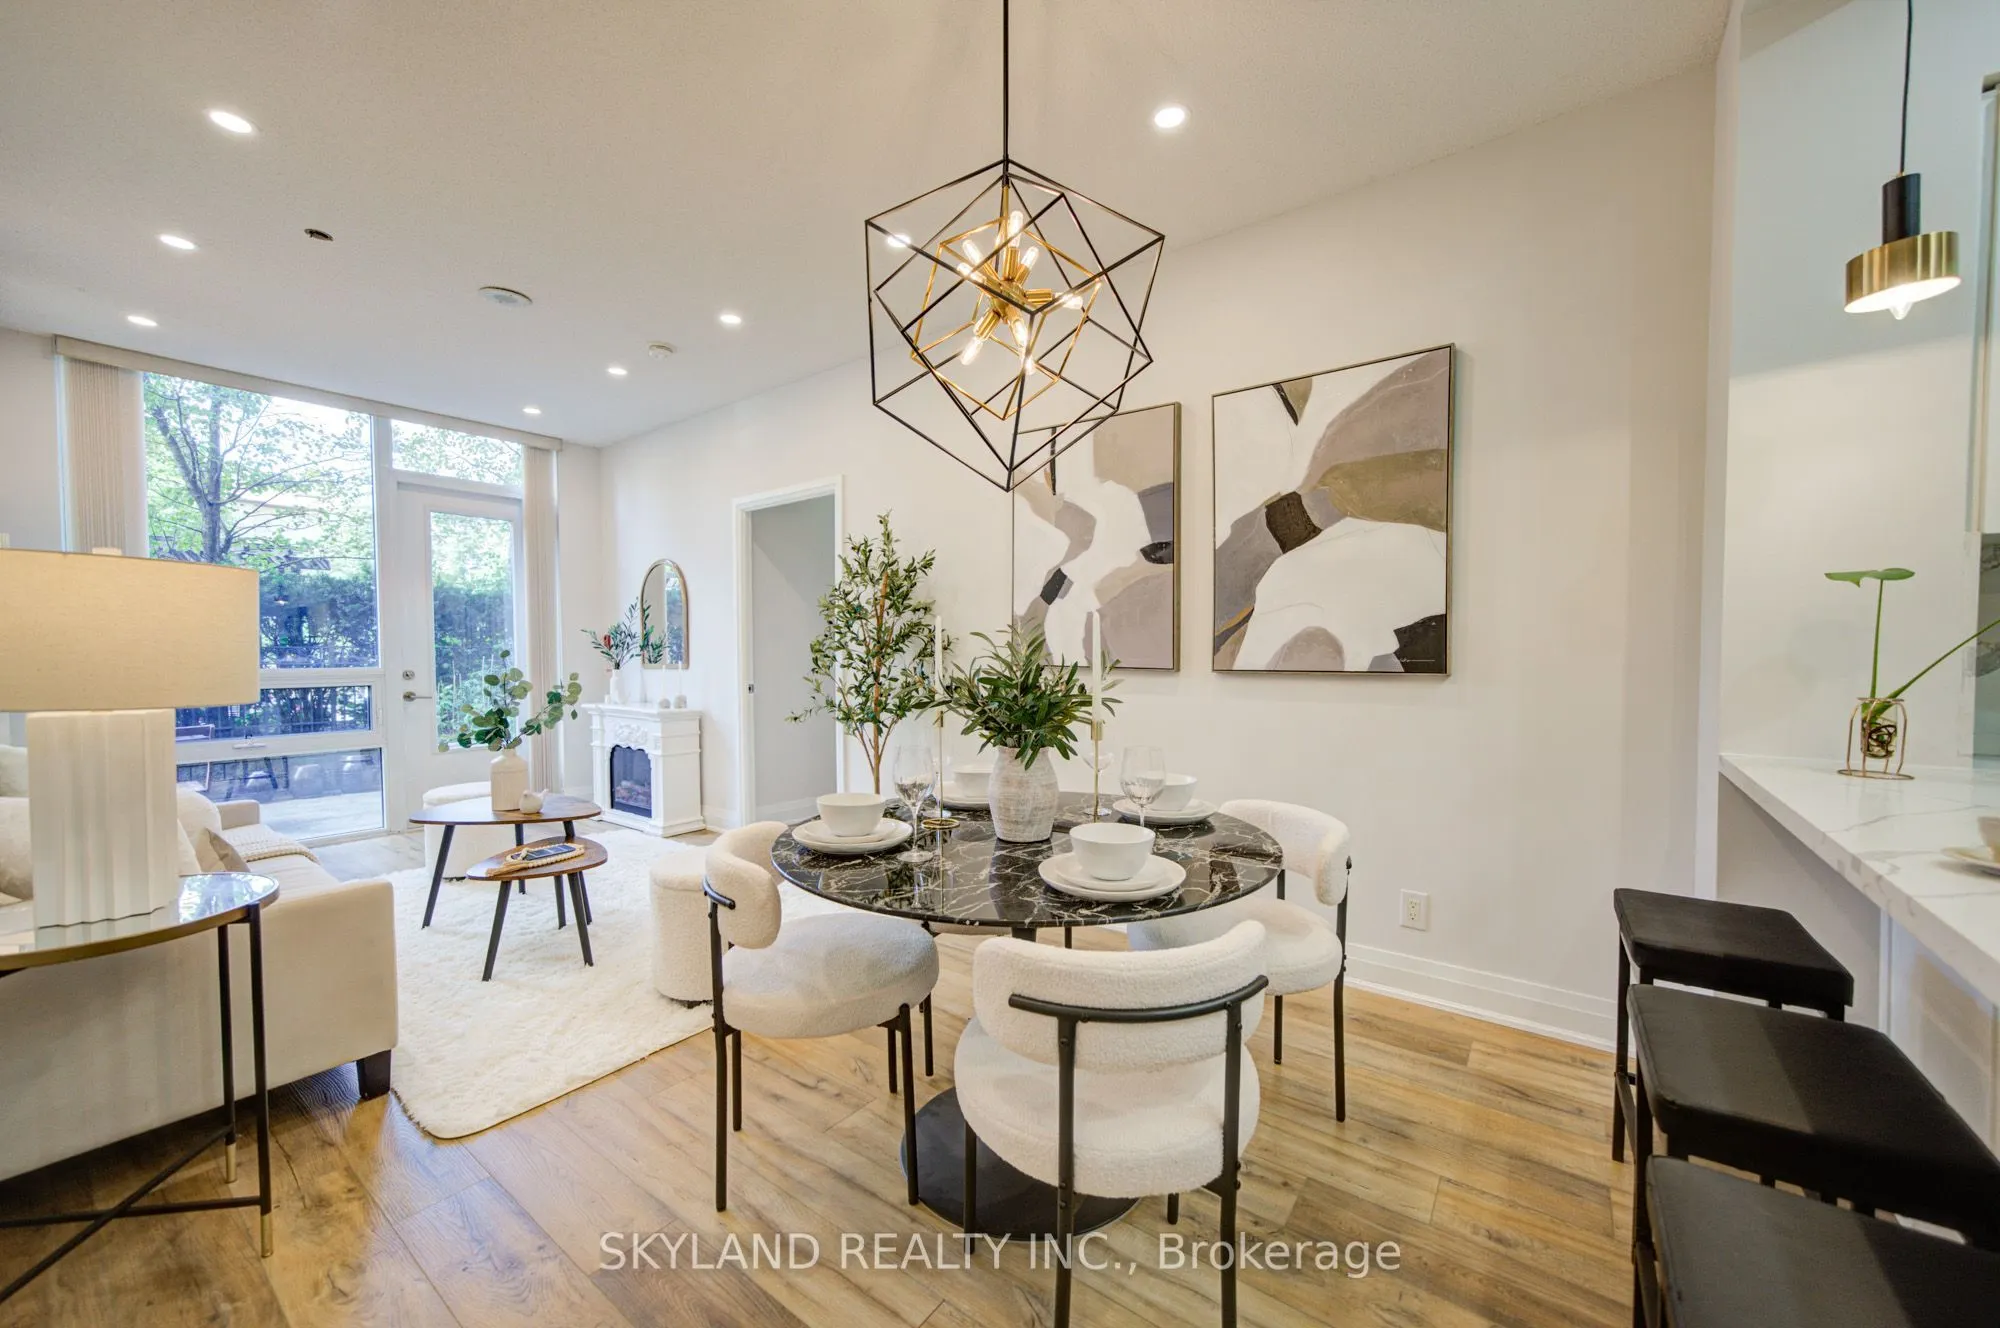
| Dining Room | 21.59 x 10.01 | 216.12 sqft | Combined w/Living, Open Concept |
| Kitchen | 8.76 x 8.01 | 70.17 sqft | Breakfast Bar, Granite Counters, Stainless Steel Appl |
| Living Room | 21.59 x 10.01 | 216.12 sqft | Combined w/Dining, W/O To Patio |
| Primary Bedroom | 14.4 x 8.99 | 129.46 sqft | Walk-In Closet(s), 4 Pc Ensuite |

Courtesy of PropTx MLS® / SKYLAND REALTY INC.
 For Sale
 For Sale
 For Sale
 For Sale
 For Sale
 For Sale
