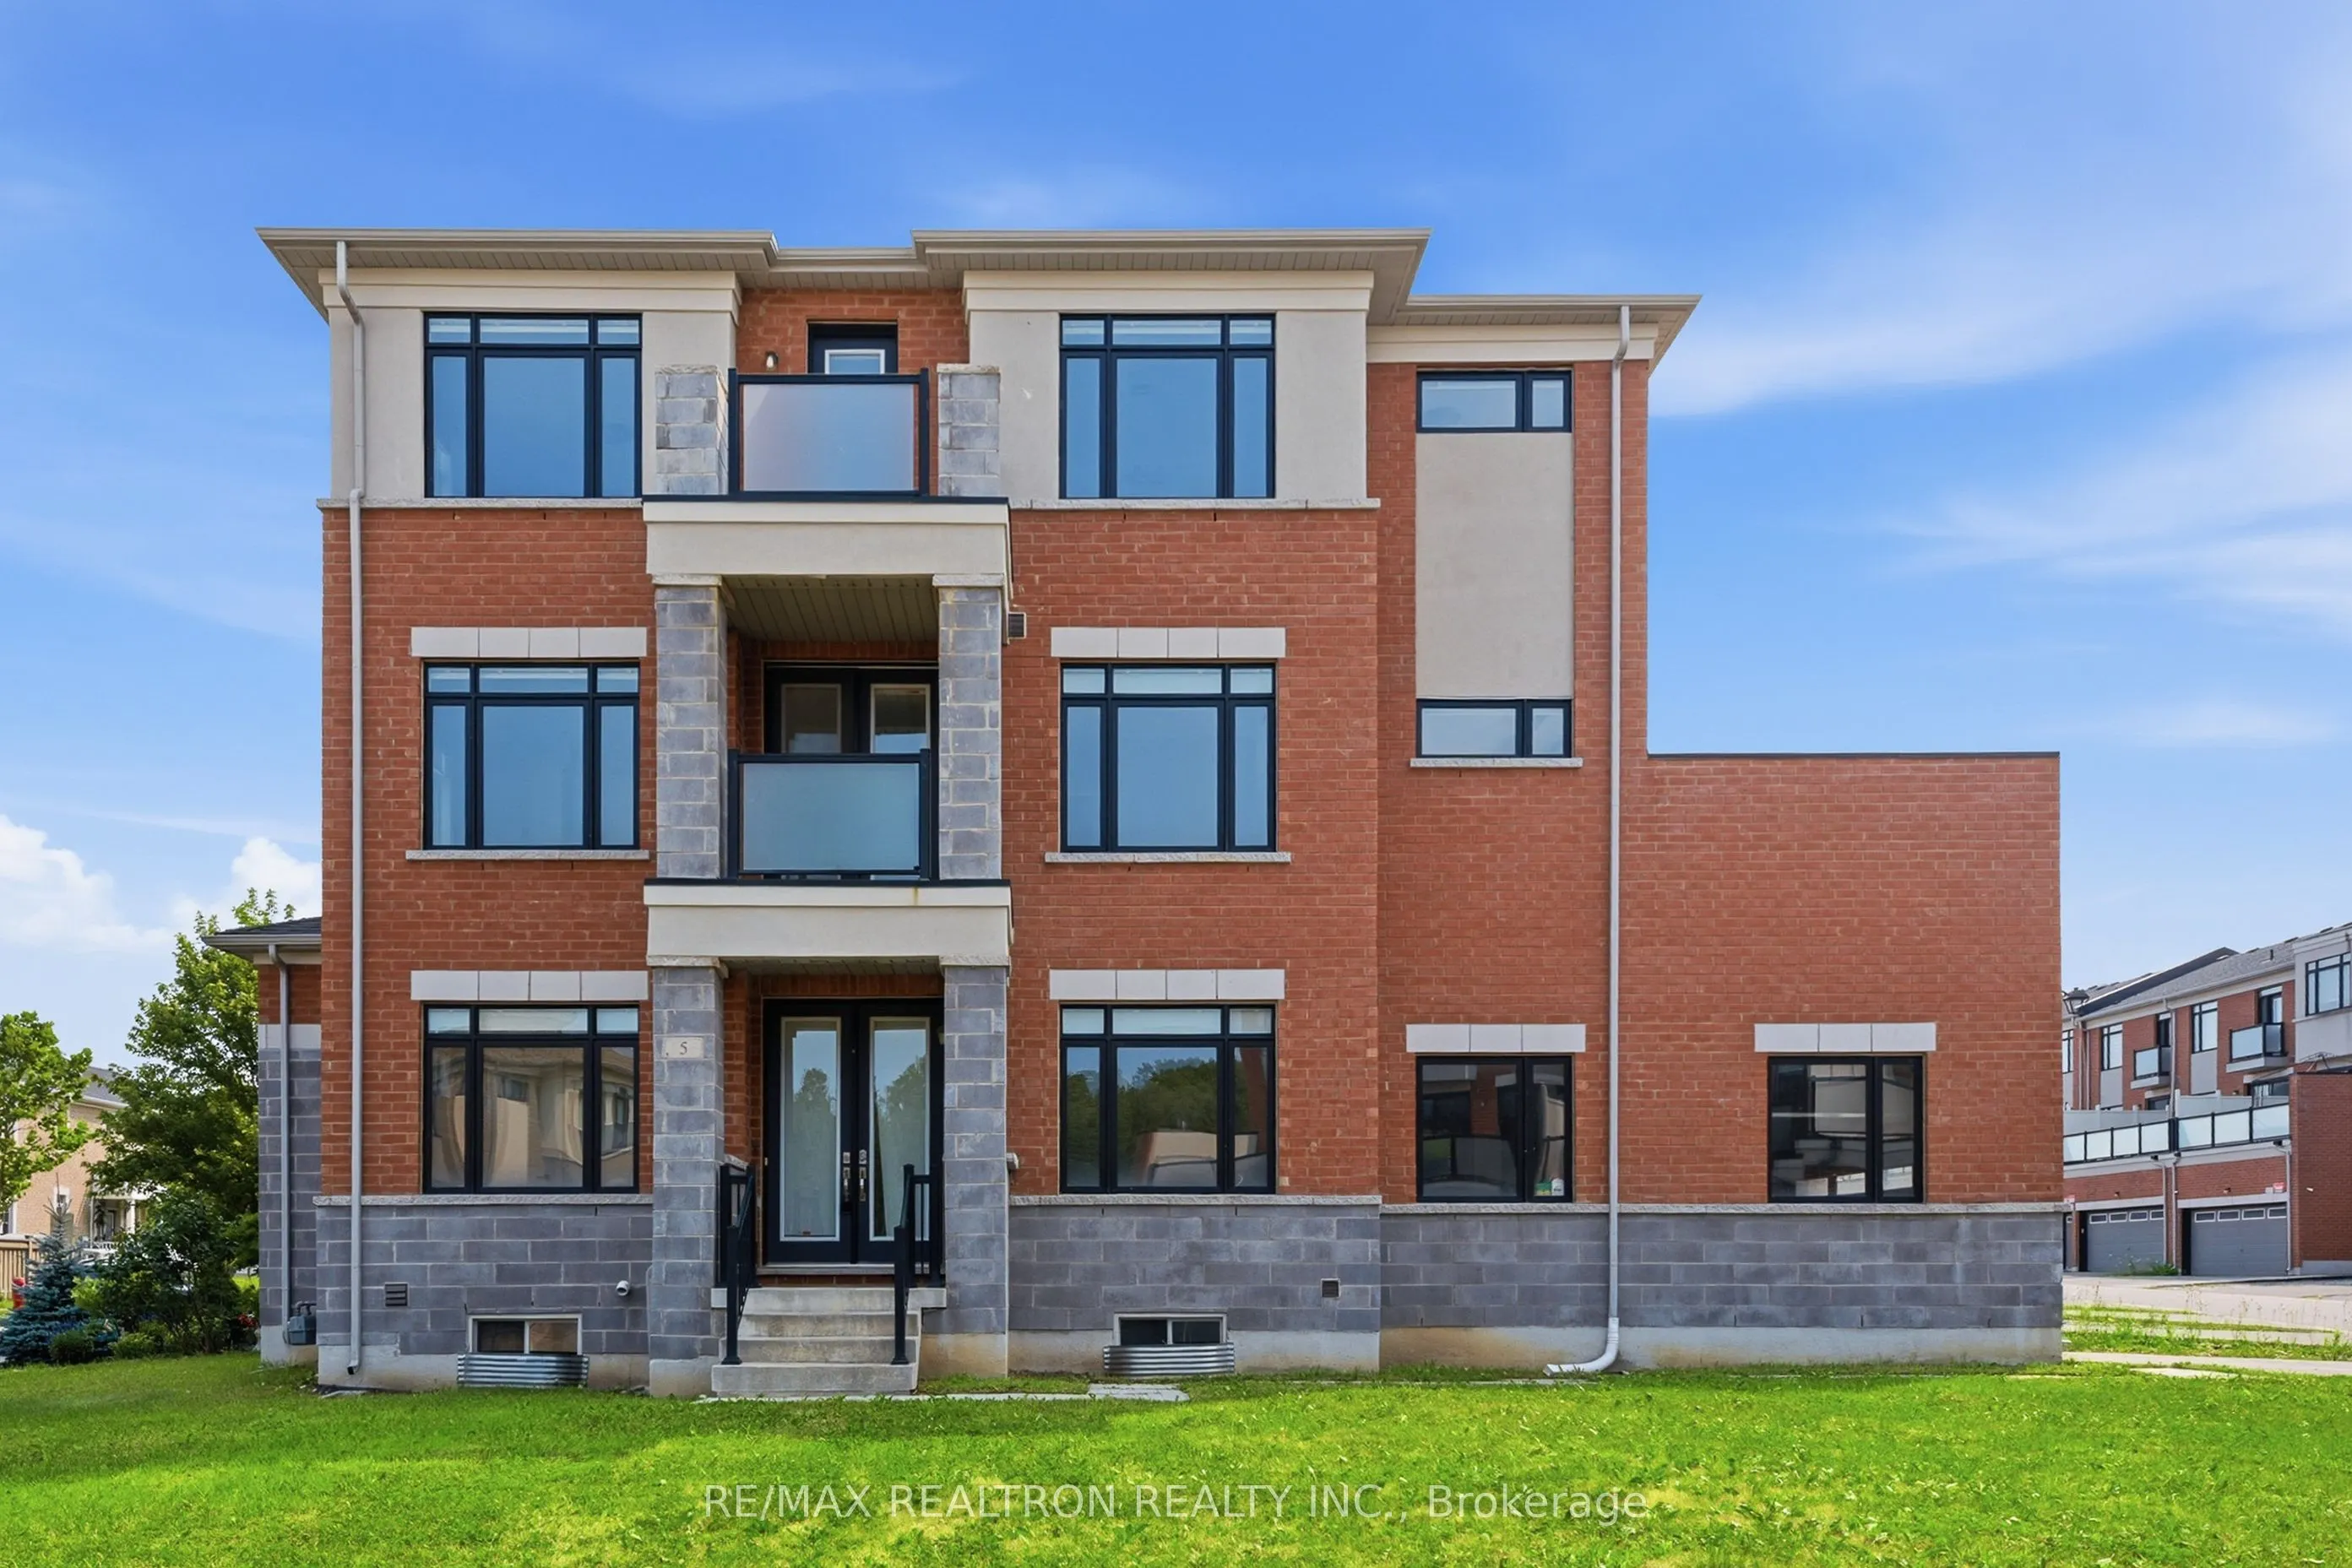
5 Sparks Street, Aurora
1 / 47
For Sale
$1,219,900
4 bd · 4 ba · 2,500–3,000 sq ft

5 Sparks Street, Aurora L4G 0Z9

MLS®# N14160082

Est. mortgage
$4,628/mo
Property taxes $6,756/yr

About This Home

Property Type
Townhome, Att/Row/Townhouse, 3-Storey
Parking
Attached 2 garage, 4 parking
MLS #
N14160082
Size
2500-3000 sqft
Basement
Unfinished
Listed on
2026-11-07
Lot size
85 x 95.0
Tax
$6,756 /yr
Days on Market
13
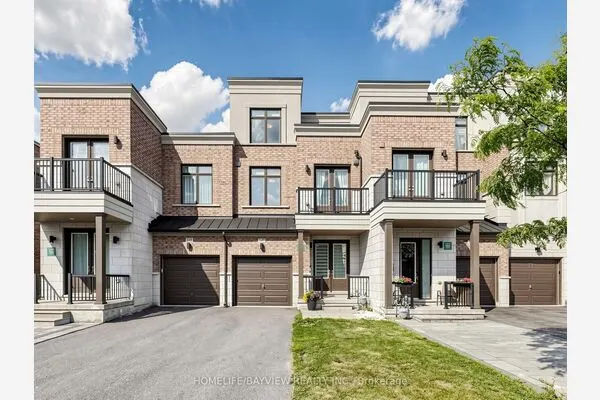
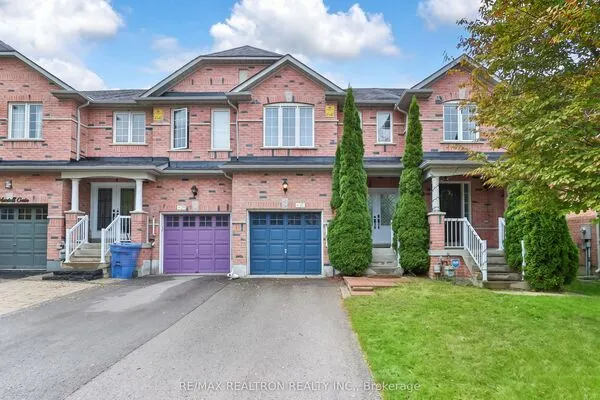
Welcome To This Stunning, Sun-Filled And Spacious End-Unit Freehold Townhouse Offering Over 2,500 Sq. Ft. Of Beautifully Designed Above Ground Space, Built In 2018, W/ No Common Element Fees. Set On An Exceptional 5,274 Sq. Ft. Lot; Among The Largest For Aurora Freehold Townhomes. This Property Features An Expansive Front Yard, No Sidewalk, And A Full-Length Driveway, A Rare Combination That Enhances Both Curb Appeal And Everyday Convenience, All Within One Of Aurora's Most Prestigious Family-Oriented Neighbourhoods. The Main Level Features A Private Office, A Fourth Bedroom, A Spacious Den, A 4-Piece Bathroom, A Convenient Laundry Room, And Direct Access To The Double-Car Garage-An Ideal Layout For Multi-Generational Living, Guests, Or Working From Home. The Second Level Showcases A Gorgeous Modern Kitchen W/ A Centre Island, Breakfast Bar, Quartz Countertops, Stainless Steel Appliances, And A Bright Breakfast Area. The Spacious Living And Dining Rooms Flow Seamlessly To A Large Terrace, Creating The Perfect Space For Everyday Living And Entertaining. The Third Level Features A Luxurious Primary Retreat W/ A Large Walk-In Closet, A Spa-Inspired 5-Piece Ensuite W/ His & Hers Vanity Sinks, A Frameless Glass Shower Stall W/ Rain Shower Head, And A Freestanding Soaker Tub. Plus A Private Balcony And Two Additional Spacious Bedrooms. Thoughtfully Appointed W/ Premium Finishes And Upgrades, This Exceptional Home Offers 9-Foot Ceilings On All Three Levels, 5-Inch Pre-Finished Laminate Flooring Throughout, A Grand Double-Door Entry, Contemporary Flat-Panel Interior Doors, A Double-Car Garage, And A Full-Length Driveway W/ Parking For Two Additional Vehicles. Ideally Located Just Minutes From Hwy 404, The GO Station, Top-Rated Schools, Parks, Walking Trails, Shopping, And Everyday Conveniences Including T&T Supermarket, Walmart, Farm Boy, HomeSense, Winners, LCBO, And More. The New Aurora 2C Elementary School Is Conveniently Located Just 600 Metres Away At William Graham Dr

Property Details

Full Property Details

Interior

Bedrooms
4
Total Bedrooms
4
Washrooms
4
Square Footage
2500-3000 sqft
Basement
Unfinished
Heating Source
Gas
Heating Fuel
Forced Air
Air Conditioning
Central Air
Family Room
Yes
Kitchens
1
Total Kitchens
1
Fireplace Features
No

Exterior

Depth
95.0
Front
85.0
Lot Size
85 x 95.0 ft
Pool
None
Parking Spaces
4
Total Parking Spaces
4.00
Parking Description
Attached
Garage Spaces
2
Zoning
Residential

Building Description

Style
3-Storey
Home Type
Townhome
Subtype
Att/Row/Townhouse
Property Orientation
West
Exterior Finish
Brick
Sewers
Sewer
Water Supply
Municipal
Possession Date
11/6/2026

Community

Community
Rural Aurora

Taxes & Fees

Taxes
$6,756 /yr
Tax Year
2025
Occupancy
Vacant

Room Types

Room Dimensions Area Description
Bedroom 2 27.99 x 39.4 1102.81 sqft Laminate, Walk-In Closet(s), Window
Bedroom 3 30.91 x 26.57 821.28 sqft Closet, Window
Bedroom 4 28.22 x 34.78 981.49 sqft Laminate, Window
Breakfast 42.95 x 26.28 1128.73 sqft Laminate, Quartz Counter, Pantry
Den 32.84 x 34.78 1142.18 sqft Laminate, Window
Dining Room 36.06 x 34.78 1254.17 sqft Laminate, Window
Family Room 34.78 x 36.06 1254.17 sqft Laminate, Window
Kitchen 39.73 x 34.78 1381.81 sqft Laminate, Quartz Counter, Stainless Steel Appl
Living Room 59.42 x 34.78 2066.63 sqft Laminate, Large Window
Primary Bedroom 57.71 x 34.78 2007.15 sqft Laminate, Walk-In Closet(s), 5 Pc Ensuite
HAUS REAL ESTATE
HAUS REAL ESTATE
REAL BROKER ONTARIO LTD.
Listed by SIA MANSOURI, Broker
13 days on site
Listing Broker
RE/MAX REALTRON REALTY INC.
Courtesy
RE/MAX REALTRON REALTY INC.
Listed Date
11/7/2026

Courtesy of PropTx MLS® / RE/MAX REALTRON REALTY INC.
Similar homes for sale in Aurora

Copyright 2026 All rights reserved. PropTx MLS® assumes no responsibility for the accuracy of any information shown. The information provided herein must only be used by consumers that have a bona fide interest in the purchase, sale or lease of real estate and may not be used for any commercial purpose or any other purpose.
Copyright 2026 All rights reserved. Canadian Real Estate Association assumes no responsibility for the accuracy of any information shown. The information provided herein must only be used by consumers that have a bona fide interest in the purchase, sale or lease of real estate and may not be used for any commercial purpose or any other purpose. The trademark DDF® is owned by The Canadian Real Estate Association (CREA) and identifies CREA’s Data Distribution Facility (DDF®). The trademarks REALTOR®, REALTORS®, and the REALTOR® logo are controlled by The Canadian Real Estate Association (CREA) and identify real estate professionals who are members of CREA. The trademarks MLS®, Multiple Listing Service®, and the associated logos are owned by CREA and identify the quality of services provided by real estate professionals who are members of CREA
Powered by AgentLocator