22 October Lane, Aurora
1 / 23
For Sale
$799,000
3+1 bd · 3 ba · 1,500–2,000 sq ft

22 October Lane, Aurora L4G 6Y1

MLS®# N14194672

Est. mortgage
$3,031/mo
Property taxes $4,649/yr

About This Home

Property Type
Townhome, Att/Row/Townhouse, 2-Storey
Parking
Attached 1 garage, 3 parking
MLS #
N14194672
Size
1500-2000 sqft
Basement
Finished
Listed on
2026-11-19
Lot size
23 x 141.08
Tax
$4,649 /yr
Days on Market
1
Approximate Age
31-50
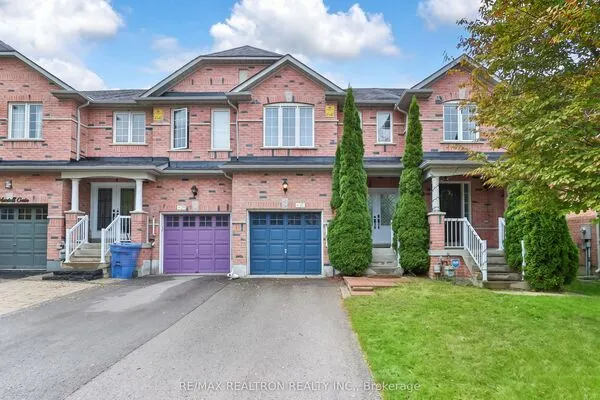
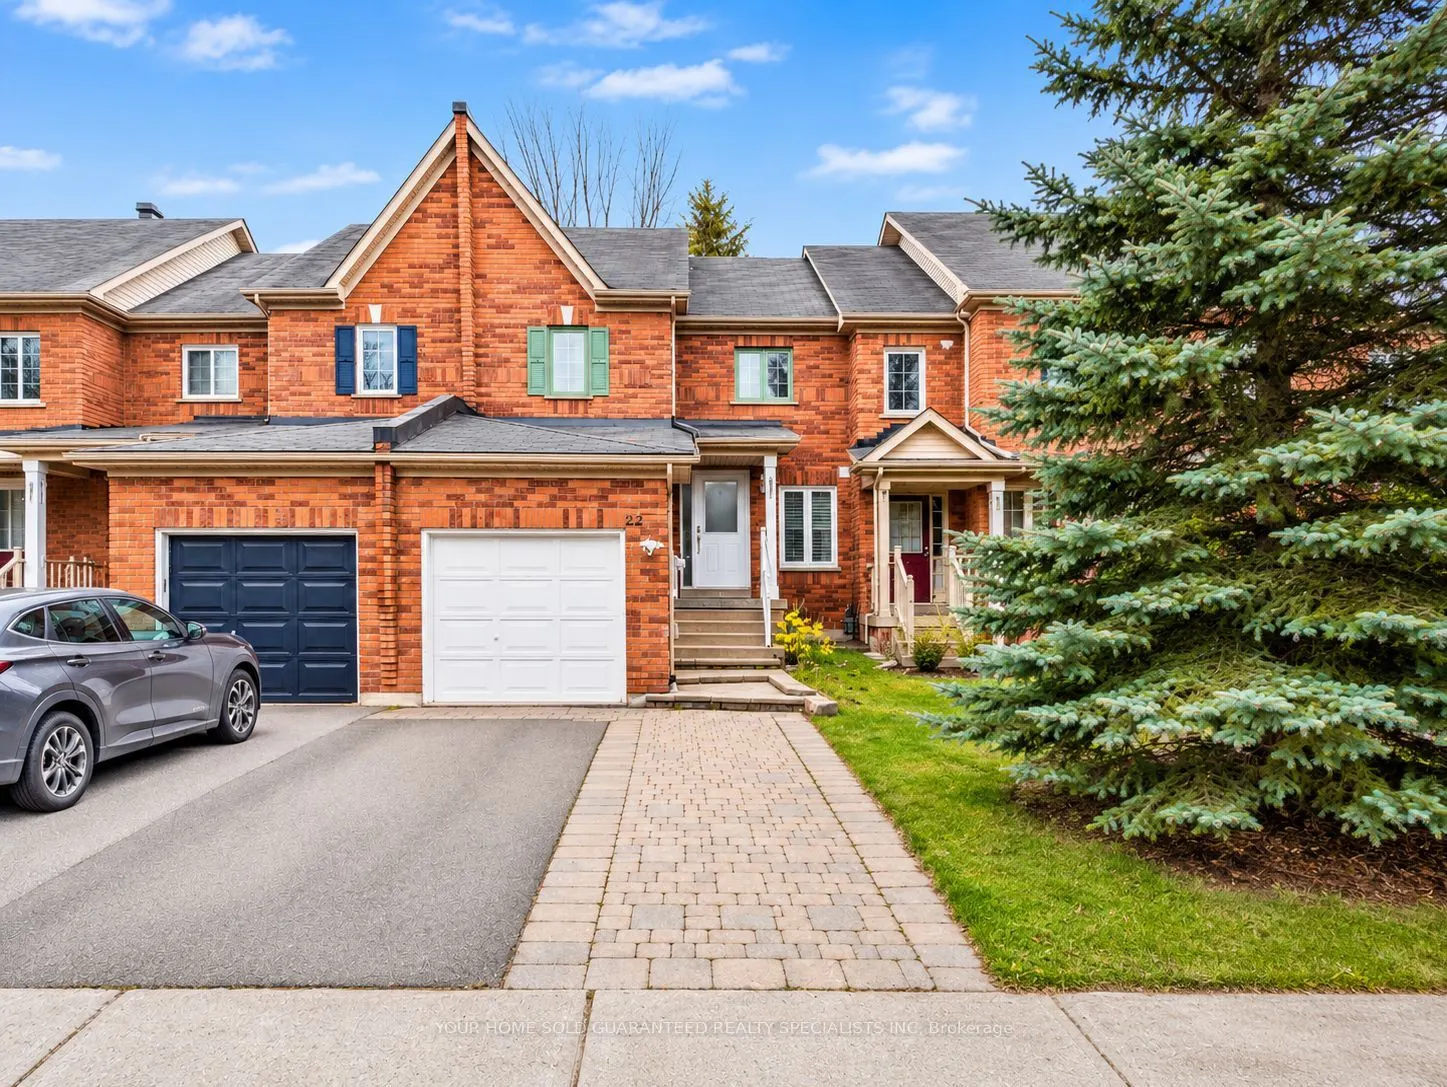
Welcome to this beautifully maintained three-bedroom townhome located in the heart of its highly desirable area of Aurora Grove. Discover the perfect blend of style, comfort and convenience in this beautifully maintained, move-in-ready FREEHOLD townhome, offering exceptional living space inside and out! Step inside to a bright, inviting interior with hard wood flooring featuring a thoughtfully designed layout, an abundance of natural light, and stylish window shutters throughout. The spacious, family-sized kitchen is the heart of the home, showcasing updated cabinetry, beautiful newer counter tops and backsplash , a double sink and a charming breakfast area perfect for everyday family living. THE TRUE SHOWSTOPPER IS AN INCREDIBLE 141-FT DEEP BACKYARD! A rare find for townhome living! This impressive outdoor retreat features a gazebo and plenty of room to entertain, host summer BBQs, watch the kids play, or simply unwind in your own private outdoor escape. Upstairs, retreat to the generously sized primary bedroom, complete with a cozy sitting area and spacious oversized closet. The fully finished basement offers even more room to enjoy, featuring a full 3-piece bathroom, an additional bedroom and a versatile recreational space, perfect for movie nights, overnight guests, a home office, extended family living or a separate live - in nanny suite. Additional highlights include an updated front door and a fantastic location just minutes from excellent schools and a Montessori educational center, parks, daycare, shopping, public transit, Highway 404, and the GO Station. RARE BACKYARD DEPTH, FANTASTIC LIVING SPACE, AND AN UNBEATABLE AURORA GROVE LOCATION! Whether you're a first-time buyer, growing family, or looking for a home that truly has it all, this is an opportunity you won't want to miss. MOVE IN, SETTLE DOWN, AND START MAKING MEMORIES!

Property Details

Full Property Details

Interior

Bedrooms
3
Bedrooms Plus
1
Total Bedrooms
4
Washrooms
3
Square Footage
1500-2000 sqft
Basement
Finished
Heating Source
Gas
Heating Fuel
Forced Air
Air Conditioning
Central Air
Family Room
No
Kitchens
1
Total Kitchens
1
Fireplace Features
Yes

Exterior

Depth
141.08
Front
22.83
Driveway
Private
Lot Size
23 x 141.08 ft
Pool
None
Parking Spaces
3
Total Parking Spaces
3.00
Parking Description
Attached
Garage Spaces
1

Building Description

Style
2-Storey
Home Type
Townhome
Subtype
Att/Row/Townhouse
Year Built
31-50
Property Orientation
West
Exterior Finish
Brick
Sewers
Sewer
Water Supply
Municipal
Possession Date
No Data

Community

Community
Aurora Grove

Taxes & Fees

Taxes
$4,649 /yr
Tax Year
2026
Occupancy
Owner

Room Types

Room Dimensions Area Description
Bedroom 2 - 0 sqft -
Bedroom 3 - 0 sqft -
Bedroom 4 - 0 sqft -
Breakfast - 0 sqft -
Dining Room - 0 sqft -
Living Room - 0 sqft -
Primary Bedroom - 0 sqft -
HAUS REAL ESTATE
HAUS REAL ESTATE
REAL BROKER ONTARIO LTD.
1 days on site
Listing Broker
YOUR HOME SOLD GUARANTEED REALTY SPECIALISTS INC
Courtesy
YOUR HOME SOLD GUARANTEED REALTY SPECIALISTS INC
Listed Date
11/19/2026

Courtesy of PropTx MLS® / YOUR HOME SOLD GUARANTEED REALTY SPECIALISTS INC

Similar homes for sale in Aurora

Copyright 2026 All rights reserved. PropTx MLS® assumes no responsibility for the accuracy of any information shown. The information provided herein must only be used by consumers that have a bona fide interest in the purchase, sale or lease of real estate and may not be used for any commercial purpose or any other purpose.
Copyright 2026 All rights reserved. Canadian Real Estate Association assumes no responsibility for the accuracy of any information shown. The information provided herein must only be used by consumers that have a bona fide interest in the purchase, sale or lease of real estate and may not be used for any commercial purpose or any other purpose. The trademark DDF® is owned by The Canadian Real Estate Association (CREA) and identifies CREA’s Data Distribution Facility (DDF®). The trademarks REALTOR®, REALTORS®, and the REALTOR® logo are controlled by The Canadian Real Estate Association (CREA) and identify real estate professionals who are members of CREA. The trademarks MLS®, Multiple Listing Service®, and the associated logos are owned by CREA and identify the quality of services provided by real estate professionals who are members of CREA
Powered by AgentLocator