
8572 MARTIN GROVE ROAD, Vaughan
1 / 29
For Sale
$999,000
3 bd · 2.5 ba · 1,500–2,000 sq ft

8572 MARTIN GROVE ROAD, Vaughan L4H2C9

MLS®# N14160166

Est. mortgage
$3,790/mo

About This Home

Property Type
House
Parking
Garage: Yes, 4 parking
MLS #
N14160166
Size
1500 - 2000 sqft
Basement
Finished, N/A (Finished)
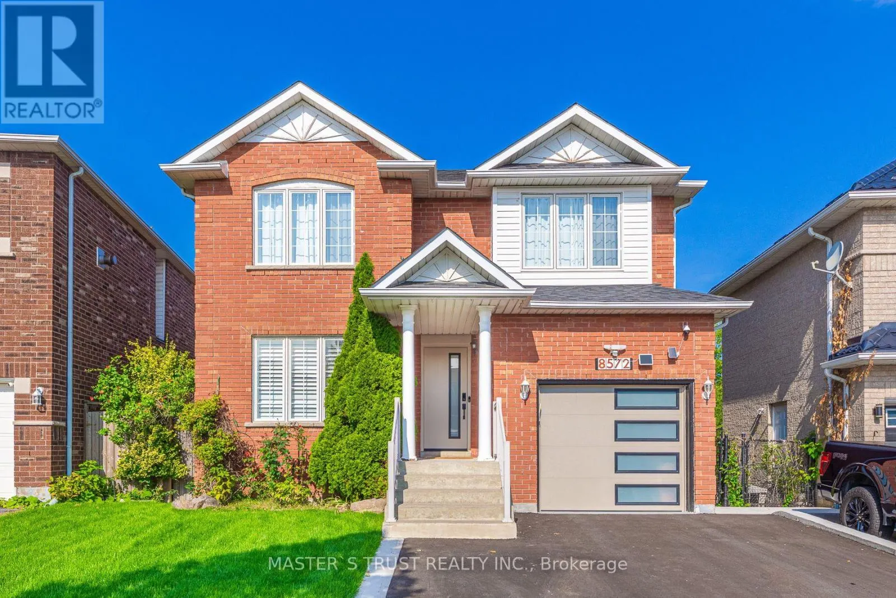
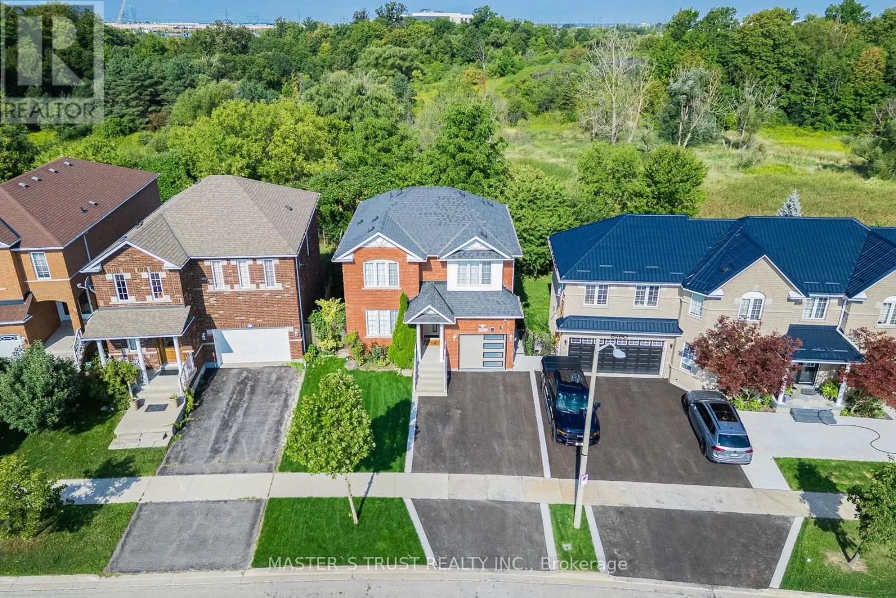
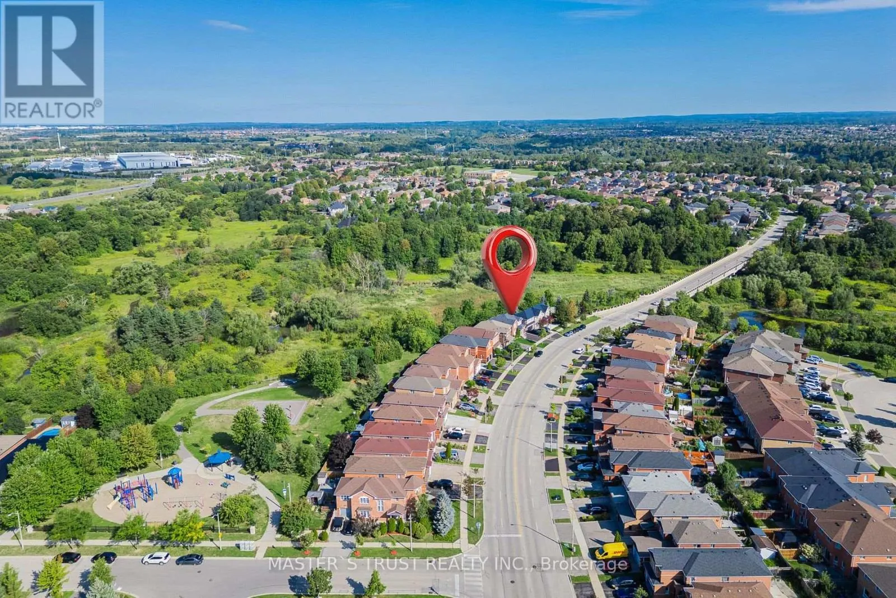
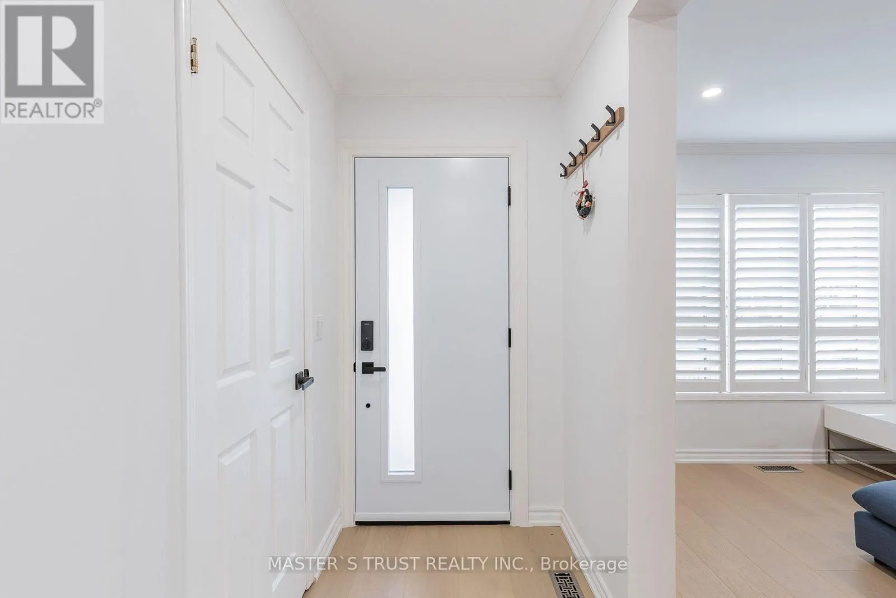
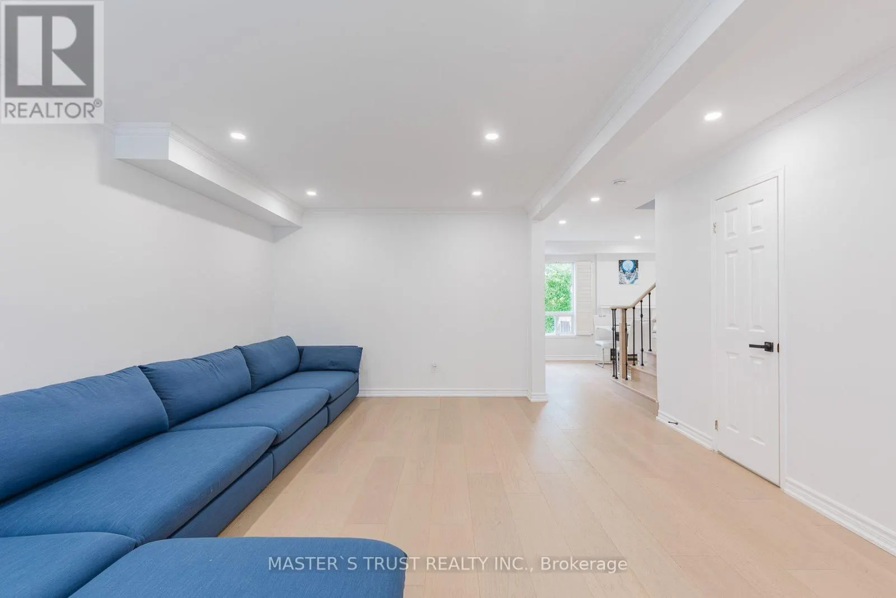
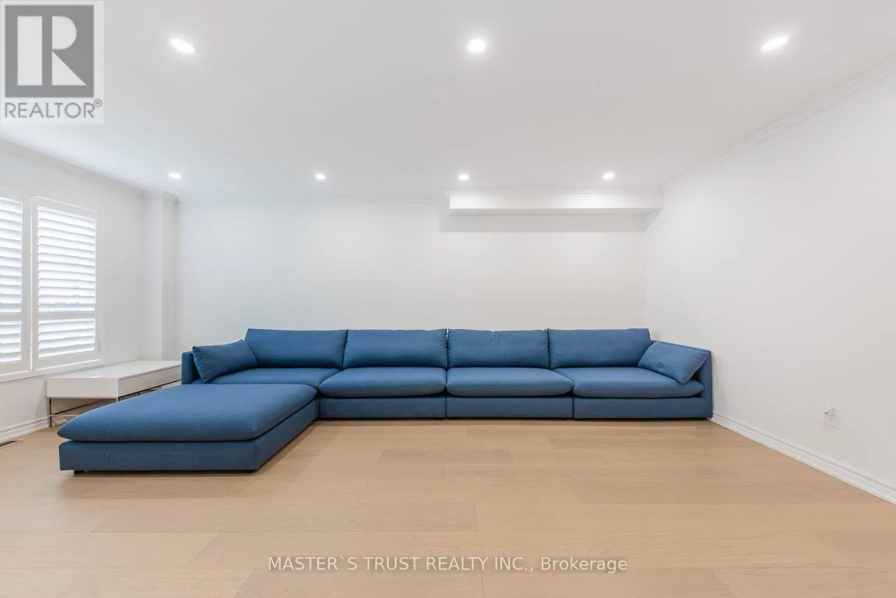
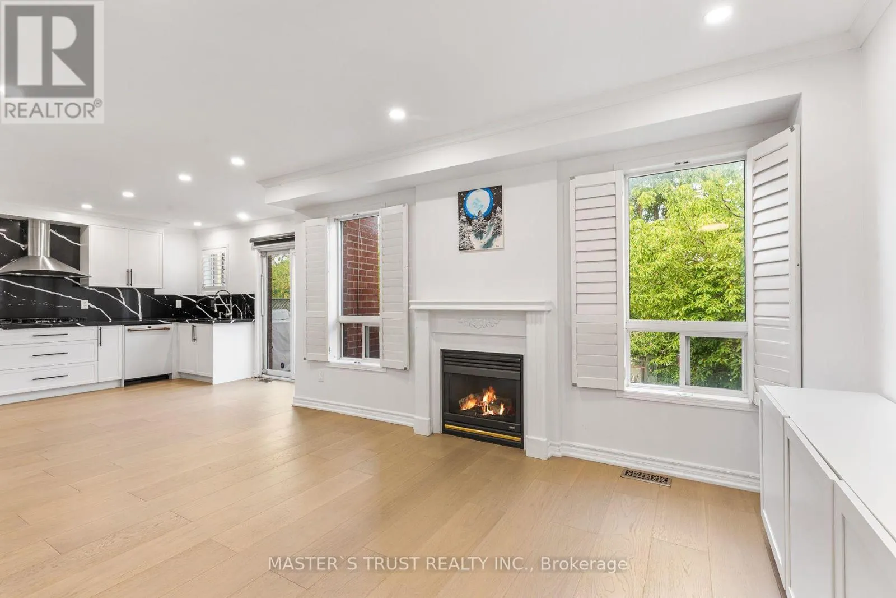
BACK TO CONSERVATION! NEWLY RENOVATED!Welcome to this beautifully renovated 3-bedroom, 3-bathroom home in a prestigious Woodbridge community. Enjoy a peaceful backyard with an unobstructed view of nature, offering added privacy and tranquillity. The main floor features a spacious family room with a fireplace and a modern kitchen. Direct access to the garage from inside the home adds everyday convenience. The primary bedroom offers two closets and a 4-piece ensuite. Conveniently located near Highways 400, 427, and 407, as well as Walmart, TD, No Frills, parks, and other essential amenities.A must-see home in a highly desirable Woodbridge neighbourhood! New Smart Security System.New EV Charger Station.New Driveway.Owned New Hotwater Tank. Newly Roof Insulation. (id:10452)

Property Details

Full Property Details

Interior

Bedrooms
3
Washrooms
2.5
Square Footage
1500 - 2000 sqft
Basement
Finished, N/A (Finished)
Heating Source
Natural gas
Heating Type
Forced air
Air Conditioning
Central air conditioning
Kitchens
1
Full Bathrooms
3
Half Bathrooms
1
Flooring Type
Ceramic

Exterior

Acreage
34.8 x 94.2 FT ; 90.22 ft x 46.05 ft x 103.58 ft x 34.77f
Parking Spaces
4
Garage Spaces Y/N
Yes

Building Description

Home Type
House
Subtype
House
Exterior
Brick
Sewers
Sanitary sewer
Water Supply
Municipal water

Community

Community
West Woodbridge
Area Code
Vaughan (West Woodbridge)

Room Types

Room Dimensions Area Description
Bedroom 2 3.65 m x 3.35 m 131.62 sqft -
Bedroom 3 3.3 m x 3.6 m 127.88 sqft -
Dining room 2.99 m x 4.87 m 156.74 sqft -
Kitchen 3.71 m x 3.96 m 158.14 sqft -
Living room 2.99 m x 4.87 m 156.74 sqft -
Living room 4.49 m x 6.09 m 294.33 sqft -
Primary Bedroom 4.57 m x 4.63 m 227.75 sqft -
Recreational, Games room 10.05 m x 5.18 m 560.36 sqft -
HAUS REAL ESTATE
HAUS REAL ESTATE
REAL BROKER ONTARIO LTD.
Listed by YONG LI
13 days on site
Listing Broker
MASTER'S TRUST REALTY INC.
Courtesy
MASTER'S TRUST REALTY INC.

Similar homes for sale in Vaughan

Copyright 2026 All rights reserved. PropTx MLS® assumes no responsibility for the accuracy of any information shown. The information provided herein must only be used by consumers that have a bona fide interest in the purchase, sale or lease of real estate and may not be used for any commercial purpose or any other purpose.
Copyright 2026 All rights reserved. Canadian Real Estate Association assumes no responsibility for the accuracy of any information shown. The information provided herein must only be used by consumers that have a bona fide interest in the purchase, sale or lease of real estate and may not be used for any commercial purpose or any other purpose. The trademark DDF® is owned by The Canadian Real Estate Association (CREA) and identifies CREA’s Data Distribution Facility (DDF®). The trademarks REALTOR®, REALTORS®, and the REALTOR® logo are controlled by The Canadian Real Estate Association (CREA) and identify real estate professionals who are members of CREA. The trademarks MLS®, Multiple Listing Service®, and the associated logos are owned by CREA and identify the quality of services provided by real estate professionals who are members of CREA
Powered by AgentLocator







