
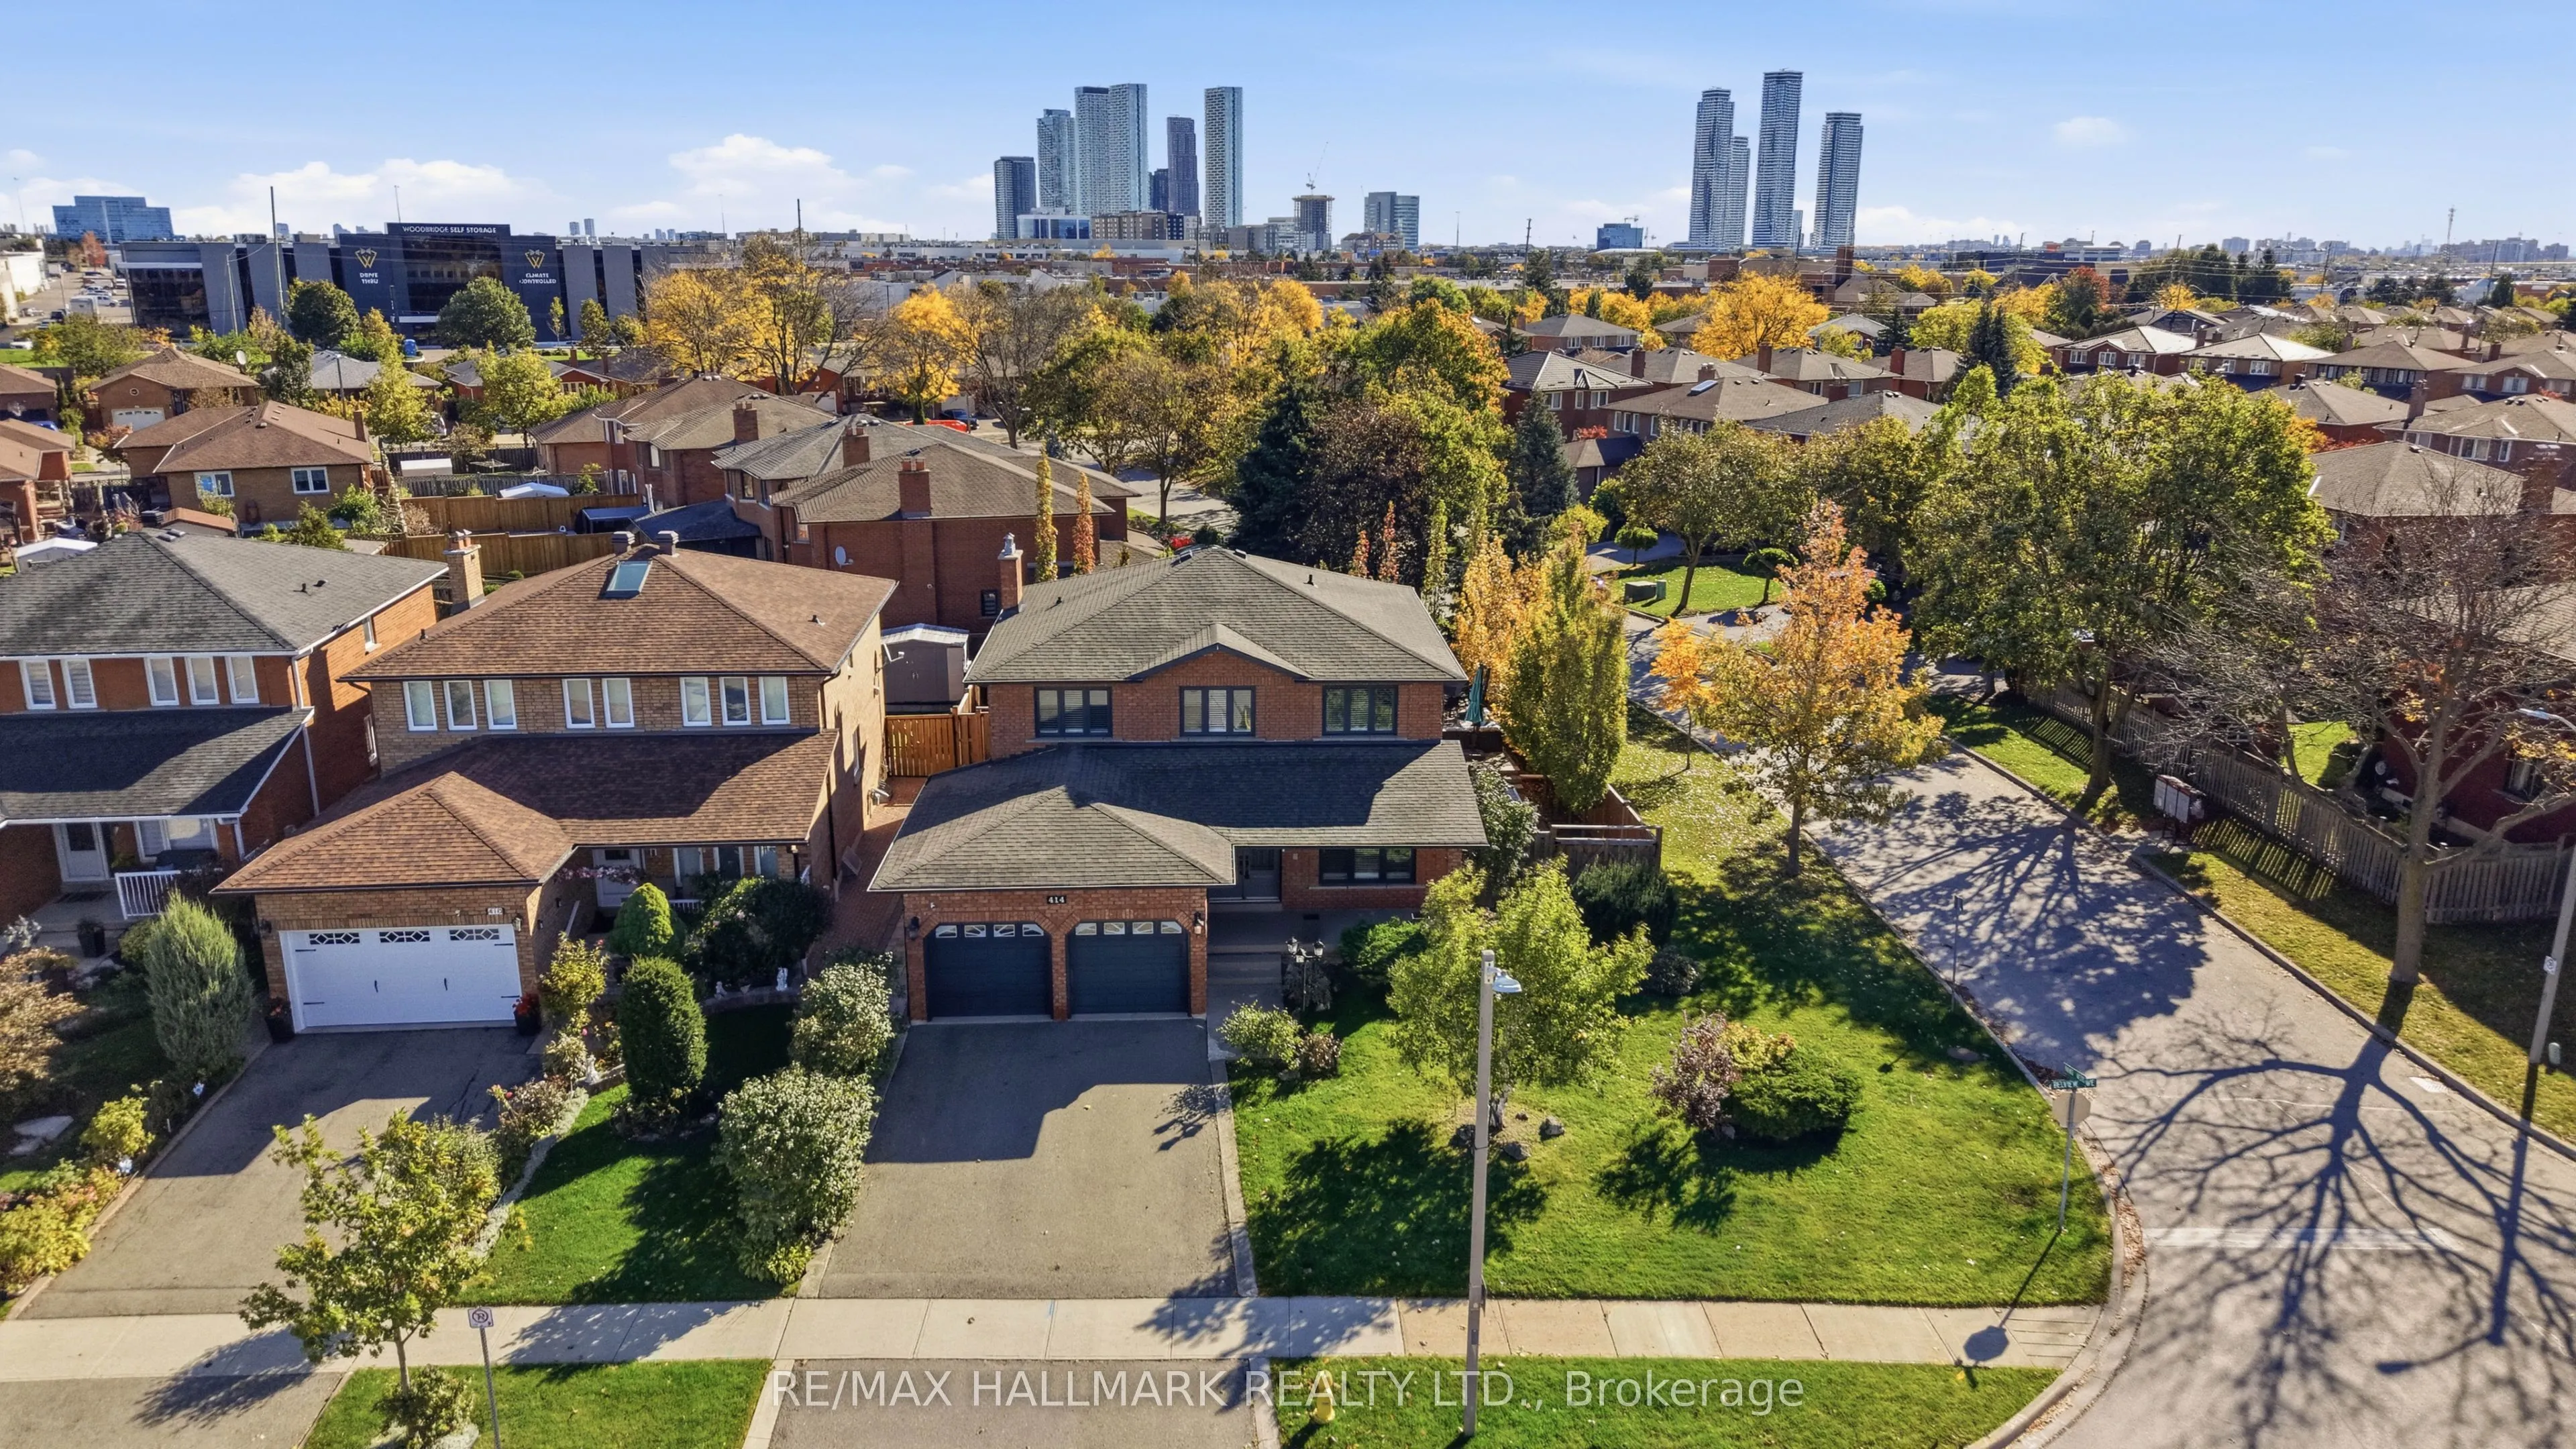
414 Belview Avenue, Vaughan
1 / 41
For Sale
$1,498,000
4+1 bd · 4 ba · 2,500–3,000 sq ft

414 Belview Avenue, Vaughan L4L 7T5

MLS®# N14160710

Est. mortgage
$5,683/mo
Property taxes $5,956.75/yr

About This Home

Property Type
House, Detached, 2-Storey
Parking
Built-In 2 garage, 2 parking
MLS #
N14160710
Size
2500-3000 sqft
Basement
Separate Entrance,Walk-Up,Finished
Listed on
2026-11-07
Lot size
30 x 114.95
Tax
$5,956.75 /yr
Days on Market
13
EXPERIENCE YOUR OWN PRIVATE BACKYARD OASIS WITH SALTWATER POOL & CABANA! Beautifully situated on a landscaped corner lot, this impressive 2-storey home offers over 3,200 sqft of total living space, double garage & long driveway that fits up to 6 cars. Upgraded roof (2018). Upgraded windows (2021). Upgraded front entrace fiberglass door w/ wrought-iron design insert. Hardwood floors & California shutters throughout the main & upper levels. Chef's kitchen features granite countertops, backsplash, ample cabinetry & high-end stainless steel appliances, including a 4-door fridge w/ water dispenser, built-in microwave, stove/oven & dishwasher. Bright living room overlooks the front yard through a large picture window, while the dining room features an elegant chandelier. Convenient mudroom offers LG full-sized washer & dryer, sink, counter, cabinetry and direct garage access. Grand hardwood staircase w/ an accent light fixture leads upstairs to a bright landing and 4 spacious bedrooms. Primary suite features double mirrored closets and a 4pc ensuite w/ glass-door shower & bidet. Three additional bedrooms offer closets & windows, complemented by a 5pc bathroom w/ double vanity & shower/tub. Finished lower level features a separate walk-up entrance, open-concept recreation room w/ space for a bedroom, 3pc bathroom, fully equipped second kitchen w/ stainless steel appliances, ample counter & cabinetry space, separate coffee station & second laundry w/ washer & dryer. Outside, enjoy the spa-like 30ft saltwater pool w/ waterfall, built-in seating, 3 therapeutic-style water jets, custom cabana w/ potlights & private bathroom, bar area, plus ample space for lounging, BBQs & entertaining. Located in the desirable Woodbridge community, close to parks, schools, shopping, restaurants, golf courses, Boyd Conservation Park, Vaughan Mills, Vaughan Metropolian Centre & Hwy 400. Don't miss this exceptional opportunity! **Some photos are virtually staged.

Property Details

Full Property Details

Interior

Bedrooms
4
Bedrooms Plus
1
Total Bedrooms
5
Washrooms
4
Square Footage
2500-3000 sqft
Basement
Separate Entrance,Walk-Up,Finished
Heating Source
Gas
Heating Fuel
Forced Air
Air Conditioning
Central Air
Family Room
Yes
Kitchens
1
Kitchens Plus
1
Total Kitchens
2
Fireplace Features
Yes

Exterior

Depth
114.95
Front
29.79
Driveway
Available
Lot Size
30 x 114.95 ft
Pool
Inground,Salt
Parking Spaces
2
Total Parking Spaces
4.00
Parking Description
Built-In
Garage Spaces
2

Building Description

Style
2-Storey
Home Type
House
Subtype
Detached
Property Orientation
East
Exterior Finish
Brick
Sewers
Sewer
Water Supply
Municipal
Possession Date
No Data

Community

Community
East Woodbridge

Taxes & Fees

Taxes
$5,956.75 /yr
Tax Year
2025
Occupancy
Vacant

Other

Virtual Tour Link

Room Types

Room Dimensions Area Description
Bedroom 17.59 x 10.4 182.94 sqft Window
Bedroom 2 14.5 x 10.93 158.48 sqft Hardwood Floor, Closet, Window
Bedroom 3 11.68 x 10.99 128.36 sqft Hardwood Floor, Closet, Picture Window
Bedroom 4 10.93 x 8.83 96.51 sqft Hardwood Floor, Closet, Picture Window
Breakfast 13.48 x 10.93 147.34 sqft Hardwood Floor, Open Concept, W/O To Yard
Dining Room 11.91 x 10.99 130.89 sqft Hardwood Floor, Window, California Shutters
Family Room 17.32 x 10.93 189.31 sqft Hardwood Floor, Fireplace, Picture Window
Kitchen 10.93 x 9.51 103.94 sqft B/I Appliances
Kitchen 11.32 x 9.91 112.18 sqft Stainless Steel Appl, Backsplash, Breakfast Bar
Living Room 15.85 x 10.99 174.19 sqft Hardwood Floor, Picture Window, California Shutters
Primary Bedroom 21.42 x 13.48 288.74 sqft 4 Pc Ensuite, Double Closet, Bay Window
Recreation 20.41 x 10.99 224.31 sqft Open Concept
HAUS REAL ESTATE
HAUS REAL ESTATE
REAL BROKER ONTARIO LTD.
Listed by DARYL KING, Salesperson
13 days on site
Listing Broker
RE/MAX HALLMARK REALTY LTD.
Courtesy
RE/MAX HALLMARK REALTY LTD.
Listed Date
11/7/2026

Courtesy of PropTx MLS® / RE/MAX HALLMARK REALTY LTD.

Similar homes for sale in Vaughan

Copyright 2026 All rights reserved. PropTx MLS® assumes no responsibility for the accuracy of any information shown. The information provided herein must only be used by consumers that have a bona fide interest in the purchase, sale or lease of real estate and may not be used for any commercial purpose or any other purpose.
Copyright 2026 All rights reserved. Canadian Real Estate Association assumes no responsibility for the accuracy of any information shown. The information provided herein must only be used by consumers that have a bona fide interest in the purchase, sale or lease of real estate and may not be used for any commercial purpose or any other purpose. The trademark DDF® is owned by The Canadian Real Estate Association (CREA) and identifies CREA’s Data Distribution Facility (DDF®). The trademarks REALTOR®, REALTORS®, and the REALTOR® logo are controlled by The Canadian Real Estate Association (CREA) and identify real estate professionals who are members of CREA. The trademarks MLS®, Multiple Listing Service®, and the associated logos are owned by CREA and identify the quality of services provided by real estate professionals who are members of CREA
Powered by AgentLocator






