
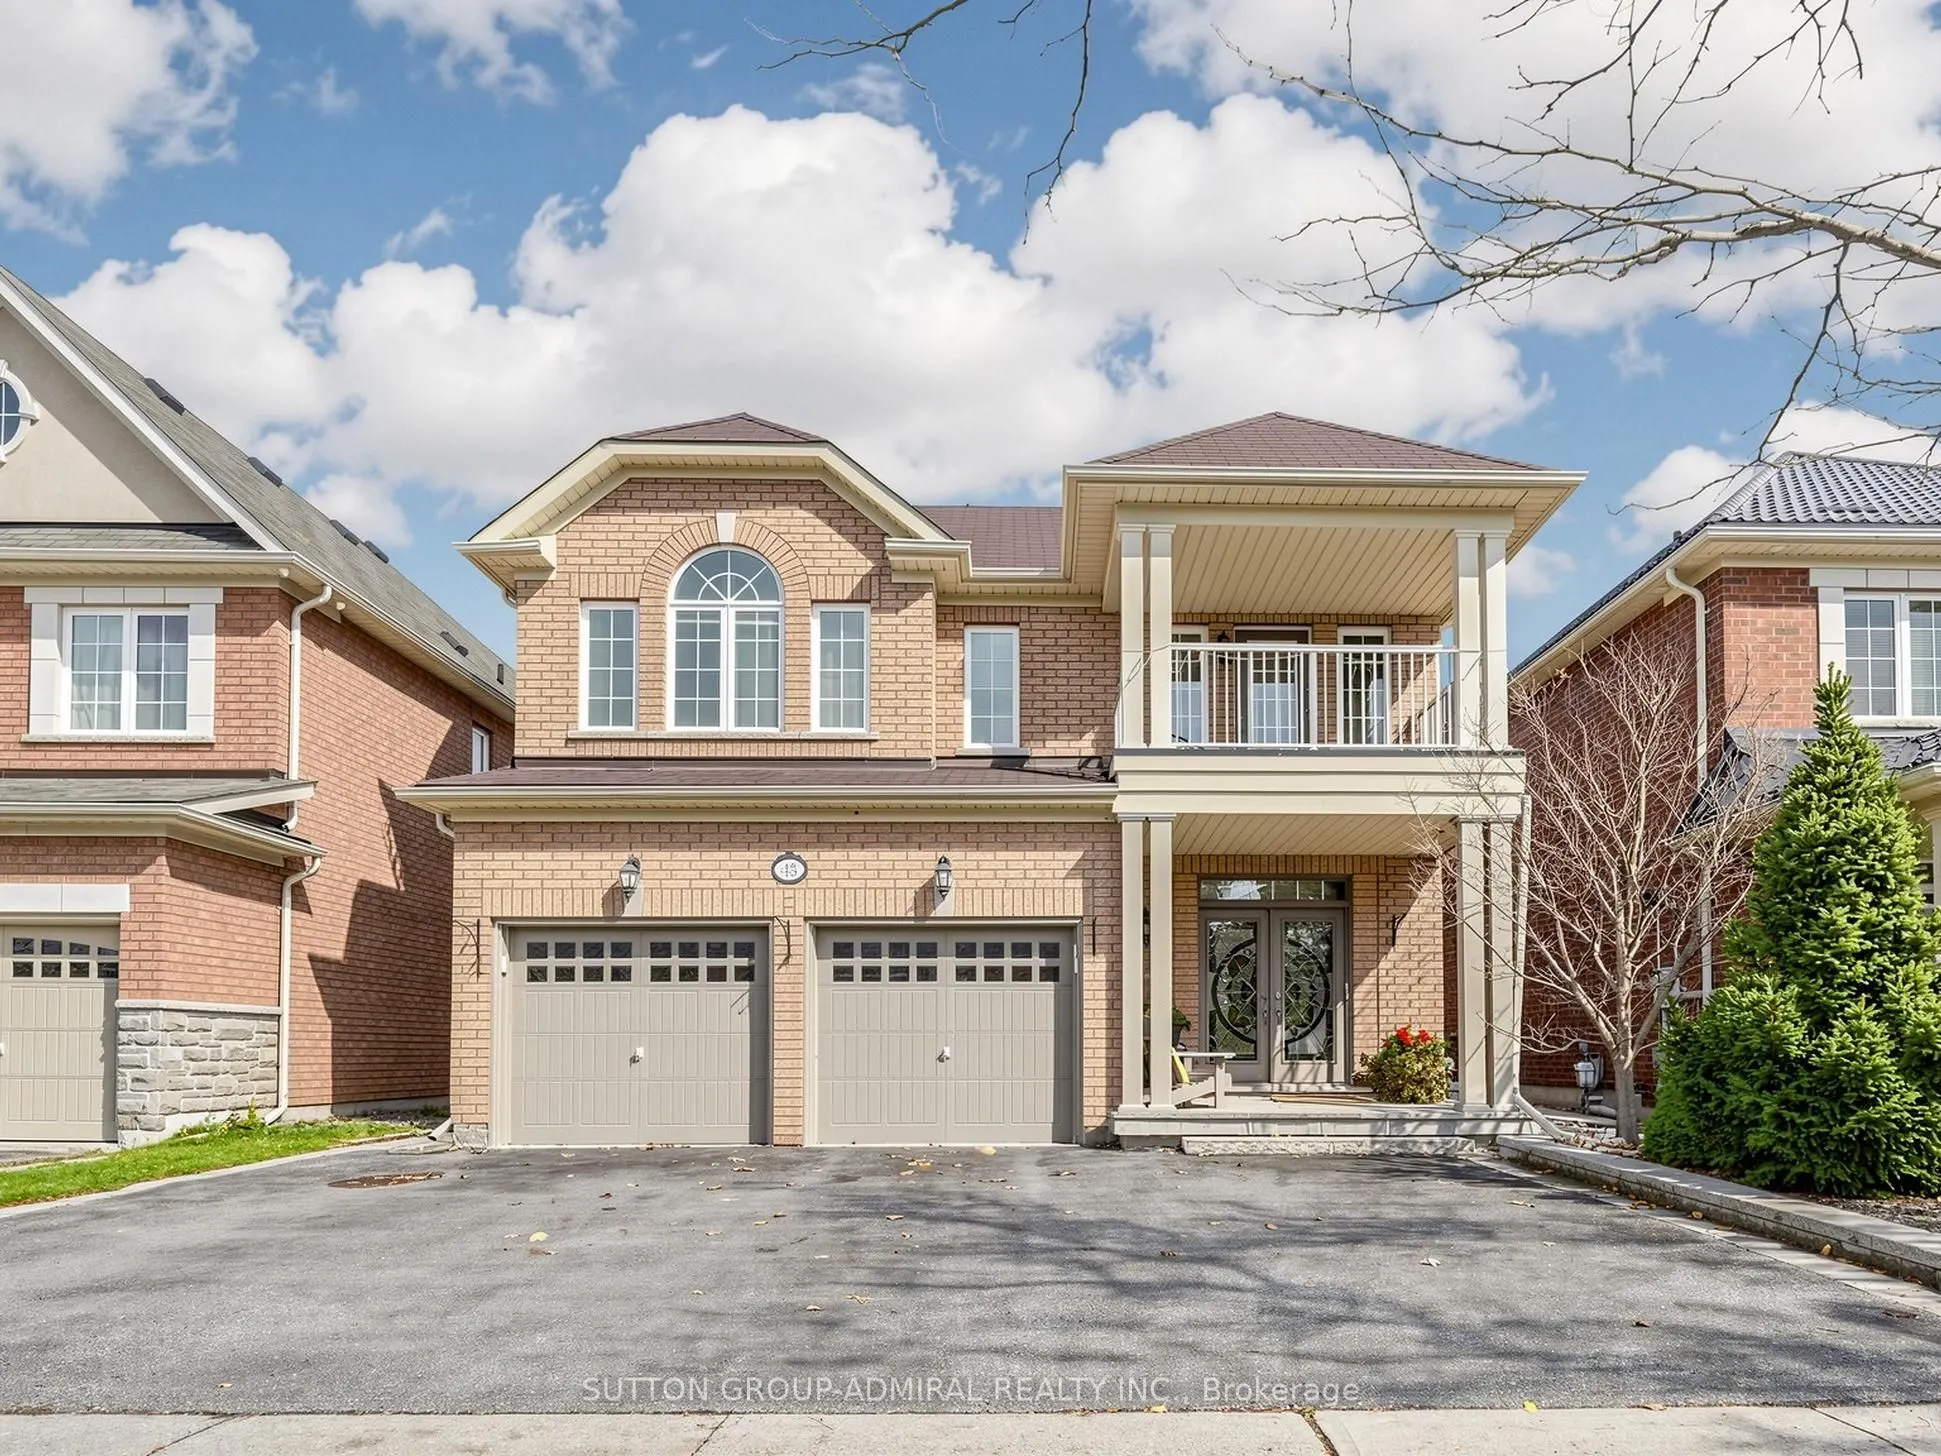


MLS®# N14160862
| Room | Dimensions | Area | Description |
|---|---|---|---|
| Bedroom 2 | 13.09 x 10.33 | 135.22 sqft | Semi Ensuite, Hardwood Floor, His and Hers Closets |
| Bedroom 3 | 12.34 x 9.97 | 123.03 sqft | Semi Ensuite, Hardwood Floor, Walk-In Closet(s) |
| Bedroom 4 | 12.63 x 10.3 | 130.09 sqft | Semi Ensuite, Walk-In Closet(s), W/O To Balcony |
| Bedroom 5 | 12.01 x 11.09 | 133.19 sqft | Semi Ensuite, Hardwood Floor, Cathedral Ceiling(s) |
| Dining Room | 18.93 x 13.45 | 254.61 sqft | Hardwood Floor, Combined w/Living, Open Concept |
| Family Room | 16.01 x 11.65 | 186.52 sqft | Gas Fireplace, Hardwood Floor, Pot Lights |
| Foyer | 13.78 x 8.92 | 122.92 sqft | Double Doors, His and Hers Closets, Window |
| Kitchen | 17.98 x 17.06 | 306.74 sqft | Centre Island, Quartz Counter, W/O To Deck |
| Living Room | 18.93 x 13.45 | 254.61 sqft | Combined w/Dining, Hardwood Floor, Pot Lights |
| Media Room | 16.7 x 11.42 | 190.71 sqft | Hardwood Floor, Large Window, Open Concept |
| Office | 11.32 x 8.86 | 100.3 sqft | Hardwood Floor, 2 Pc Bath, Folding Door |
| Primary Bedroom | 19.91 x 14.4 | 286.7 sqft | 5 Pc Ensuite, Hardwood Floor, Walk-In Closet(s) |

Courtesy of PropTx MLS® / SUTTON GROUP-ADMIRAL REALTY INC.
 For Sale
 For Sale
 For Sale
 For Sale
 For Sale
 For Sale
