34 Captain Armstrong Lane, Markham
1 / 35
For Sale
$1,588,000
3+3 bd · 3 ba · 2,000–2,500 sq ft

34 Captain Armstrong Lane, Markham L3P 3C9

MLS®# N14163134

Est. mortgage
$6,024/mo
Property taxes $7,143/yr

About This Home

Property Type
House, Detached, Bungalow
Parking
Attached 2 garage, 4 parking
MLS #
N14163134
Size
2000-2500 sqft
Basement
Finished,Separate Entrance
Listed on
2026-11-09
Lot size
61 x 145.94
Tax
$7,143 /yr
Days on Market
0
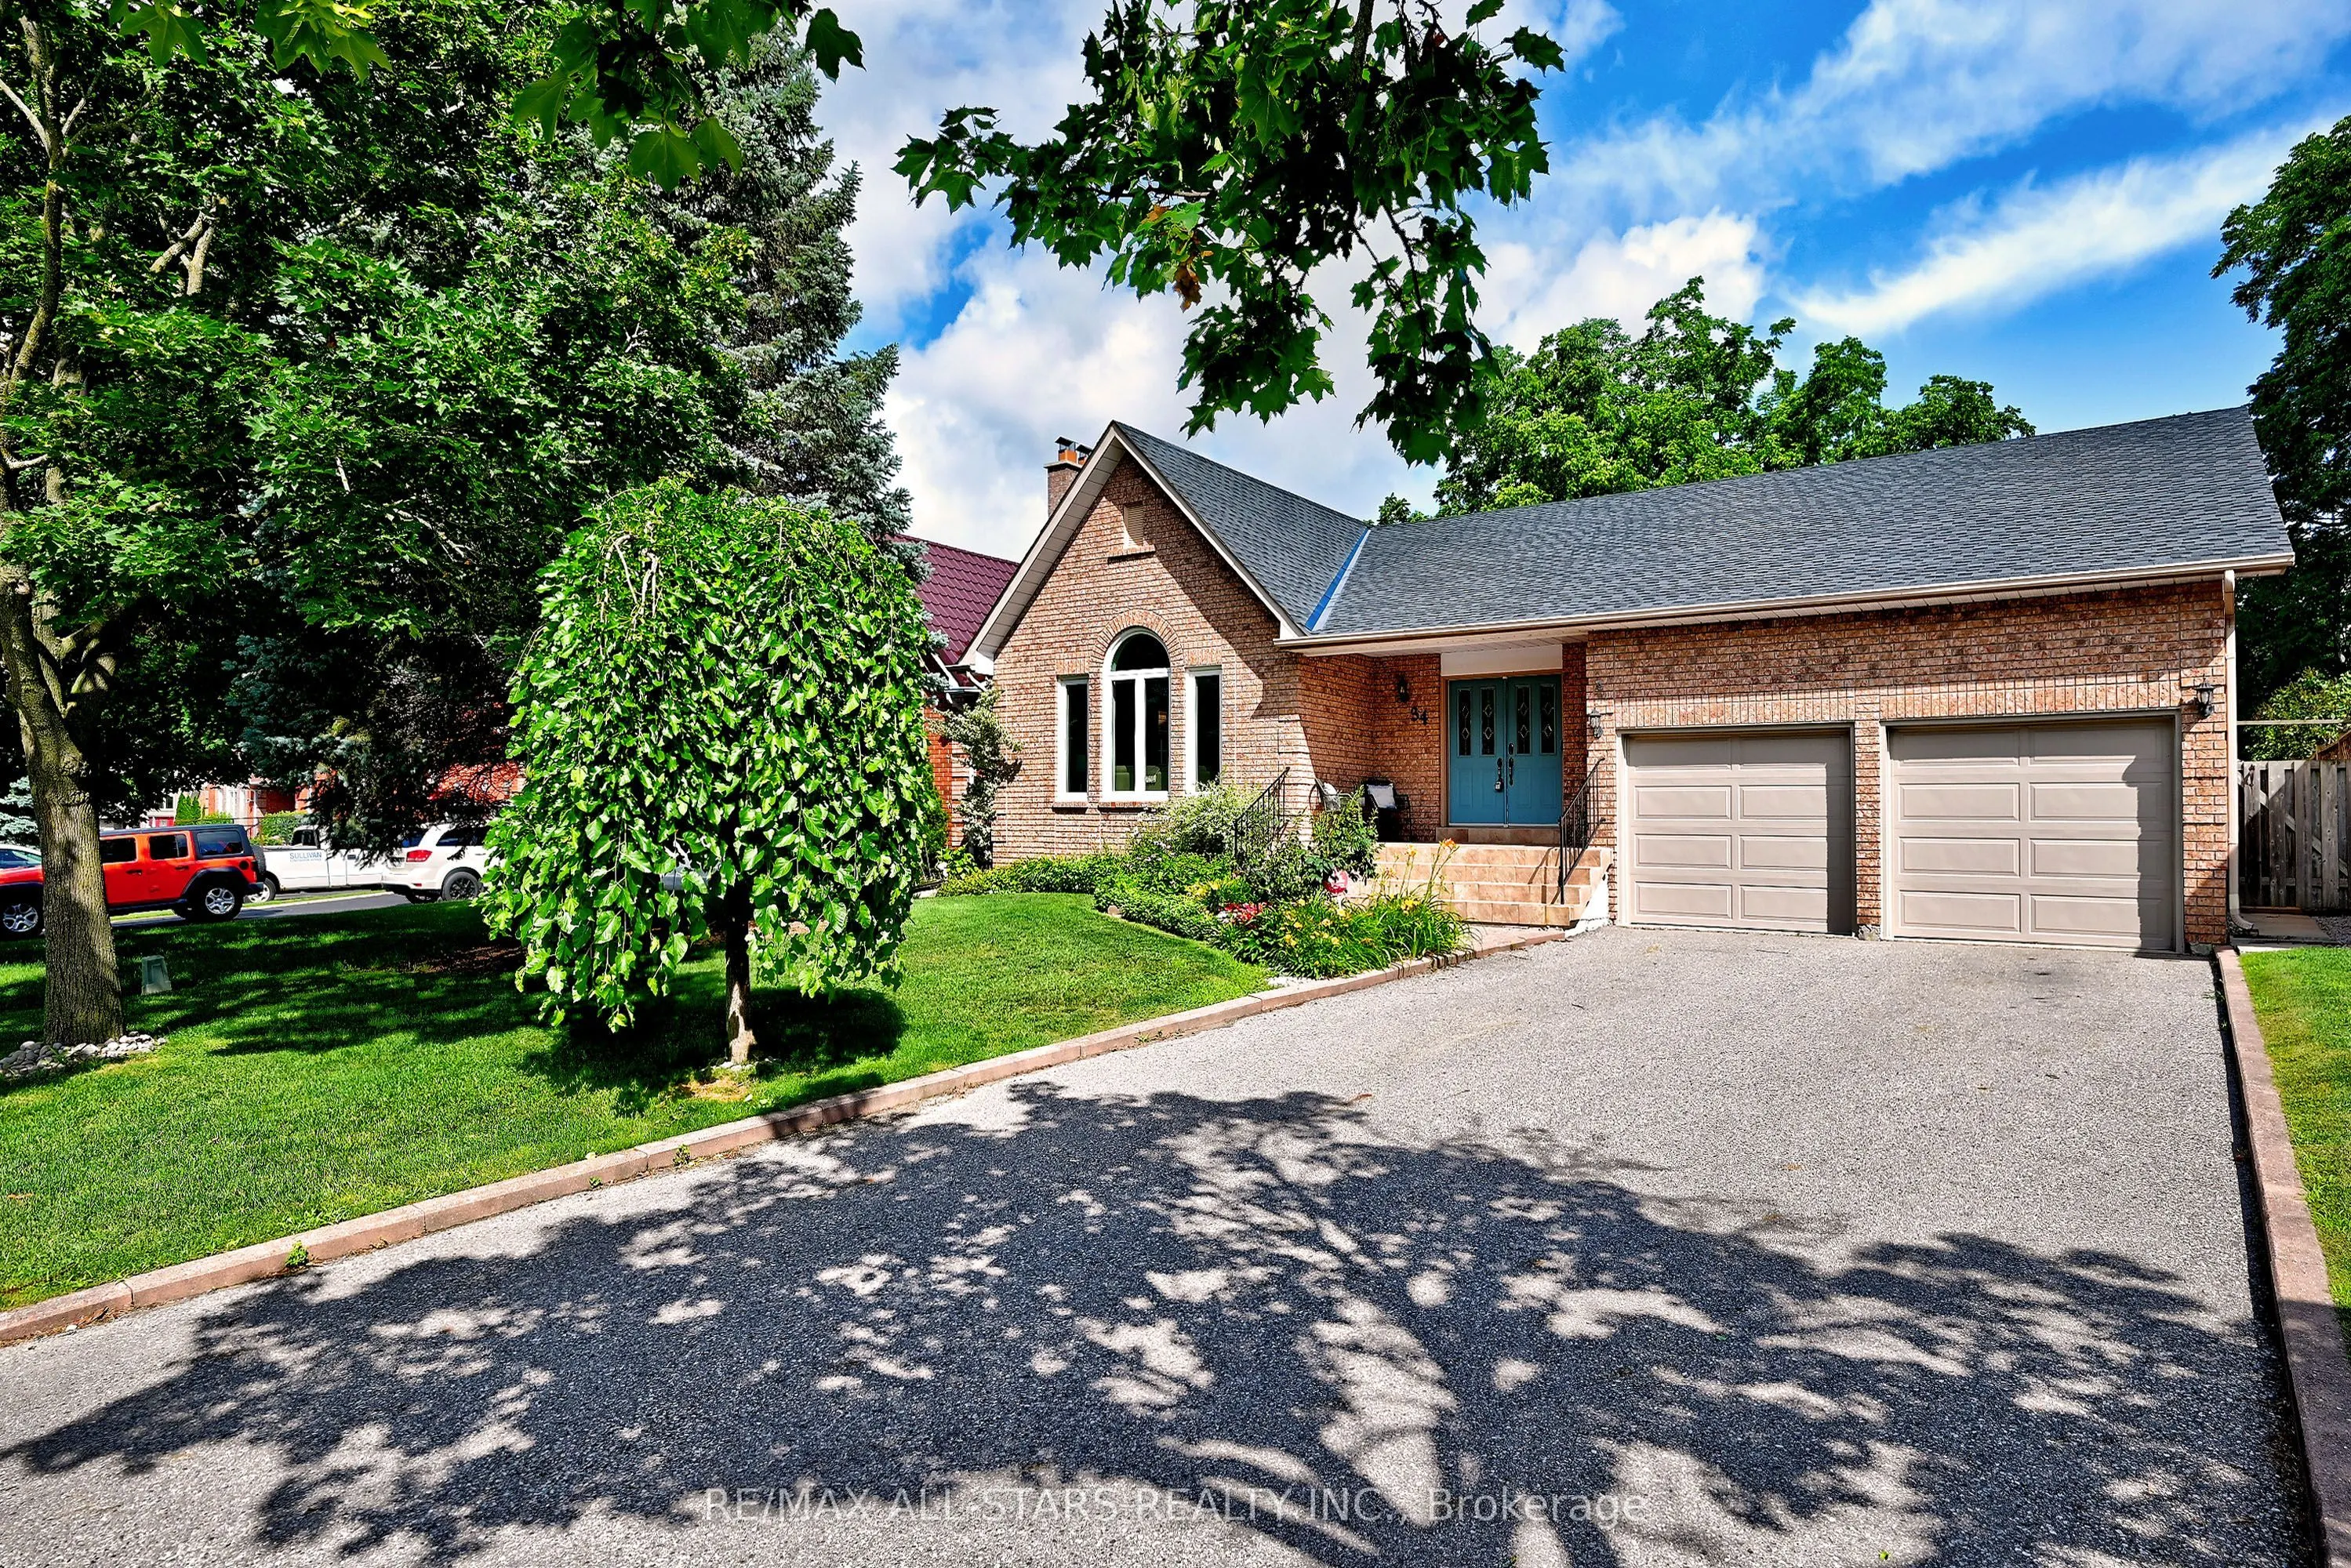
Welcome to this beautifully refreshed 2,098 sq. ft. all-brick bungalow, perfectly situated on a mature, tree-lined dead-end street in one of Markham's most desirable family-friendly neighborhoods. Offering 3+3 bedrooms, this spacious home combines comfortable everyday living with incredible flexibility for growing families, extended family, or future rental potential. The oversized eat-in kitchen features a pantry and convenient built-in desk area, creating the perfect hub for family meals, homework, and everyday life. The home has been thoughtfully refreshed with fresh paint throughout, new basement flooring, and a new roof-so you can move in and enjoy. Set on a generous 60' x 145' lot, the property is beautifully complemented by mature perennial gardens and an irrigation system. A welcoming double-door entry, double-car garage, and convenient garage access add to the home's functionality. And then there's the location! Captain Armstrong Lane is tucked away on a quiet, mature street while remaining close to some of Markham's highly regarded schools, including William Armstrong Public School, Reesor Park Public School, Franklin Street Public School (French Immersion), Markham District High School, and Bill Hogarth Secondary School. Transit, GO, shopping, restaurants, and local favorites are all just minutes away. The lower level offers excellent potential for a separate living space, with possibilities for a future basement apartment or in-law suite, subject to applicable approvals. Fresh. Spacious. Fabulous. Flexible. This is the home you've been waiting for-don't miss your opportunity to make it yours!

Property Details

Full Property Details

Interior

Bedrooms
3
Bedrooms Plus
3
Total Bedrooms
6
Washrooms
3
Square Footage
2000-2500 sqft
Basement
Finished,Separate Entrance
Heating Source
Gas
Heating Fuel
Forced Air
Air Conditioning
Central Air
Family Room
Yes
Kitchens
1
Total Kitchens
1
Fireplace Features
Yes

Exterior

Depth
145.94
Front
60.64
Driveway
Private Double
Lot Size
61 x 145.94 ft
Pool
None
Waterfront
None
Parking Spaces
4
Total Parking Spaces
6.00
Parking Description
Attached
Garage Spaces
2

Building Description

Style
Bungalow
Home Type
House
Subtype
Detached
Property Orientation
North
Exterior Finish
Brick
Sewers
Sewer
Water Supply
Municipal
Possession Date
No Data

Community

Community
Sherwood-Amberglen

Taxes & Fees

Taxes
$7,143 /yr
Tax Year
2026
Occupancy
Owner

Other

Virtual Tour Link

Room Types

Room Dimensions Area Description
Bedroom 33.17 x 32.15 1066.42 sqft -
Bedroom 36.45 x 45.6 1662.12 sqft Walk-In Closet(s)
Bedroom 38.39 x 41.67 1599.71 sqft Walk-In Closet(s)
Bedroom 2 32.84 x 41.99 1378.95 sqft Double Closet
Bedroom 3 35.43 x 41.99 1487.71 sqft Double Closet
Breakfast 37.73 x 31.82 1200.57 sqft W/O To Deck, Open Concept
Dining Room 31.5 x 53.48 1684.62 sqft Vaulted Ceiling(s)
Family Room 52.17 x 33.17 1730.48 sqft Hardwood Floor, Brick Fireplace
Great Room 46.59 x 53.48 2491.63 sqft Fireplace, Vaulted Ceiling(s)
Kitchen 39.73 x 54.79 2176.81 sqft Centre Island, Pantry, Eat-in Kitchen
Primary Bedroom 57.74 x 43.01 2483.4 sqft Walk-In Closet(s), 4 Pc Ensuite
Recreation 93.83 x 97.77 9173.76 sqft -
HAUS REAL ESTATE
HAUS REAL ESTATE
REAL BROKER ONTARIO LTD.
Listed by WENDY MUSTO, Salesperson
0 days on site
Listing Broker
RE/MAX ALL-STARS REALTY INC.
Courtesy
RE/MAX ALL-STARS REALTY INC.
Listed Date
11/9/2026

Courtesy of PropTx MLS® / RE/MAX ALL-STARS REALTY INC.
Similar homes for sale in Markham

Copyright 2026 All rights reserved. PropTx MLS® assumes no responsibility for the accuracy of any information shown. The information provided herein must only be used by consumers that have a bona fide interest in the purchase, sale or lease of real estate and may not be used for any commercial purpose or any other purpose.
Copyright 2026 All rights reserved. Canadian Real Estate Association assumes no responsibility for the accuracy of any information shown. The information provided herein must only be used by consumers that have a bona fide interest in the purchase, sale or lease of real estate and may not be used for any commercial purpose or any other purpose. The trademark DDF® is owned by The Canadian Real Estate Association (CREA) and identifies CREA’s Data Distribution Facility (DDF®). The trademarks REALTOR®, REALTORS®, and the REALTOR® logo are controlled by The Canadian Real Estate Association (CREA) and identify real estate professionals who are members of CREA. The trademarks MLS®, Multiple Listing Service®, and the associated logos are owned by CREA and identify the quality of services provided by real estate professionals who are members of CREA
Powered by AgentLocator