
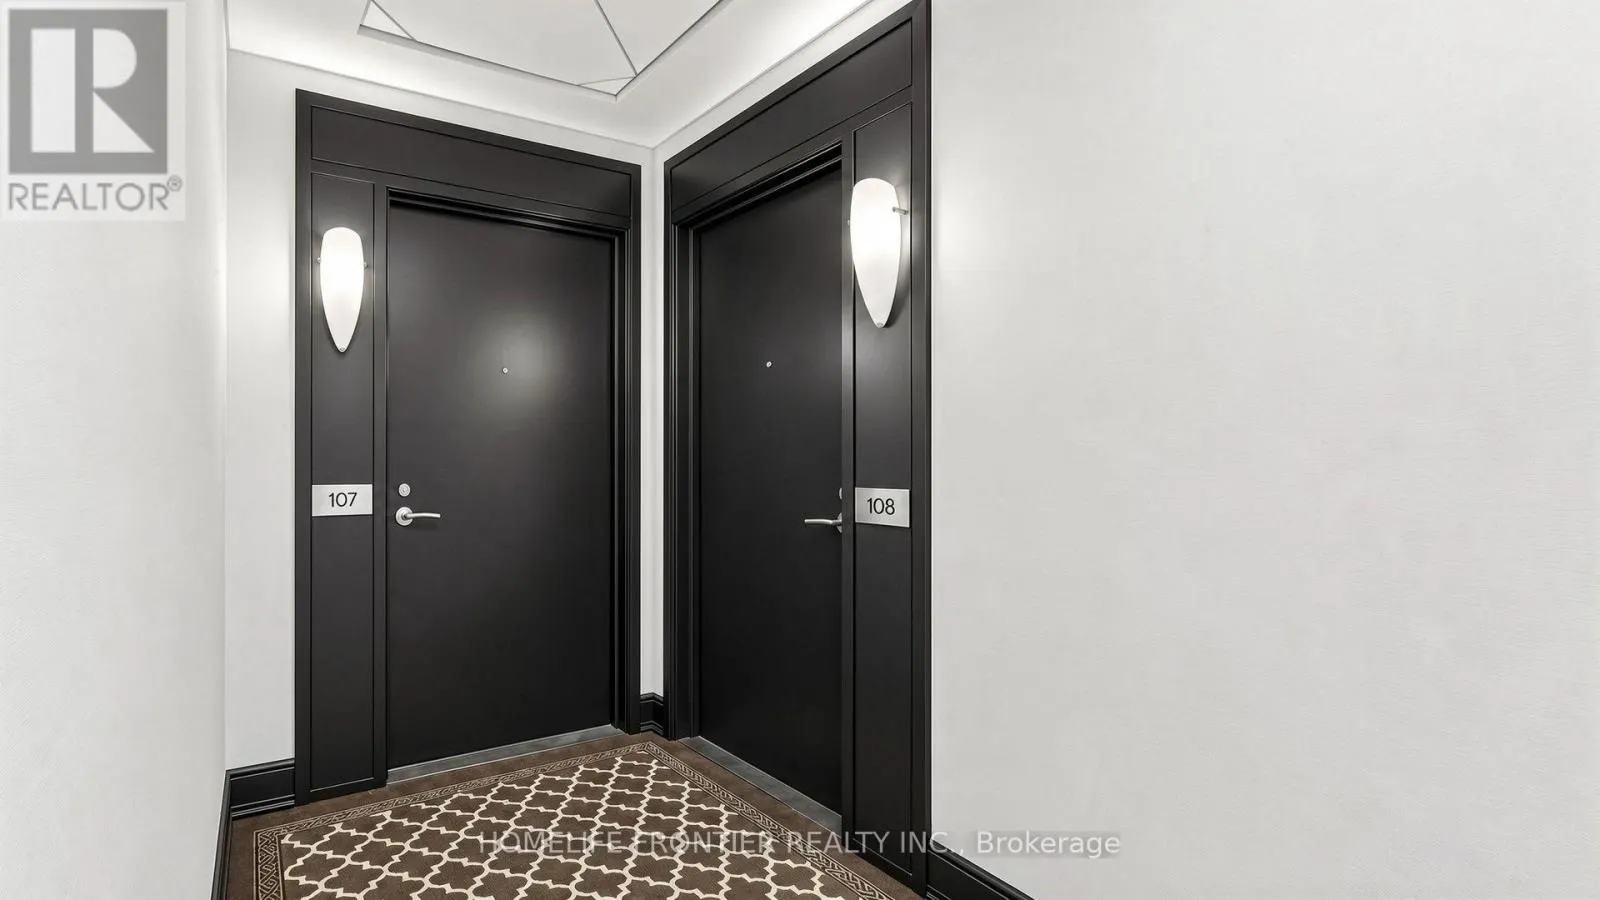
108 - 20 NORTH PARK ROAD, Vaughan
1 / 25
For Sale
$499,000
1+1 bd · 2.0 ba · 800–899 sq ft

108 - 20 NORTH PARK ROAD, Vaughan L4J0G7

MLS®# N14163318

Est. mortgage
$1,893/mo

About This Home

Property Type
Condo, Condo Apt
Parking
Garage: Yes, 3 parking
MLS #
N14163318
Size
800 - 899 sqft
Basement
None
Maintenance Fee
$692.27
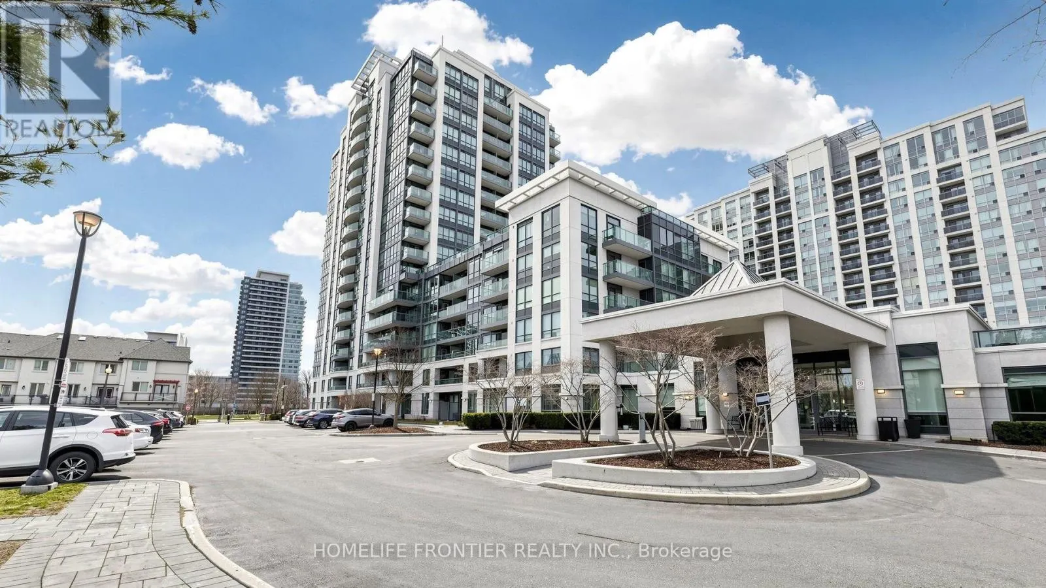
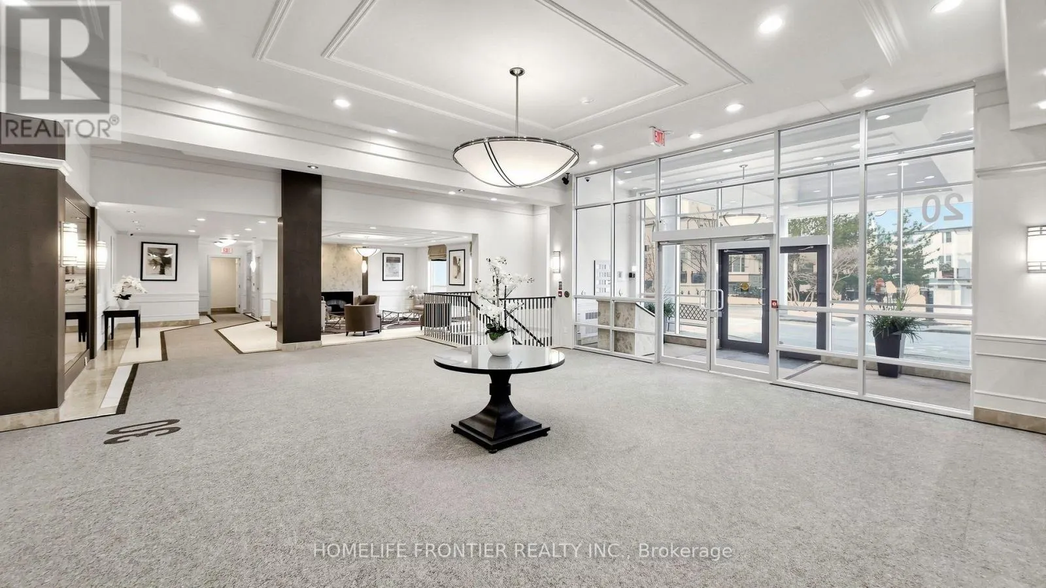
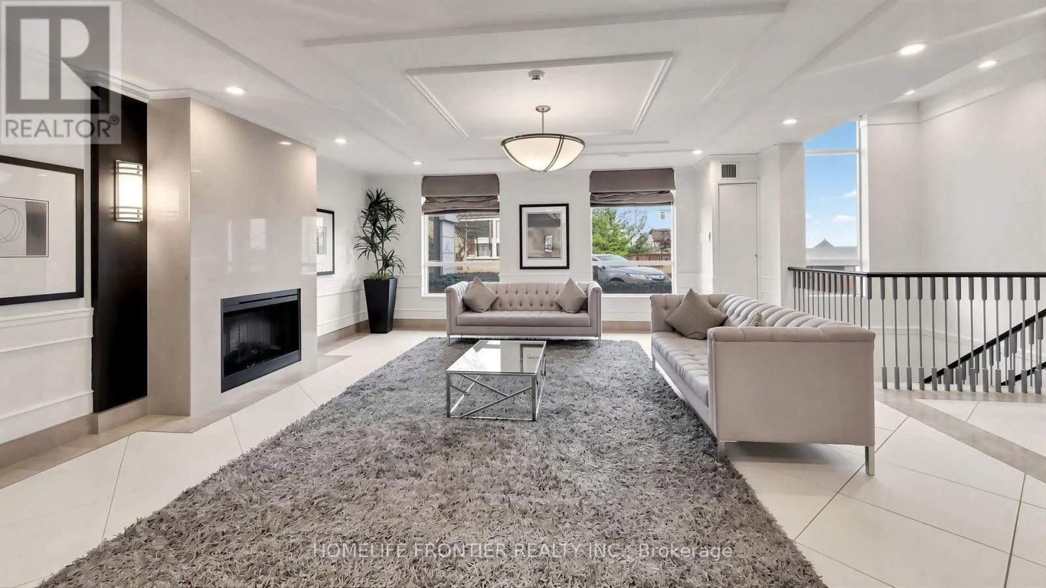
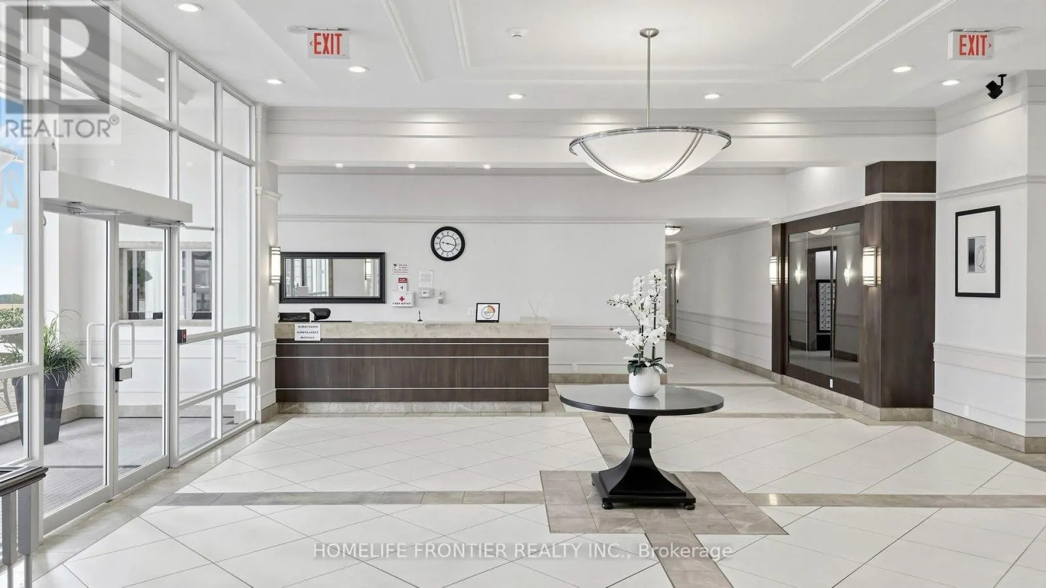
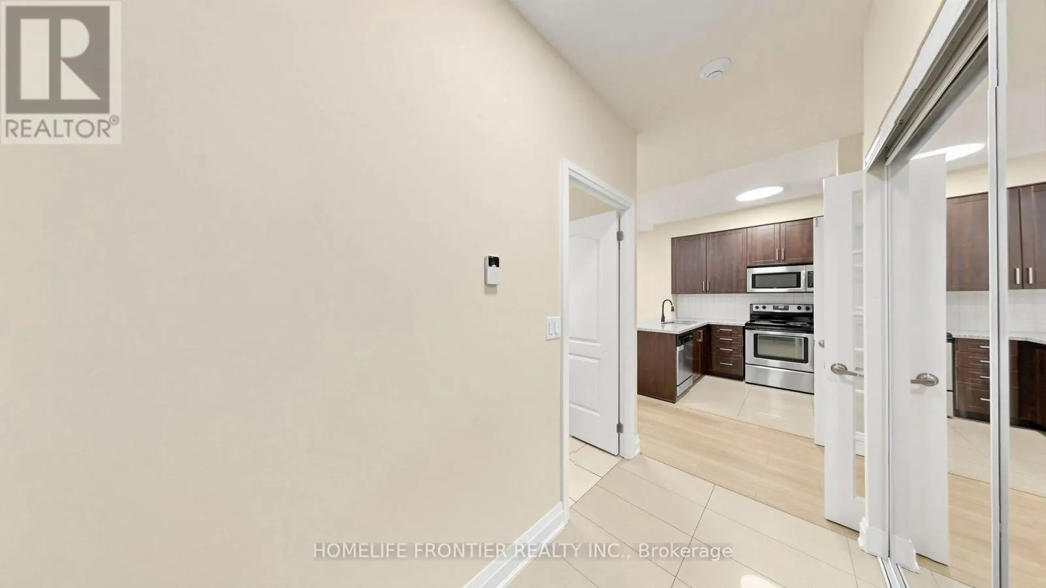
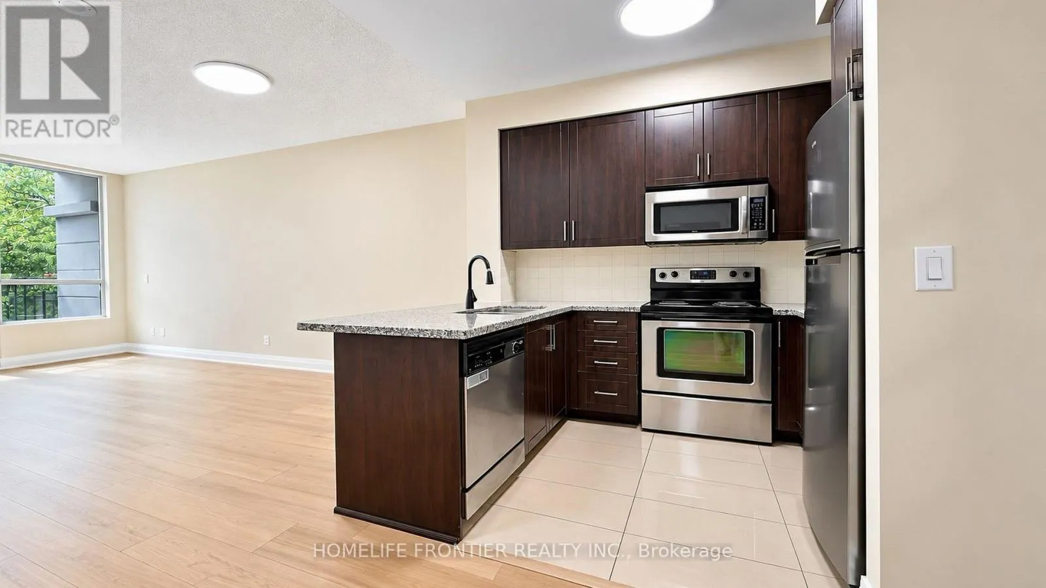
*High demand "ThornhillCity Centre" location. Steps to park, shopping village, transit, school. *Close to HWY 407 & HWY 7. *Superb rec amenities incl; inground pool, huge party RM, gym, billiard RM, rooftop terrace on 6th floor & ETC. *Private & cozy ground patio - perfect for pet owner! * 838 sq ft! 9' ceiling, very functional layout, sunny south exposure.*Den can be used as 2nd BR! *New "Luxury vinyl plank" floor & some of improvements! *Exceptional 3 parking spaces!! *Perfect Move-In Conditions! *Very Motivated!! *Golden Chances!! (id:10452)

Property Details

Full Property Details

Interior

Bedrooms
1
Bedrooms Plus
1
Washrooms
2.0
Square Footage
800 - 899 sqft
Basement
None
Heating Source
Natural gas
Heating Type
Forced air
Air Conditioning
Central air conditioning
Kitchens
1
Full Bathrooms
2
Half Bathrooms
0
Flooring Type
Ceramic

Exterior

Parking Spaces
3
Garage Spaces Y/N
Yes

Building Description

Home Type
Condo
Subtype
Condo Apt
Exterior
Concrete

Community

Community
Beverley Glen
Area Code
Vaughan (Beverley Glen)
Features
Pets Allowed With Restrictions

Taxes & Fees

Maintenance Fee
$692.27

Other

Virtual Tour Link
Pets
Yes

Room Types

Room Dimensions Area Description
Bedroom 2 3.35 m x 2.6 m 93.75 sqft -
Dining room 6.25 m x 3.1 m 208.55 sqft -
Kitchen 2.74 m x 2.13 m 62.82 sqft -
Living room 6.25 m x 3.1 m 208.55 sqft -
Primary Bedroom 3.92 m x 3.05 m 128.69 sqft -
HAUS REAL ESTATE
HAUS REAL ESTATE
REAL BROKER ONTARIO LTD.
Listed by RICHARD CHAE
11 days on site
Listing Broker
HOMELIFE FRONTIER REALTY INC.
Courtesy
HOMELIFE FRONTIER REALTY INC.

Similar homes for sale in Vaughan

Copyright 2026 All rights reserved. PropTx MLS® assumes no responsibility for the accuracy of any information shown. The information provided herein must only be used by consumers that have a bona fide interest in the purchase, sale or lease of real estate and may not be used for any commercial purpose or any other purpose.
Copyright 2026 All rights reserved. Canadian Real Estate Association assumes no responsibility for the accuracy of any information shown. The information provided herein must only be used by consumers that have a bona fide interest in the purchase, sale or lease of real estate and may not be used for any commercial purpose or any other purpose. The trademark DDF® is owned by The Canadian Real Estate Association (CREA) and identifies CREA’s Data Distribution Facility (DDF®). The trademarks REALTOR®, REALTORS®, and the REALTOR® logo are controlled by The Canadian Real Estate Association (CREA) and identify real estate professionals who are members of CREA. The trademarks MLS®, Multiple Listing Service®, and the associated logos are owned by CREA and identify the quality of services provided by real estate professionals who are members of CREA
Powered by AgentLocator







