124 Wales Avenue #16, Markham
1 / 23
For Sale
$674,000
3 bd · 2 ba · 1,200–1,399 sq ft

124 Wales Avenue #16, Markham L3P 3K2

MLS®# N14163604

Est. mortgage
$2,557/mo
Property taxes $2,231.90/yr

About This Home

Property Type
Condo, Condo Townhouse, 3-Storey
Parking
Covered 1 garage, 1 parking
MLS #
N14163604
Size
1200-1399 sqft
Basement
Finished with Walk-Out
Listed on
2026-11-09
Tax
$2,231.90 /yr
Days on Market
0
Maintenance Fee
$591.77
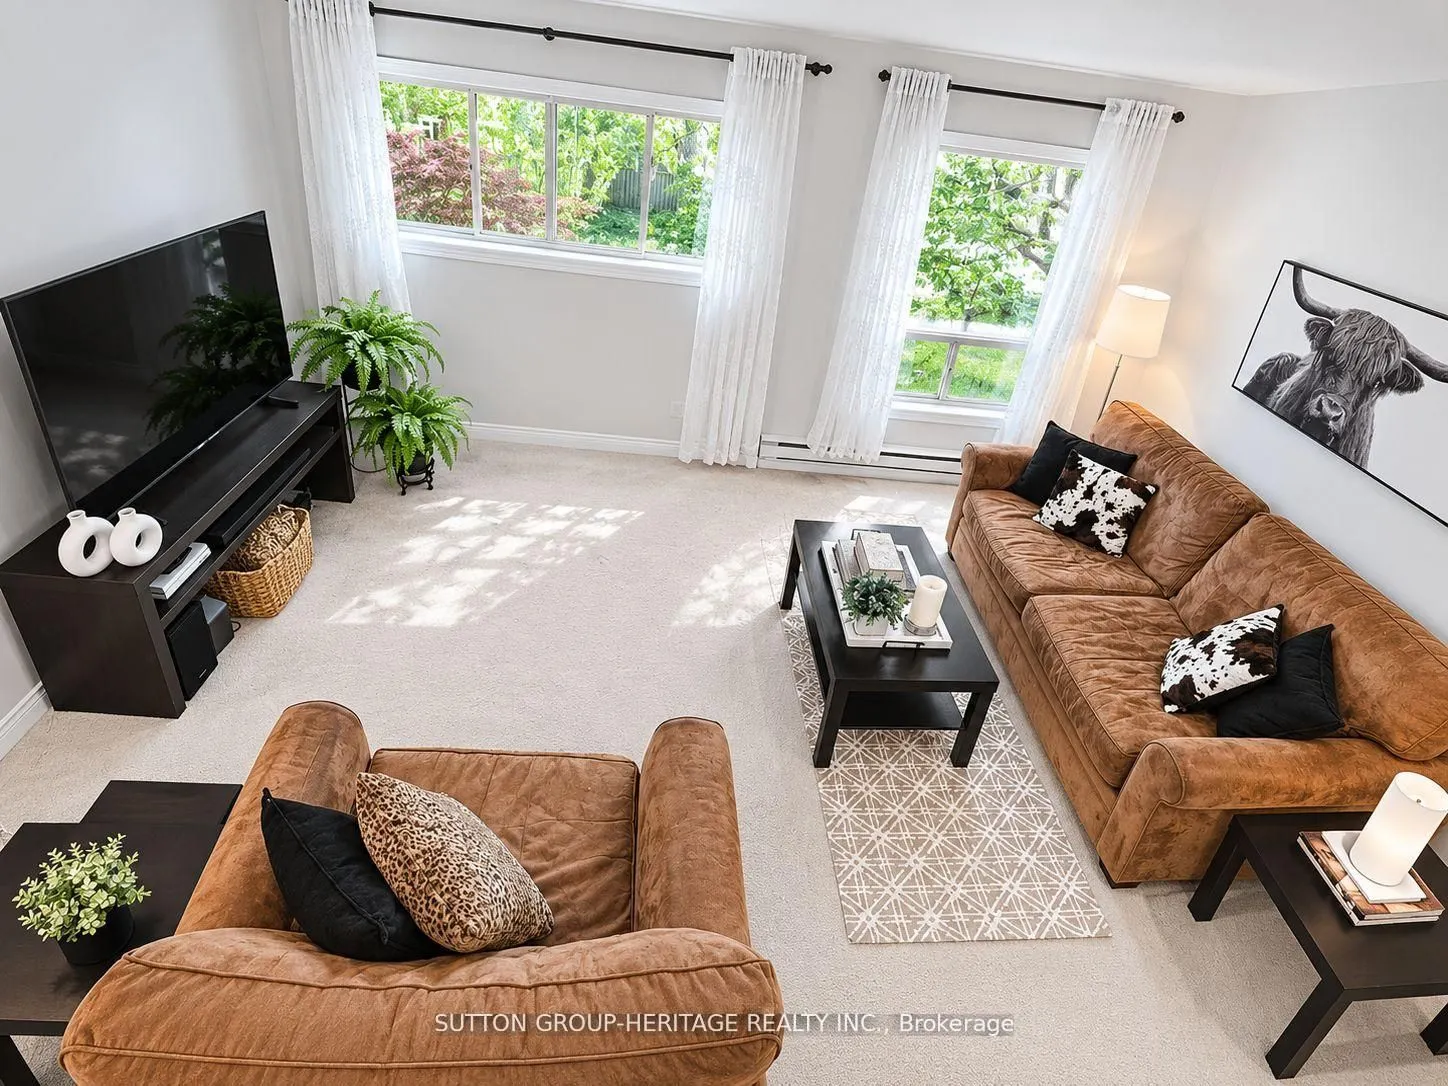
Rarely Offered End-Unit 3-Bedroom Condo Townhouse in highly sought-after Old Markham Village! Meticulously maintained and surrounded by mature trees, this charming home features an inviting front porch, bright eat-in kitchen, separate living & dining rooms, crown moulding and a functional layout ideal for families, professionals or downsizers. The finished walk-out rec room with pellet stove opens to a private fenced patio, perfect for relaxing or entertaining. Enjoy a laundry room with ample storage, crawl space, large front storage unit, exclusive covered parking and plenty of visitor parking. Maintenance fees include snow shovelling & grass cutting for easy, low-maintenance living. Steps to Historic Main Street Markham with restaurants, cafes, pubs & boutique shops. Walk to schools, parks, shopping, Markham Museum & Mount Joy Community Centre. Convenient to GO Transit, public transit & Hwy 407. A fantastic opportunity in a prime Markham location!

Property Details

Full Property Details

Interior

Bedrooms
3
Total Bedrooms
3
Washrooms
2
Square Footage
1200-1399 sqft
Basement
Finished with Walk-Out
Heating Source
Electric
Heating Fuel
Baseboard
Air Conditioning
None
Family Room
No
Kitchens
1
Total Kitchens
1
Fireplace Features
Yes

Exterior

Driveway
Covered
Parking Spaces
1
Total Parking Spaces
1.00
Parking Description
Covered
Garage Spaces
1
Balcony
None

Building Description

Style
3-Storey
Home Type
Condo
Subtype
Condo Townhouse
Property Orientation
West
Exterior Finish
Brick
Possession Date
No Data
Locker
Ensuite

Community

Community
Old Markham Village

Taxes & Fees

Taxes
$2,231.90 /yr
Tax Year
2026
Occupancy
Owner
Maintenance Fee
$591.77
Common Elements
Included
Parking
Included
Water
Included
Building Insurance
Included

Other

Virtual Tour Link
Pets
Yes-with Restrictions

Room Types

Room Dimensions Area Description
Bedroom 2 9.19 x 7.41 68.1 sqft Closet, Large Window, Parquet
Bedroom 3 9.84 x 7.41 72.91 sqft Closet, Large Window, Parquet
Dining Room 10.83 x 8.63 93.46 sqft Overlooks Living, Parquet
Kitchen 15.09 x 8.04 121.32 sqft Eat-in Kitchen, B/I Dishwasher
Laundry 8.14 x 8.6 70 sqft -
Living Room 15.09 x 10.93 164.93 sqft Large Window, Broadloom
Primary Bedroom 12.63 x 10.99 138.8 sqft Large Closet, Large Window, Broadloom
Recreation 14.93 x 10.99 164.08 sqft W/O To Patio, Parquet, Pellet
HAUS REAL ESTATE
HAUS REAL ESTATE
REAL BROKER ONTARIO LTD.
Listed by TAMI ANTROBUS, CNE, Salesperson
0 days on site
Listing Broker
SUTTON GROUP-HERITAGE REALTY INC.
Courtesy
SUTTON GROUP-HERITAGE REALTY INC.
Listed Date
11/9/2026

Courtesy of PropTx MLS® / SUTTON GROUP-HERITAGE REALTY INC.
Similar homes for sale in Markham

Copyright 2026 All rights reserved. PropTx MLS® assumes no responsibility for the accuracy of any information shown. The information provided herein must only be used by consumers that have a bona fide interest in the purchase, sale or lease of real estate and may not be used for any commercial purpose or any other purpose.
Copyright 2026 All rights reserved. Canadian Real Estate Association assumes no responsibility for the accuracy of any information shown. The information provided herein must only be used by consumers that have a bona fide interest in the purchase, sale or lease of real estate and may not be used for any commercial purpose or any other purpose. The trademark DDF® is owned by The Canadian Real Estate Association (CREA) and identifies CREA’s Data Distribution Facility (DDF®). The trademarks REALTOR®, REALTORS®, and the REALTOR® logo are controlled by The Canadian Real Estate Association (CREA) and identify real estate professionals who are members of CREA. The trademarks MLS®, Multiple Listing Service®, and the associated logos are owned by CREA and identify the quality of services provided by real estate professionals who are members of CREA
Powered by AgentLocator