70 South Park Road #67, Markham
1 / 43
For Sale
$1,288,000
3 bd · 5 ba · 2,000–2,249 sq ft

70 South Park Road #67, Markham L3T 0G6

MLS®# N14163826

Est. mortgage
$4,886/mo
Property taxes $6,670.43/yr

About This Home

Property Type
Condo, Condo Townhouse, 3-Storey
Parking
2 garage, 4 parking
MLS #
N14163826
Size
2000-2249 sqft
Basement
Finished
Listed on
2026-11-09
Tax
$6,670.43 /yr
Days on Market
0
Approximate Age
6-10
Maintenance Fee
$370.88
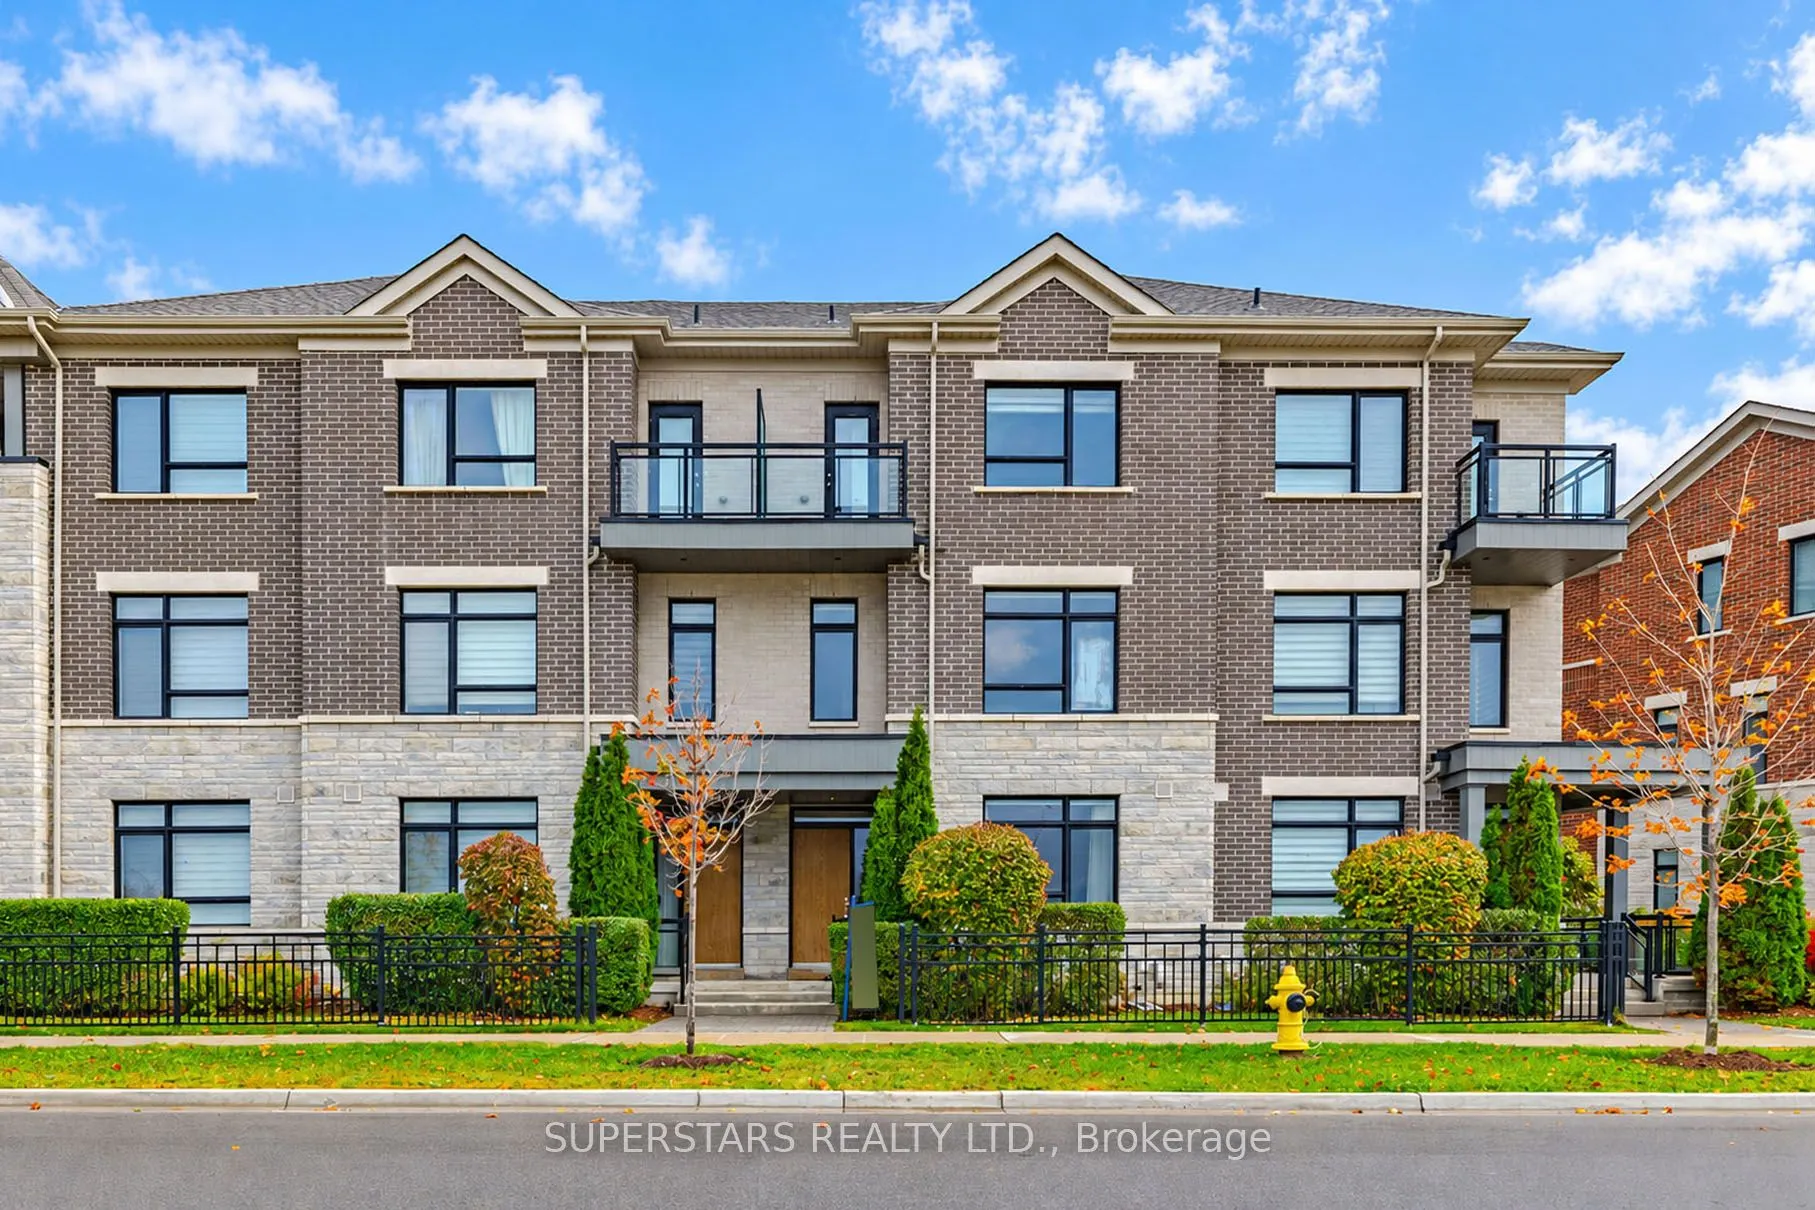
Welcome To This Gorgeous Double Car Garage Townhouse Showcasing $$$ Upgrades And A Luxurious Stone Exterior, Perfectly Located Facing Gordon Leitch Park With No Homes In Front. Modern Design Features Oversized Windows, Smooth Ceilings, Crown Moulding, Pot Lights, Stylish Chandeliers, And Iron Pickets. The Ground Floor Family Room Includes A 3pc Bathroom. On The Main Floor, The Open Concept Living And Dining Area Offers Wainscoting And A Beautiful View. The Gourmet Kitchen Highlights Built-In Stainless Steel Appliances, Center Island, Backsplash, Under Cabinet Lighting And A Walk-In Pantry, With The Breakfast Area Walking Out To A Large Balcony Overlooking The Park. The Upper Level Provides 3 Spacious Bedrooms, Including A Custom Primary Suite With A 3pc Ensuite Featuring A Glass Shower And Upgraded Shower Head. The Finished Basement Adds An Open Recreation Room And Another 3pc Bathroom. A Double Car Garage Includes Upgraded Epoxy Flooring And 60Amp EV Outlet. The Interlock Driveway Accommodates 2 Cars. Located In A Highly Desirable Markham Community Close To Parks, Top Schools, Plazas, Restaurants, Supermarkets, And Hwy 404/407. Low Maintenance Fee Including Snow Removal, Lawn Care And Fibre Internet.

Property Details

Full Property Details

Interior

Bedrooms
3
Total Bedrooms
3
Washrooms
5
Square Footage
2000-2249 sqft
Basement
Finished
Heating Source
Gas
Heating Fuel
Forced Air
Air Conditioning
Central Air
Family Room
Yes
Kitchens
1
Total Kitchens
1
Fireplace Features
No

Exterior

Parking Spaces
4
Total Parking Spaces
4.00
Garage Spaces
2
Balcony
Open

Building Description

Style
3-Storey
Home Type
Condo
Subtype
Condo Townhouse
Year Built
6-10
Property Orientation
East West
Exterior Finish
Brick,Stone
Possession Date
No Data
Locker
None

Community

Community
Commerce Valley

Taxes & Fees

Taxes
$6,670.43 /yr
Tax Year
2026
Occupancy
Owner
Maintenance Fee
$370.88
Building Insurance
Included

Other

Pets
Yes-with Restrictions

Room Types

Room Dimensions Area Description
Bedroom 2 - 0 sqft Walk-In Closet(s), Large Window
Bedroom 3 - 0 sqft Double Closet, Large Window
Breakfast - 0 sqft Crown Moulding, Open Concept, W/O To Balcony
Dining Room - 0 sqft Pot Lights, Crown Moulding, Combined w/Living
Family Room - 0 sqft Crown Moulding, Large Window, 3 Pc Bath
Kitchen - 0 sqft Stainless Steel Appl, Centre Island, Pantry
Living Room - 0 sqft Pot Lights, Crown Moulding, Large Window
Primary Bedroom - 0 sqft 3 Pc Ensuite, Double Closet, Large Window
Recreation - 0 sqft 3 Pc Bath, Open Concept
HAUS REAL ESTATE
HAUS REAL ESTATE
REAL BROKER ONTARIO LTD.
Listed by LEO SHIU, Broker of Record
0 days on site
Listing Broker
SUPERSTARS REALTY LTD.
Courtesy
SUPERSTARS REALTY LTD.
Listed Date
11/9/2026

Courtesy of PropTx MLS® / SUPERSTARS REALTY LTD.
Similar homes for sale in Markham

Copyright 2026 All rights reserved. PropTx MLS® assumes no responsibility for the accuracy of any information shown. The information provided herein must only be used by consumers that have a bona fide interest in the purchase, sale or lease of real estate and may not be used for any commercial purpose or any other purpose.
Copyright 2026 All rights reserved. Canadian Real Estate Association assumes no responsibility for the accuracy of any information shown. The information provided herein must only be used by consumers that have a bona fide interest in the purchase, sale or lease of real estate and may not be used for any commercial purpose or any other purpose. The trademark DDF® is owned by The Canadian Real Estate Association (CREA) and identifies CREA’s Data Distribution Facility (DDF®). The trademarks REALTOR®, REALTORS®, and the REALTOR® logo are controlled by The Canadian Real Estate Association (CREA) and identify real estate professionals who are members of CREA. The trademarks MLS®, Multiple Listing Service®, and the associated logos are owned by CREA and identify the quality of services provided by real estate professionals who are members of CREA
Powered by AgentLocator