
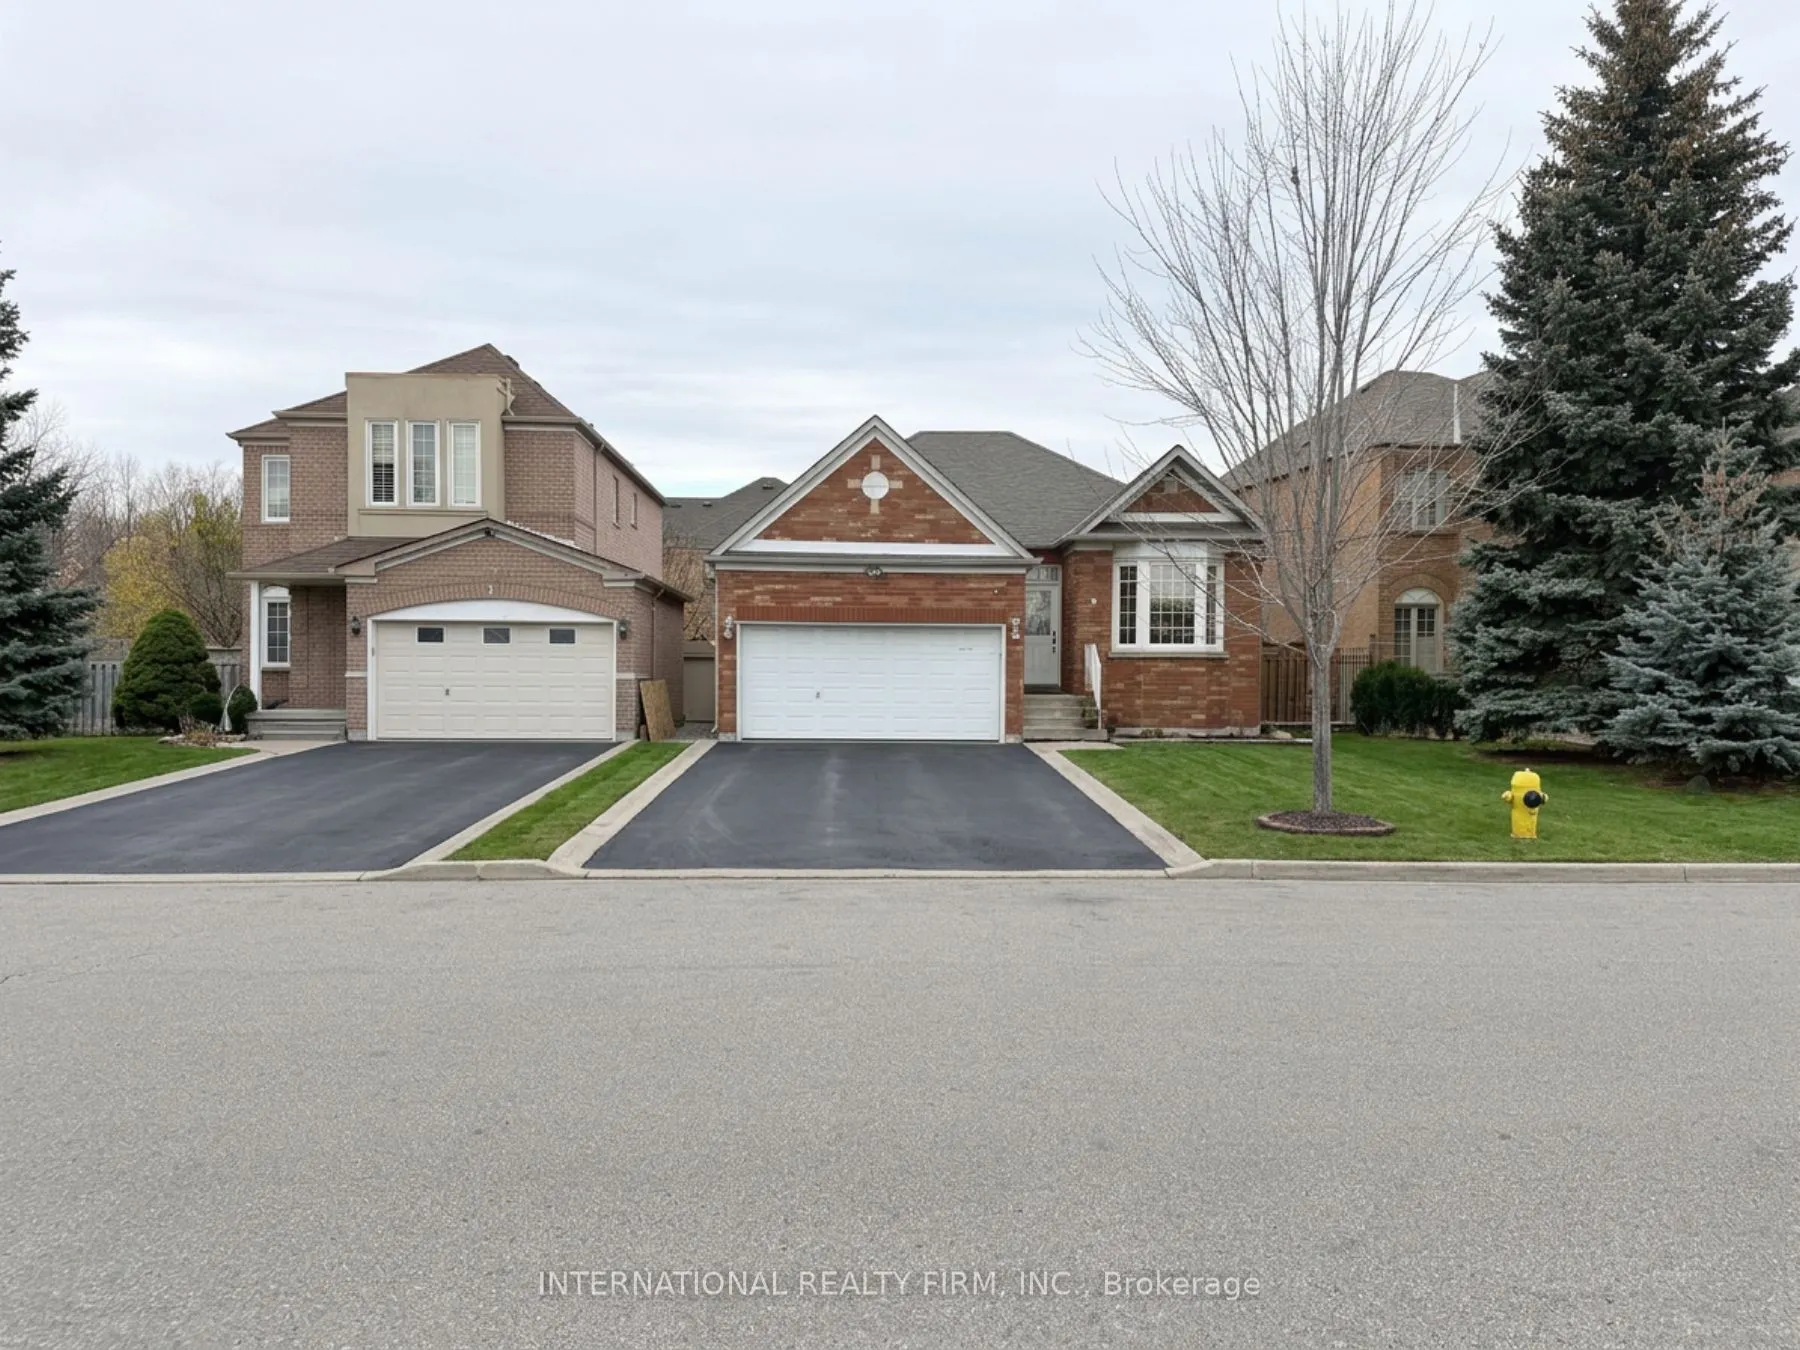


MLS®# N14165140
| Room | Dimensions | Area | Description |
|---|---|---|---|
| Bathroom | 308.4 x 190.29 | 58685.44 sqft | 3 Pc Bath |
| Bedroom | 191.99 x 123 | 23614.77 sqft | 3 Pc Ensuite, Carpet Free, Walk-In Closet(s) |
| Bedroom 2 | 120.01 x 120.01 | 14402.4 sqft | 3 Pc Bath, Carpet Free, Closet |
| Bedroom 3 | 120.01 x 93.01 | 11162.13 sqft | Closet, Carpet Free, Linen Closet |
| Bedroom 4 | 524.93 x 515.09 | 270386.19 sqft | - |
| Dining Room | 297.01 x 472.01 | 140191.69 sqft | Overlooks Backyard, Sliding Doors, W/O To Deck |
| Family Room | 583.99 x 413.39 | 241415.63 sqft | - |
| Kitchen | 248 x 125 | 31000 sqft | B/I Dishwasher, B/I Fridge, B/I Stove |
| Laundry | 492.13 x 508.53 | 250262.87 sqft | - |
| Living Room | 350 x 196 | 68600 sqft | Access To Garage, Fireplace, Combined w/Dining |

Courtesy of PropTx MLS® / INTERNATIONAL REALTY FIRM, INC.
 For Sale
 For Sale
 For Sale
 For Sale
 For Sale
 For Sale
