
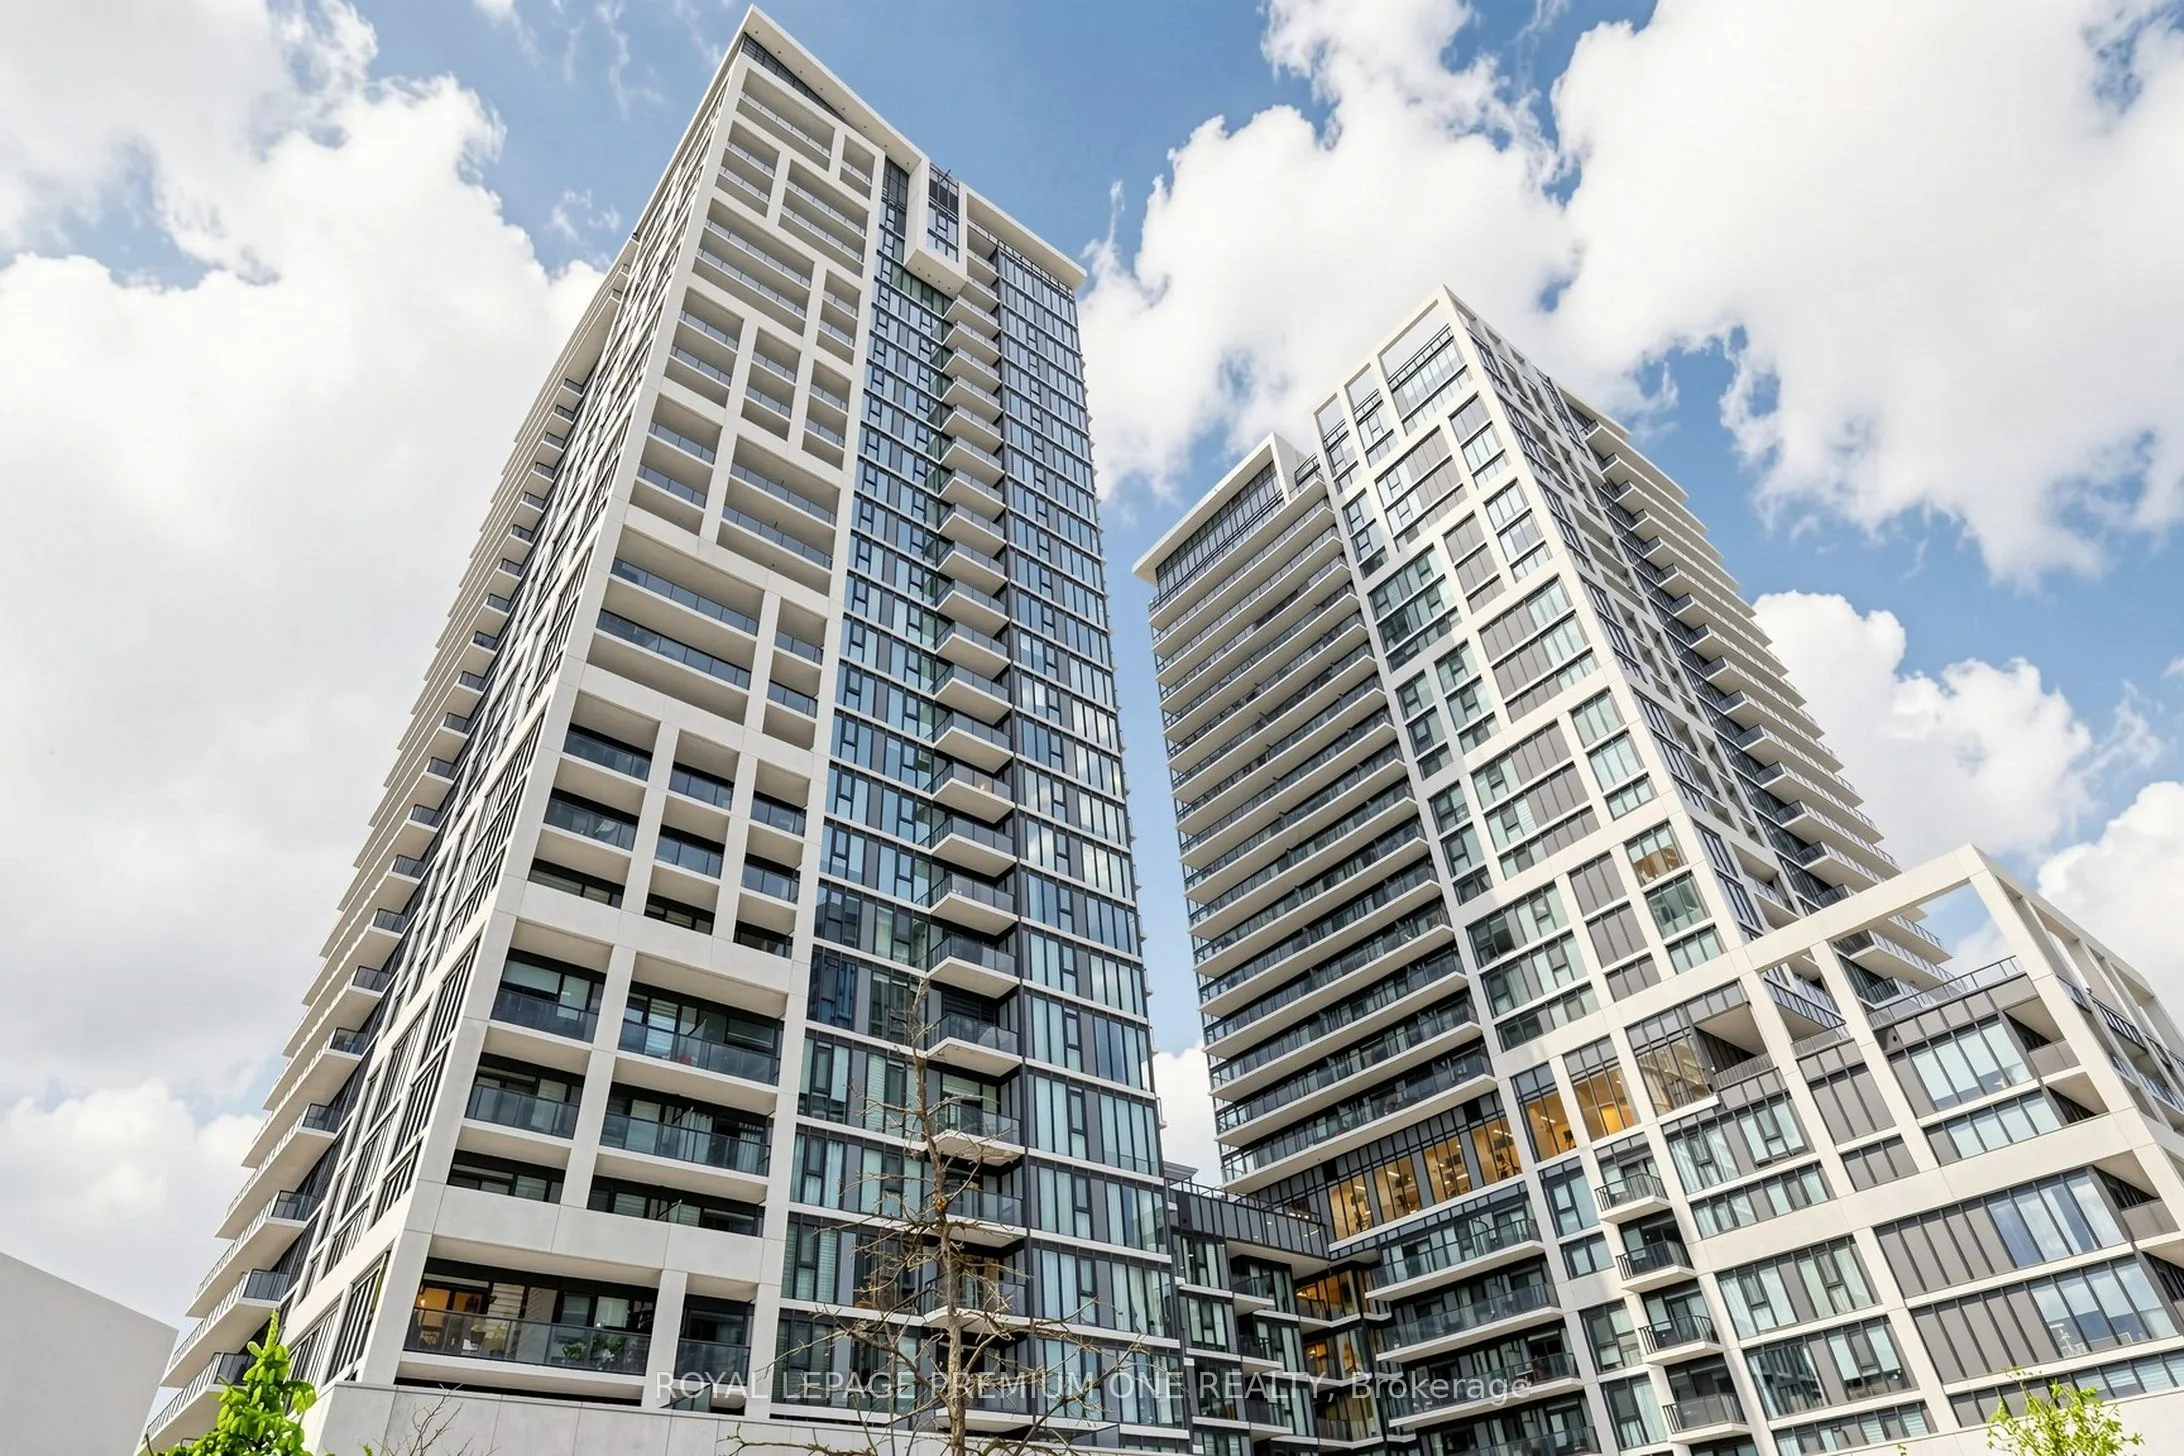
9000 Jane Street #703, Vaughan
1 / 50
For Sale
$805,000
2 bd · 2 ba · 1,000–1,199 sq ft

9000 Jane Street #703, Vaughan L4K 0M6

MLS®# N14165578

Est. mortgage
$3,054/mo
Property taxes $3,671.16/yr

About This Home

Property Type
Condo, Condo Apartment, Apartment
Parking
Underground 2 garage, 2 parking
MLS #
N14165578
Size
1000-1199 sqft
Basement
None
Listed on
2026-11-10
Tax
$3,671.16 /yr
Days on Market
10
Approximate Age
0-5
Maintenance Fee
$932.27
RARELY OFFERED & EXCEPTIONALLY UPGRADED! Starting with the showstopper...SUPER RARE, TWO premium side-by-side corner parking spaces and THREE lockers, including TWO extraordinary heated storage rooms on the second level, each approximately 7' x 10' with soaring 9' ceilings and another locker at Level D! Approximately 1,004 sq. ft. of beautifully appointed living space at Charisma Condos, complete with an impressive 157 sq/ft. L-shaped balcony featuring an extra-wide seating area and unobstructed views! This exceptional suite showcases extensive upgrades throughout, including a stunning kitchen with quartz waterfall island, upgraded countertops and backsplash, premium cabinetry, designer lighting, upgraded faucets, custom closet organizers, modern elegant barn doors and high-end window coverings. Two beautifully finished bathrooms, 1x5 pc. and 1x4 pc., featuring upgraded fixtures, including frameless shower doors and a double-sink ensuite. THE REAL SHOWSTOPPER? SUPER RARE, TWO premium side-by-side corner parking spaces and THREE lockers, including TWO extraordinary heated storage rooms on the second level, each approximately 7' x 10' with soaring 9' ceilings and another locker at Level D! An incredible amount of additional storage rarely found in condo living! Even the hallway offers a unique, open feel with no suites directly across and windows providing natural light. Outstanding building amenities and an unbeatable location just steps to Vaughan Mills, minutes to Cortellucci Vaughan Hospital, VMC Subway, restaurants, schools and major highways. A TRULY RARE OPPORTUNITY OFFERING SPACE, LUXURY & STORAGE BEYOND THE ORDINARY! See Virtual Tour Attached.

Property Details

Full Property Details

Interior

Bedrooms
2
Total Bedrooms
2
Washrooms
2
Square Footage
1000-1199 sqft
Basement
None
Heating Source
Gas
Heating Fuel
Forced Air
Air Conditioning
Central Air
Family Room
Yes
Kitchens
1
Total Kitchens
1
Fireplace Features
No

Exterior

Driveway
Underground
Pool
Outdoor Pool
Parking Spaces
2
Total Parking Spaces
2.00
Parking Description
Underground
Garage Spaces
2
Balcony
Open

Building Description

Style
Apartment
Home Type
Condo
Subtype
Condo Apartment
Year Built
0-5
Property Orientation
North
Exterior Finish
Concrete
Possession Date
No Data
Locker
Owned

Community

Community
Vellore Village

Taxes & Fees

Taxes
$3,671.16 /yr
Tax Year
2026
Occupancy
Owner
Maintenance Fee
$932.27
Central Air Conditioning
Included
Common Elements
Included
Heating
Included
Building Insurance
Included

Other

Virtual Tour Link
Pets
Yes-with Restrictions

Room Types

Room Dimensions Area Description
Bedroom 2 10.66 x 9.51 101.38 sqft Large Closet, Closet Organizers, Large Window
Dining Room 2880.58 x 11.84 34106.07 sqft Combined w/Living, Open Concept, Laminate
Kitchen 18.21 x 12.01 218.7 sqft Quartz Counter, Backsplash, Tile Floor
Living Room 28.81 x 11.84 341.11 sqft Combined w/Dining, W/O To Balcony, Laminate
Primary Bedroom 10.01 x 10.99 110.01 sqft Walk-In Closet(s), 5 Pc Ensuite, Large Window
HAUS REAL ESTATE
HAUS REAL ESTATE
REAL BROKER ONTARIO LTD.
10 days on site
Listing Broker
ROYAL LEPAGE PREMIUM ONE REALTY
Courtesy
ROYAL LEPAGE PREMIUM ONE REALTY
Listed Date
11/10/2026

Courtesy of PropTx MLS® / ROYAL LEPAGE PREMIUM ONE REALTY

Similar homes for sale in Vaughan

Copyright 2026 All rights reserved. PropTx MLS® assumes no responsibility for the accuracy of any information shown. The information provided herein must only be used by consumers that have a bona fide interest in the purchase, sale or lease of real estate and may not be used for any commercial purpose or any other purpose.
Copyright 2026 All rights reserved. Canadian Real Estate Association assumes no responsibility for the accuracy of any information shown. The information provided herein must only be used by consumers that have a bona fide interest in the purchase, sale or lease of real estate and may not be used for any commercial purpose or any other purpose. The trademark DDF® is owned by The Canadian Real Estate Association (CREA) and identifies CREA’s Data Distribution Facility (DDF®). The trademarks REALTOR®, REALTORS®, and the REALTOR® logo are controlled by The Canadian Real Estate Association (CREA) and identify real estate professionals who are members of CREA. The trademarks MLS®, Multiple Listing Service®, and the associated logos are owned by CREA and identify the quality of services provided by real estate professionals who are members of CREA
Powered by AgentLocator






