
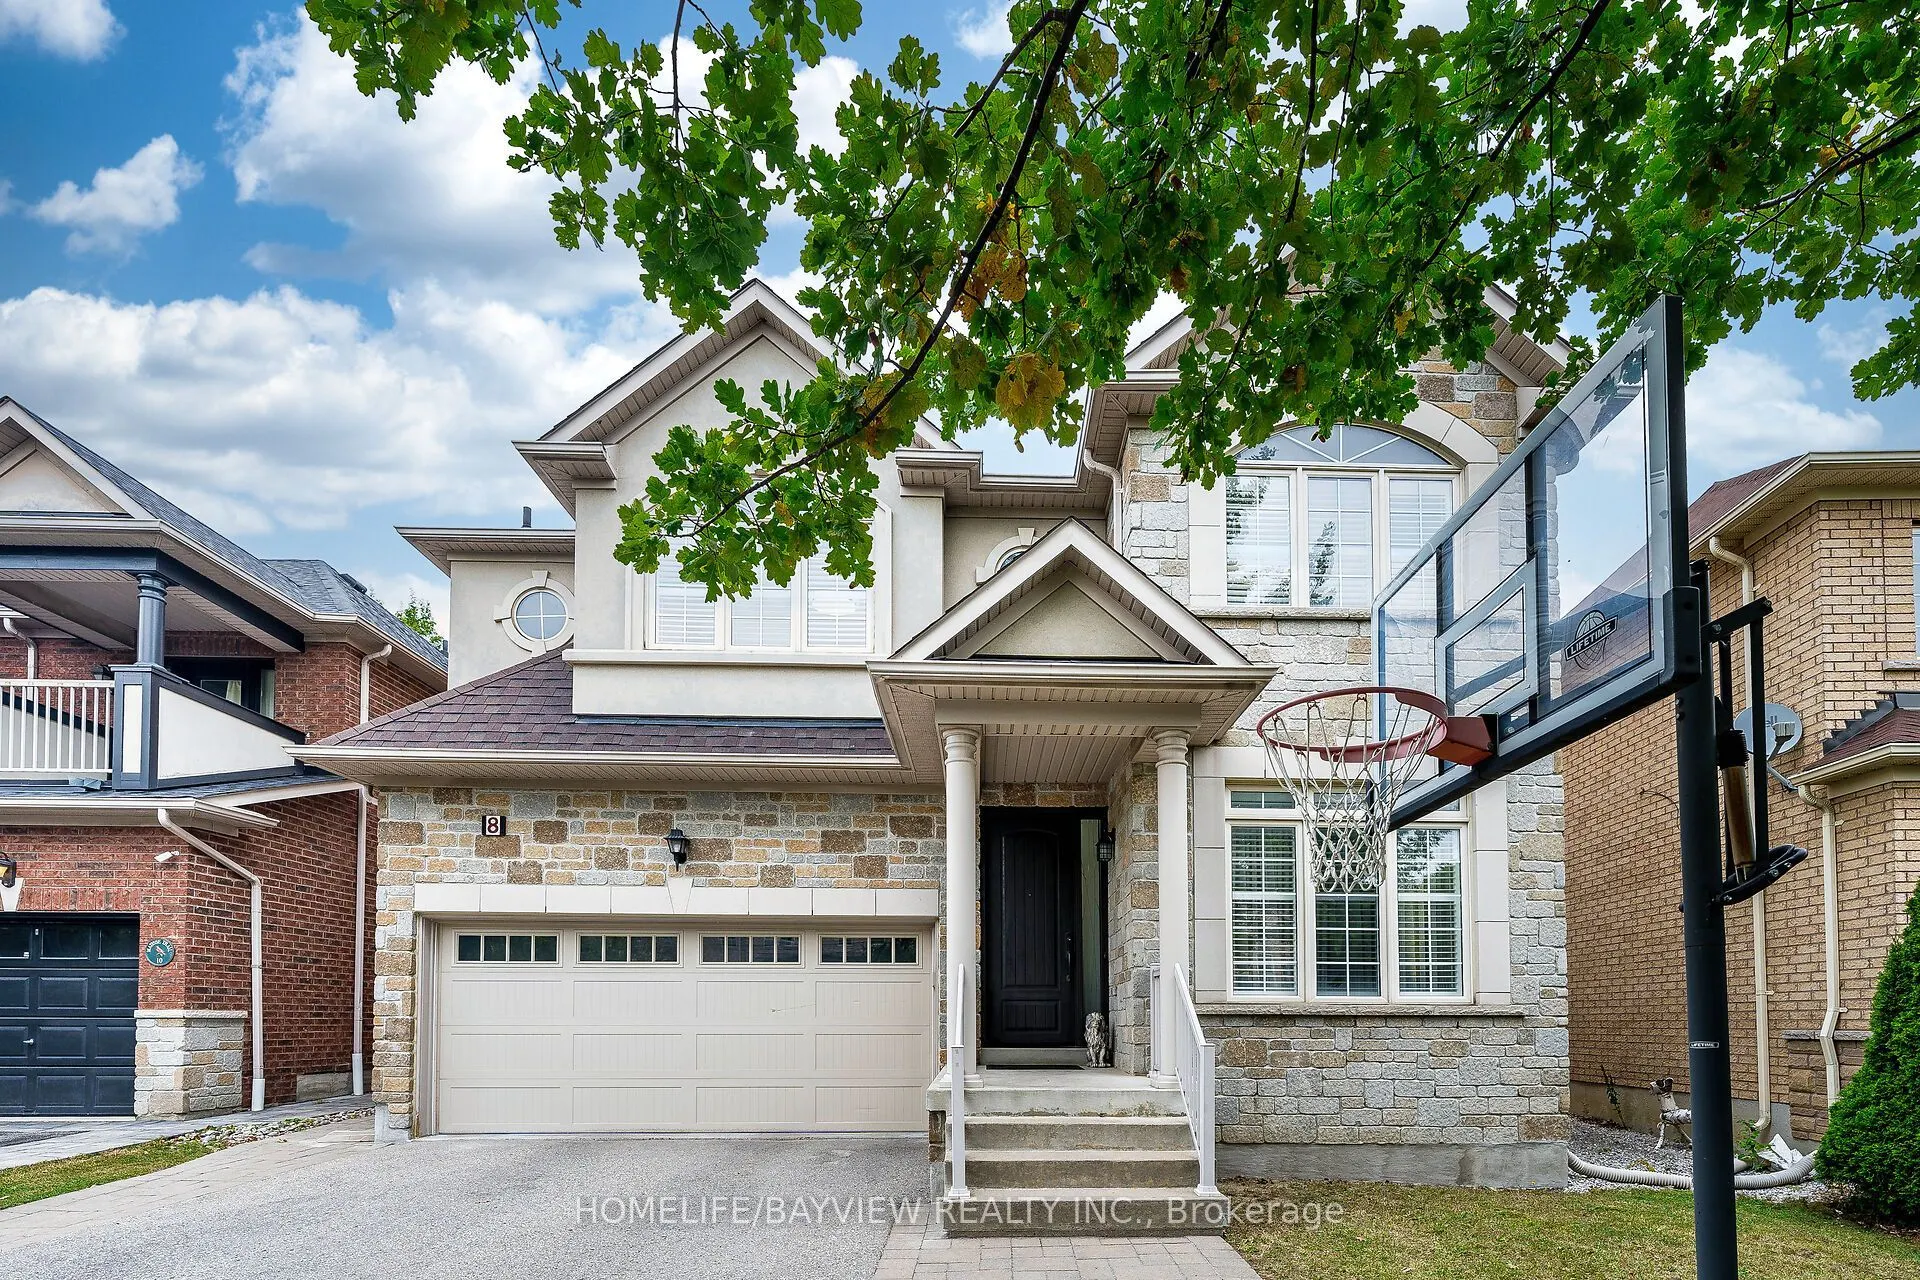


MLS®# N14165976
| Room | Dimensions | Area | Description |
|---|---|---|---|
| Bedroom 2 | 14.99 x 11.38 | 170.59 sqft | Semi Ensuite, Walk-In Closet(s), Hardwood Floor |
| Bedroom 3 | 12.99 x 12.01 | 156.01 sqft | Semi Ensuite, Double Closet, Hardwood Floor |
| Bedroom 4 | 14.99 x 10.01 | 150.05 sqft | Double Closet, Hardwood Floor |
| Breakfast | 12.99 x 10.01 | 130.03 sqft | W/O To Yard, Tile Floor, Ceramic Floor |
| Dining Room | 10.01 x 22.01 | 220.32 sqft | Combined w/Dining, Window, Hardwood Floor |
| Family Room | 14.99 x 12.99 | 194.72 sqft | Crown Moulding, Bay Window, Hardwood Floor |
| Kitchen | 14.01 x 8.01 | 112.22 sqft | Centre Island, Backsplash, Ceramic Floor |
| Living Room | 22.01 x 10.01 | 220.32 sqft | Combined w/Dining, Window, Hardwood Floor |
| Primary Bedroom | 18.8 x 14.21 | 267.15 sqft | 5 Pc Ensuite, Walk-In Closet(s), Hardwood Floor |
| Recreation | 32.45 x 18.41 | 597.4 sqft | Vinyl Floor, Pot Lights |

Courtesy of PropTx MLS® / HOMELIFE/BAYVIEW REALTY INC.
 For Sale
 For Sale
 For Sale
 For Sale
 For Sale
 For Sale
