
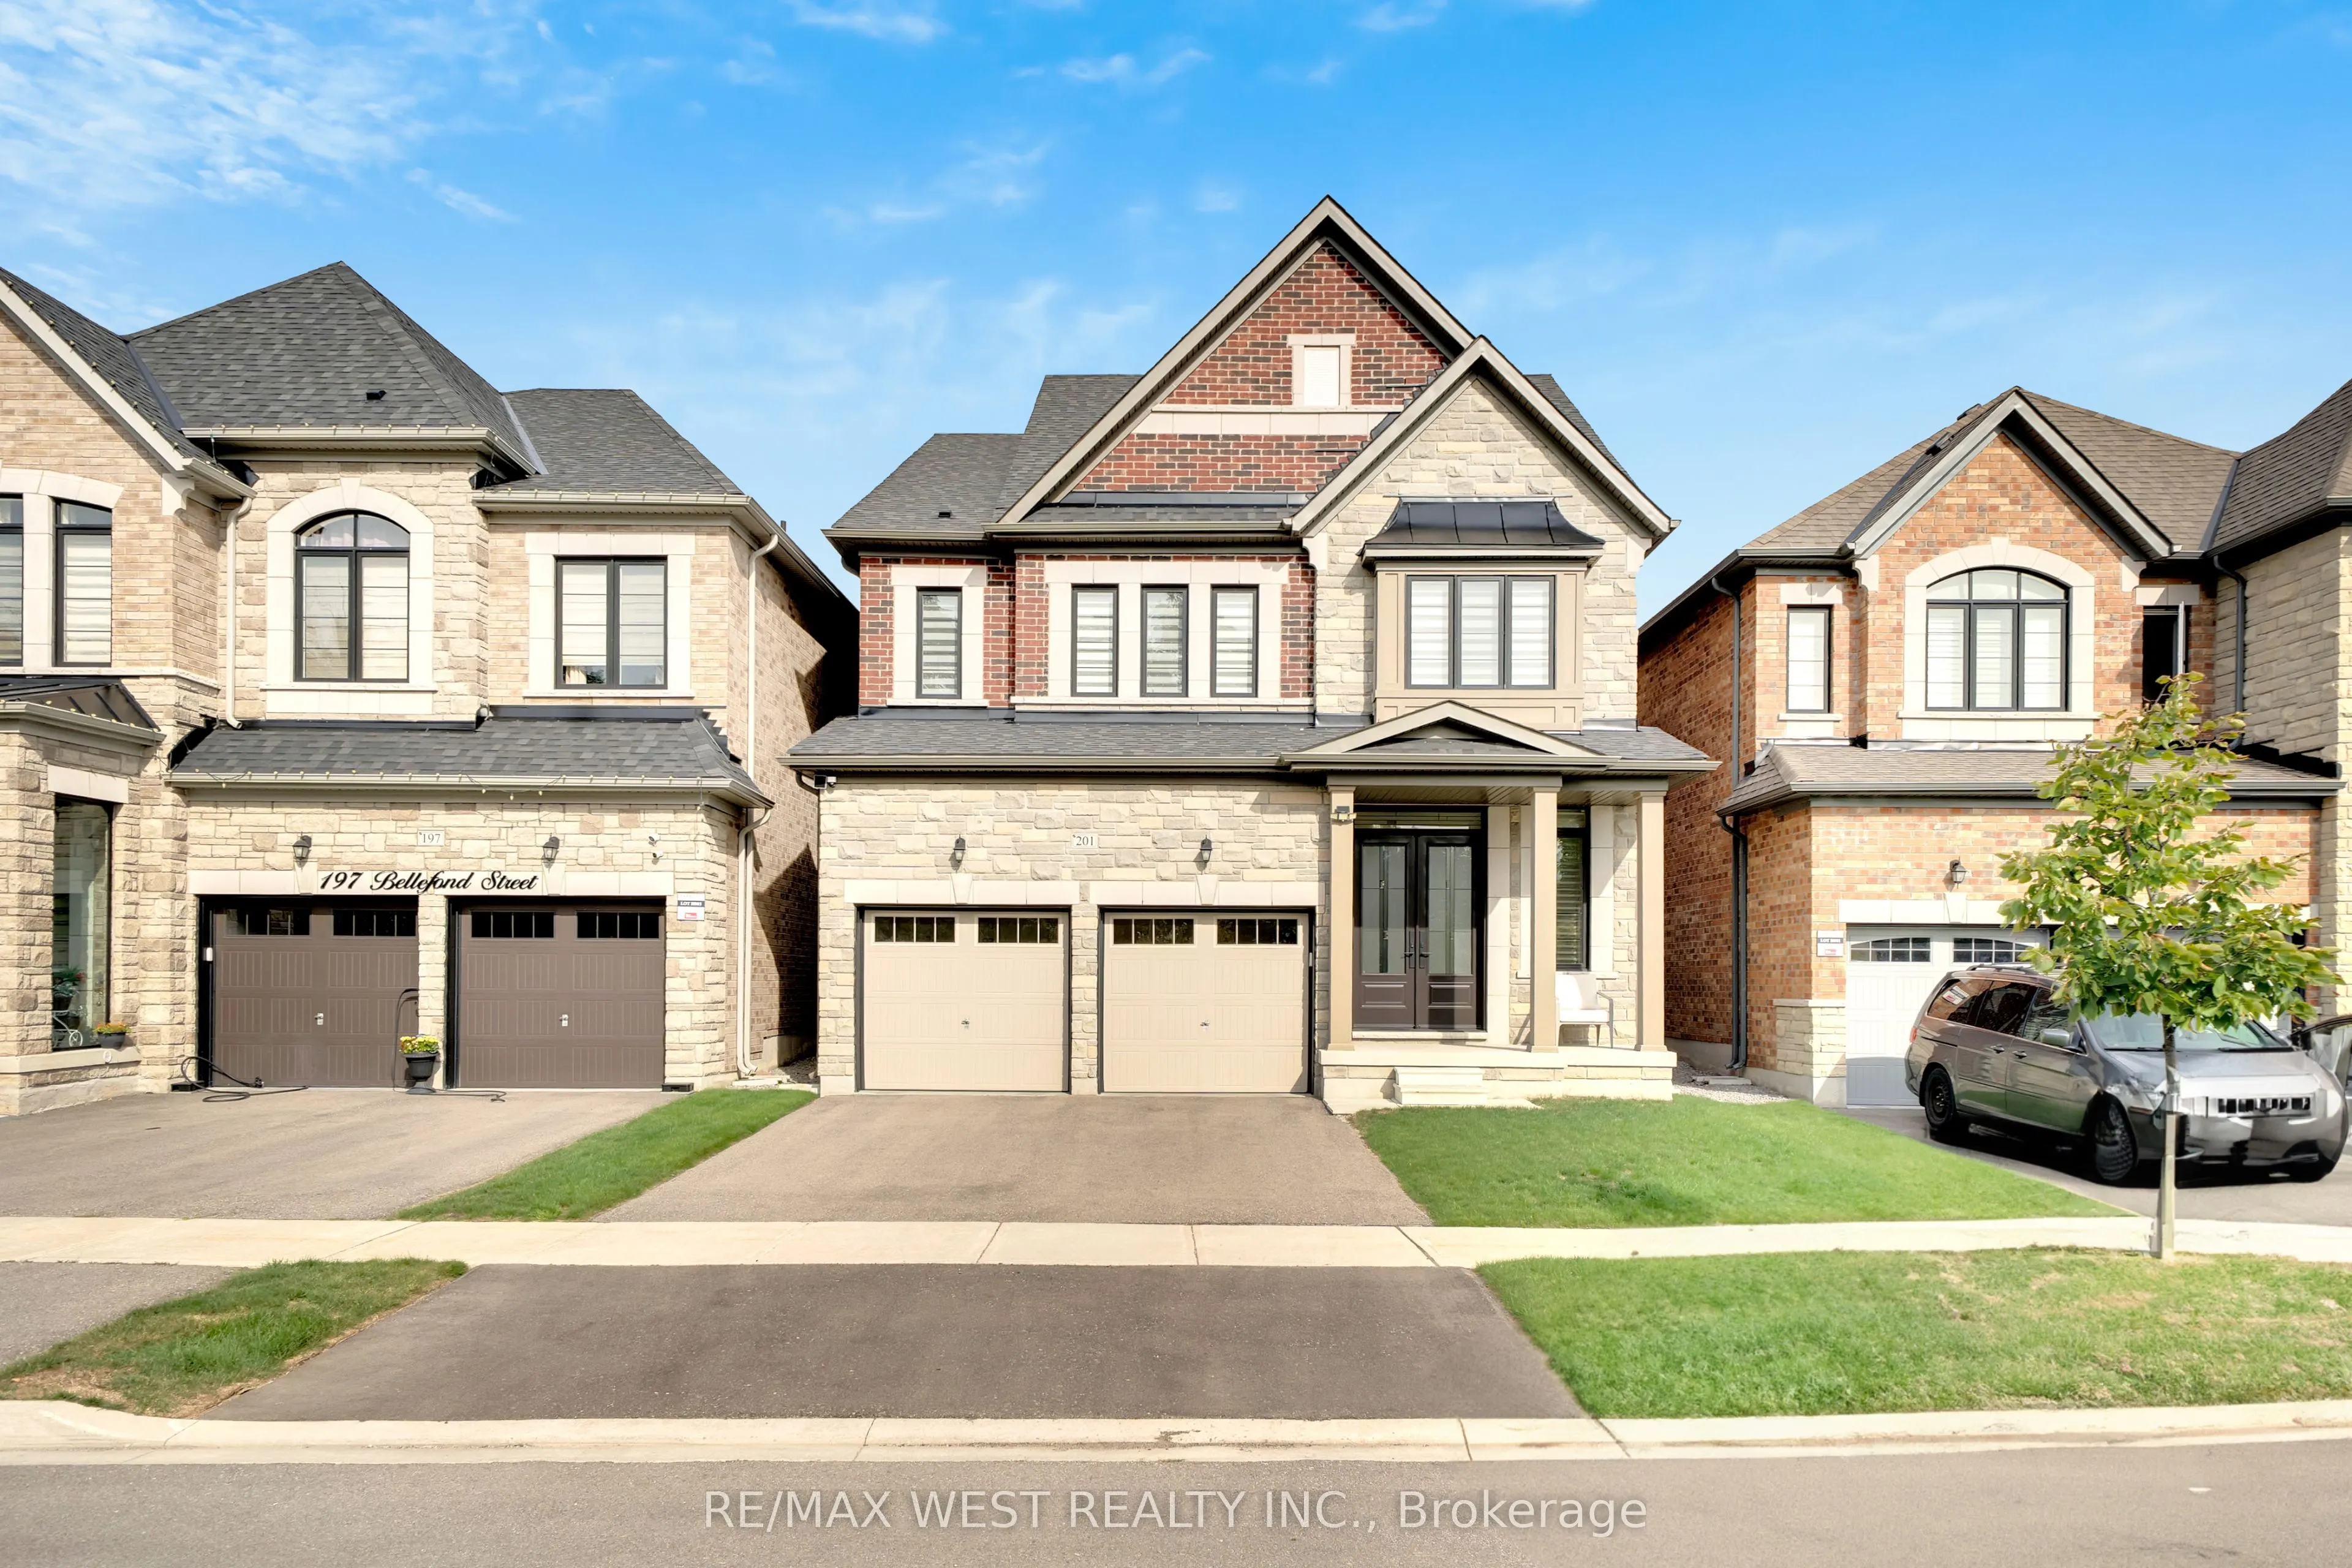


MLS®# N14166582
| Room | Dimensions | Area | Description |
|---|---|---|---|
| Bedroom 2 | 12.07 x 12.07 | 145.68 sqft | Hardwood Floor, Double Closet, Large Closet |
| Bedroom 3 | 12.5 x 11.15 | 139.38 sqft | Hardwood Floor, Double Closet, Semi Ensuite |
| Bedroom 4 | 11.29 x 11.12 | 125.54 sqft | Hardwood Floor, Large Closet, Semi Ensuite |
| Breakfast | 25.03 x 13.16 | 329.39 sqft | Hardwood Floor, Combined w/Kitchen, W/O To Patio |
| Dining Room | 12.89 x 12.14 | 156.48 sqft | Hardwood Floor, Open Concept, Coffered Ceiling(s) |
| Kitchen | 25.03 x 13.16 | 329.39 sqft | Stainless Steel Appl, Centre Island, Breakfast Bar |
| Living Room | 16.86 x 13.09 | 220.7 sqft | Hardwood Floor, Gas Fireplace, Coffered Ceiling(s) |
| Primary Bedroom | 17.98 x 11.02 | 198.14 sqft | Hardwood Floor, 5 Pc Ensuite, Walk-In Closet(s) |

Courtesy of PropTx MLS® / RE/MAX WEST REALTY INC.
 For Sale
 For Sale
 For Sale
 For Sale
 For Sale
 For Sale
