23 - 646 VILLAGE PARKWAY, Markham
1 / 48
For Sale
$699,000
3 bd · 1.5 ba · 1,400–1,599 sq ft

23 - 646 VILLAGE PARKWAY, Markham L3R2S7

MLS®# N14167326

Est. mortgage
$2,652/mo

About This Home

Property Type
Townhome, Att/Row/Townhouse
Parking
Garage: Yes, 2 parking
MLS #
N14167326
Size
1400 - 1599 sqft
Basement
Finished, N/A (Finished)
Maintenance Fee
$589.35
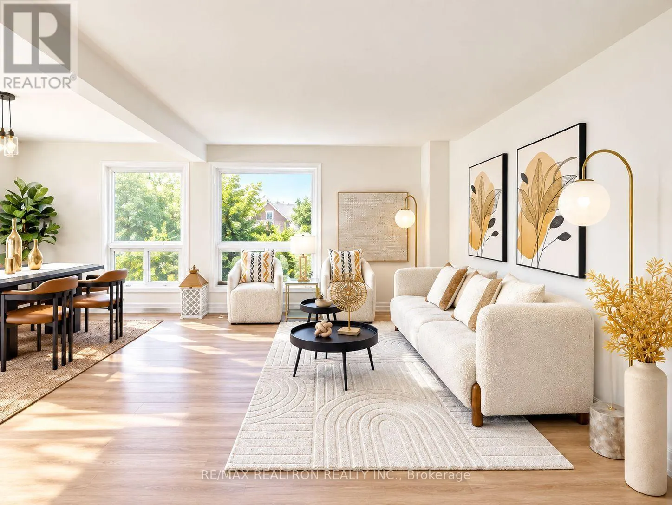
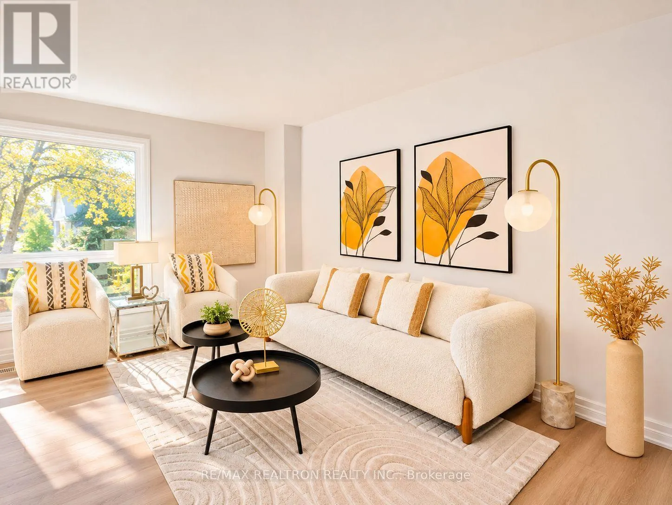
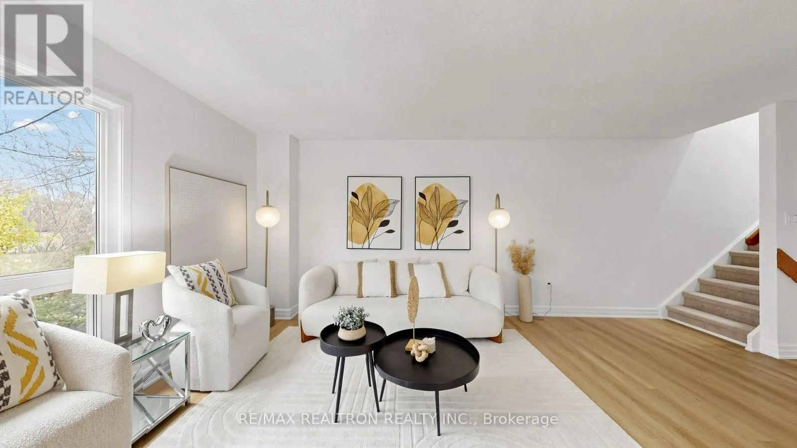
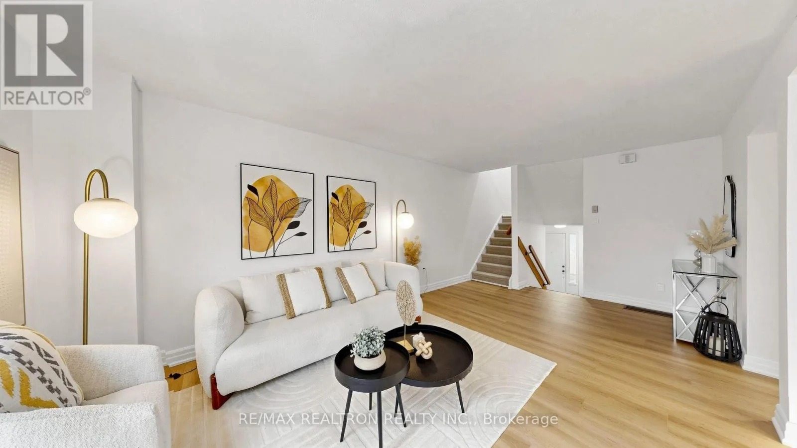
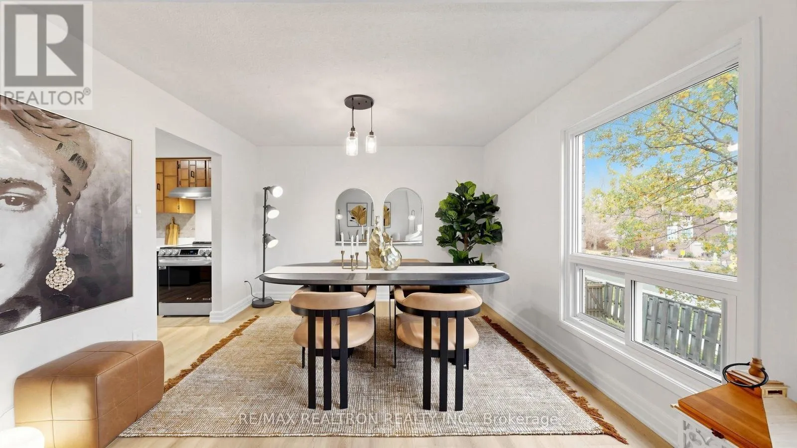
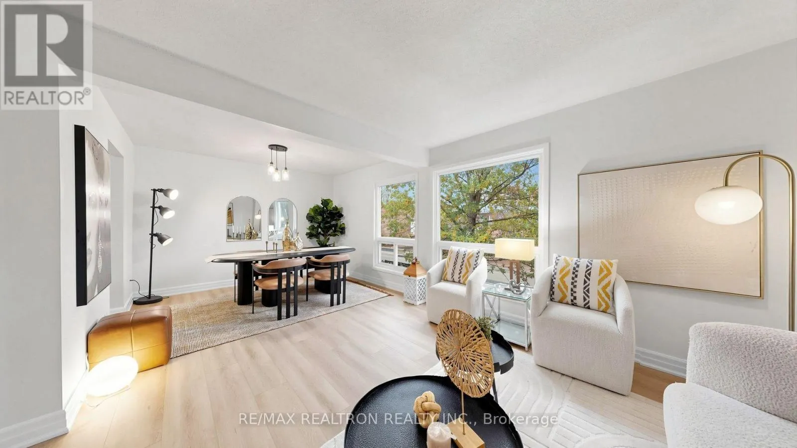
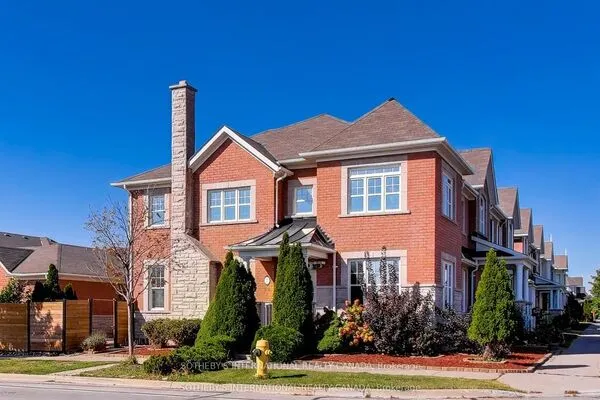
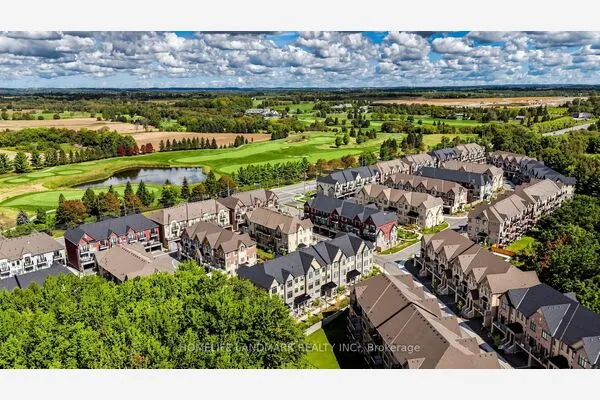
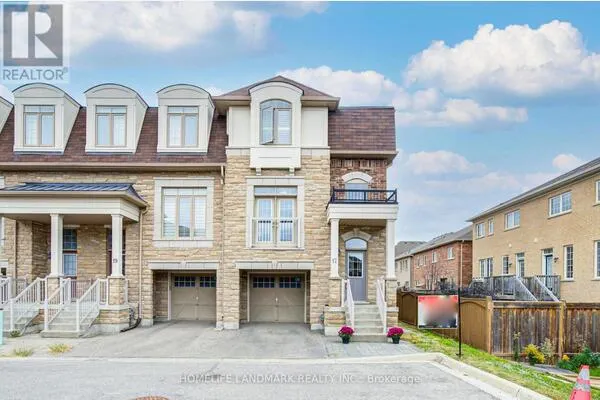
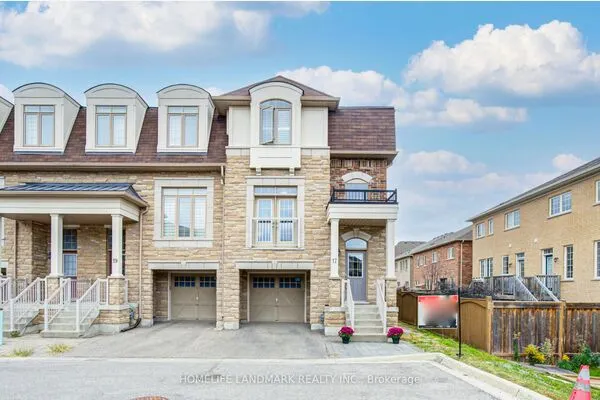
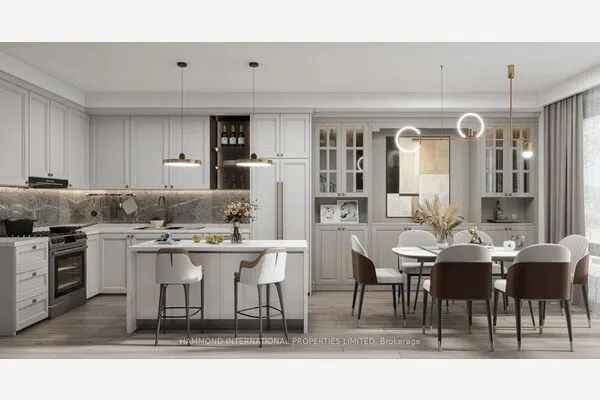
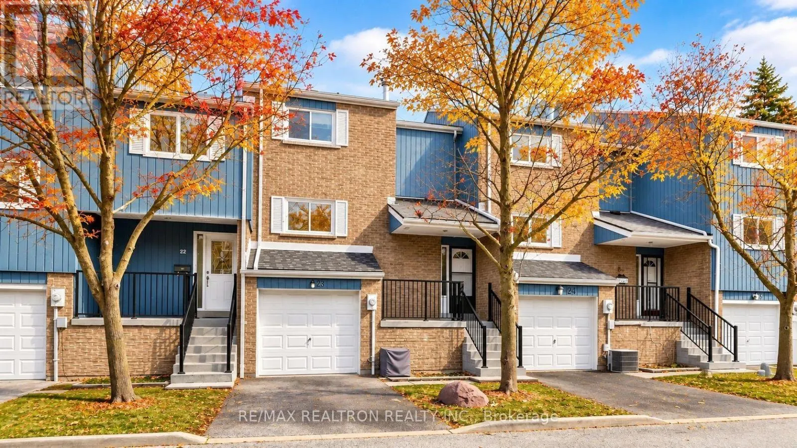
Welcome to this bright and spacious townhouse in the heart of prestigious Unionville, where exceptional location, thoughtful design, and comfortable family living come together! Nestled in a quiet, family-friendly community, this beautifully maintained and recently renovated home offers a highly functional, open-concept layout with generous living spaces, perfect for everyday comfort and effortless entertaining. Sun-filled interiors enjoy abundant natural light from multiple exposures, creating a warm, airy, and inviting atmosphere throughout. The oversized eat-in kitchen provides plenty of room for cooking, dining, and gathering with family and friends. The finished walk-out basement offers versatile additional living space with direct access to a private, fully fenced backyard, ideal for children to play, family gatherings, or peaceful outdoor relaxation.Location is truly exceptional! Situated in the heart of Unionville's highly sought-after school district, just a short walk to William Berczy Public School, within the Unionville High School catchment, and close to the highly regarded St. Augustine Catholic High School. Enjoy the charm of historic Main Street Unionville, scenic Toogood Pond, beautiful parks, and nearby shopping and dining. Markville Mall, T&T, Whole Foods, and First Markham Place are all within easy reach, with convenient access to Highways 404 and 407.Perfect for first-time home buyers and growing families! Enjoy a peaceful, child-friendly neighbourhood, a private fenced backyard, excellent nearby schools, and beautiful parks. Offering exceptional value, comfort, and convenience, this is a wonderful opportunity to enjoy the best of Unionville living! (id:10452)

Property Details

Full Property Details

Interior

Bedrooms
3
Washrooms
1.5
Square Footage
1400 - 1599 sqft
Basement
Finished, N/A (Finished)
Heating Source
Natural gas
Heating Type
Forced air
Air Conditioning
Central air conditioning
Kitchens
1
Full Bathrooms
2
Half Bathrooms
1
Basement Features
Walk out
Flooring Type
Vinyl

Exterior

Parking Spaces
2
Garage Spaces Y/N
Yes

Building Description

Home Type
Townhome
Subtype
Att/Row/Townhouse
Exterior
Brick, Shingles

Community

Community
Unionville
Area Code
Markham (Unionville)
Features
Pets Allowed With Restrictions

Taxes & Fees

Maintenance Fee
$589.35

Other

Virtual Tour Link
Pets
Yes

Room Types

Room Dimensions Area Description
Bedroom 3.75 m x 4.81 m 194.15 sqft -
Bedroom 2 4.1 m x 2.81 m 124.01 sqft -
Bedroom 3 3.56 m x 3.87 m 148.3 sqft -
Dining room 3.4 m x 3.22 m 117.84 sqft -
Eating area 3.17 m x 2.66 m 90.76 sqft -
Foyer 2.2 m x 2.5 m 59.2 sqft -
Kitchen 3.22 m x 3.05 m 105.71 sqft -
Living room 6 m x 3.41 m 220.23 sqft -
Recreational, Games room 3.31 m x 4.78 m 170.3 sqft -
HAUS REAL ESTATE
HAUS REAL ESTATE
REAL BROKER ONTARIO LTD.
Listed by JESSICA YI HUANG
0 days on site
Listing Broker
RE/MAX REALTRON REALTY INC.
Courtesy
RE/MAX REALTRON REALTY INC.

Similar homes for sale in Markham

Copyright 2026 All rights reserved. PropTx MLS® assumes no responsibility for the accuracy of any information shown. The information provided herein must only be used by consumers that have a bona fide interest in the purchase, sale or lease of real estate and may not be used for any commercial purpose or any other purpose.
Copyright 2026 All rights reserved. Canadian Real Estate Association assumes no responsibility for the accuracy of any information shown. The information provided herein must only be used by consumers that have a bona fide interest in the purchase, sale or lease of real estate and may not be used for any commercial purpose or any other purpose. The trademark DDF® is owned by The Canadian Real Estate Association (CREA) and identifies CREA’s Data Distribution Facility (DDF®). The trademarks REALTOR®, REALTORS®, and the REALTOR® logo are controlled by The Canadian Real Estate Association (CREA) and identify real estate professionals who are members of CREA. The trademarks MLS®, Multiple Listing Service®, and the associated logos are owned by CREA and identify the quality of services provided by real estate professionals who are members of CREA
Powered by AgentLocator