
392 FARRELL ROAD, Vaughan
1 / 50
For Sale
$1,929,000
5+1 bd · 4.5 ba · 3,500–5,000 sq ft

392 FARRELL ROAD, Vaughan L6A4W8

MLS®# N14168678

Est. mortgage
$7,318/mo

About This Home

Property Type
House
Parking
Garage: Yes, 4 parking
MLS #
N14168678
Size
3500 - 5000 sqft
Basement
N/A, N/A
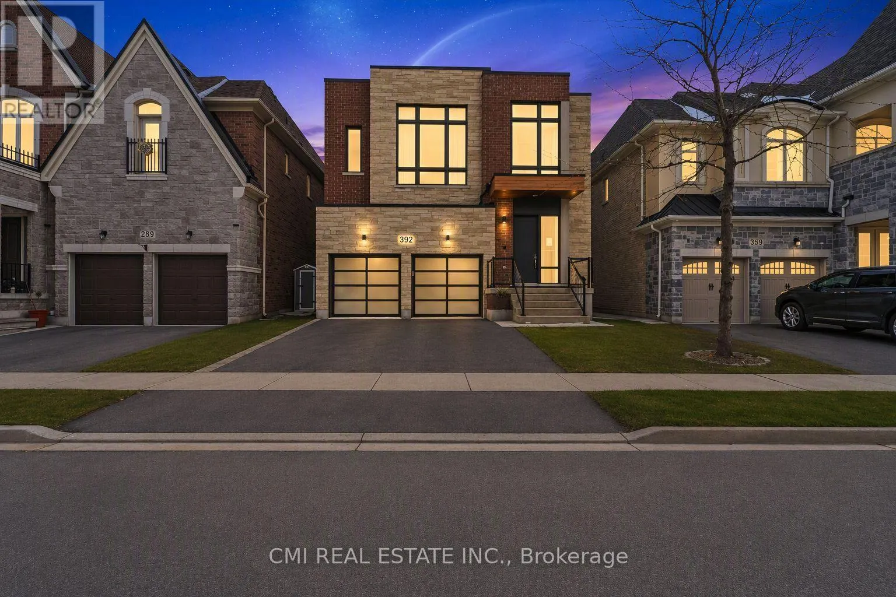
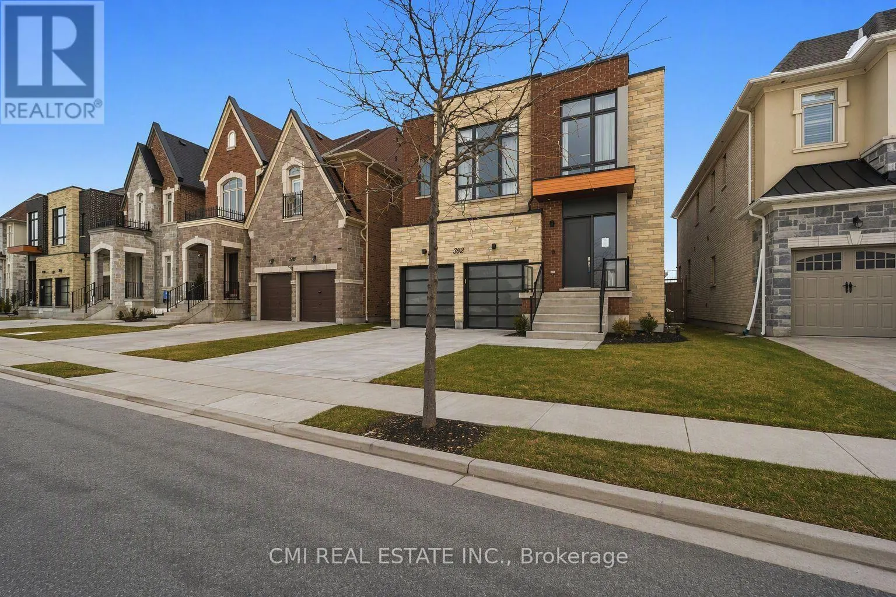
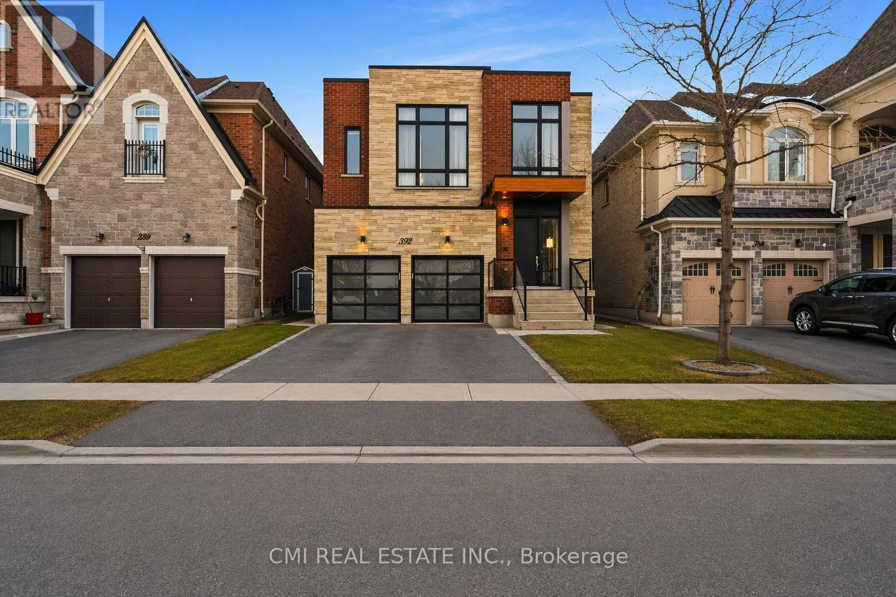
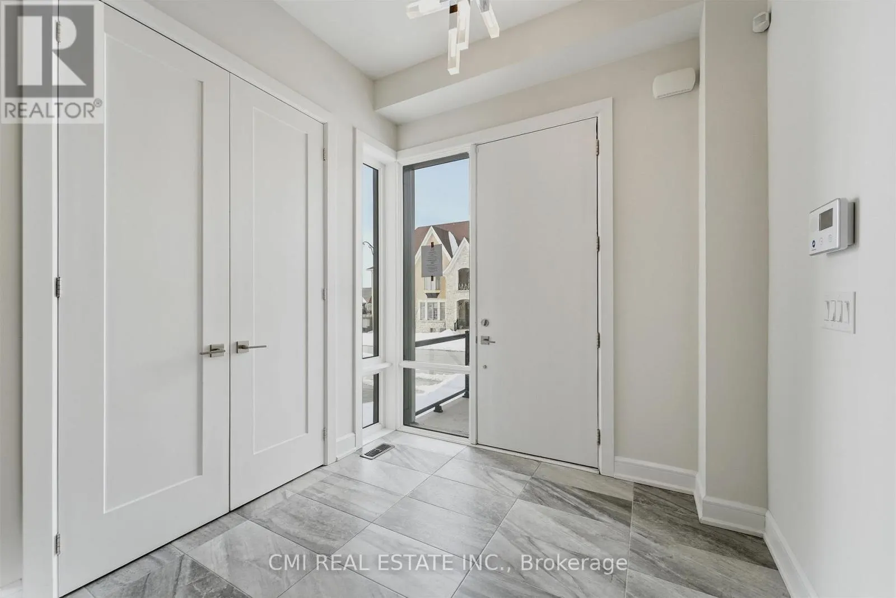
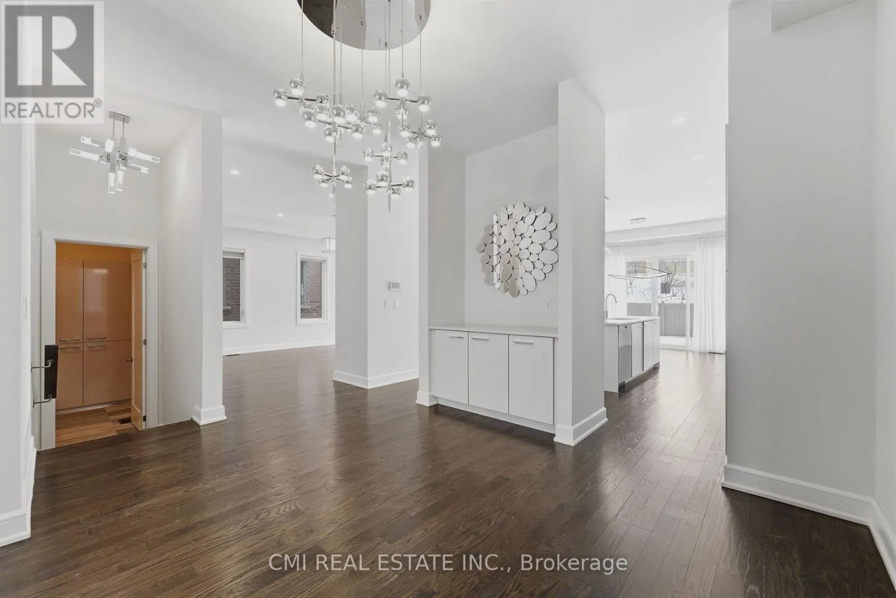
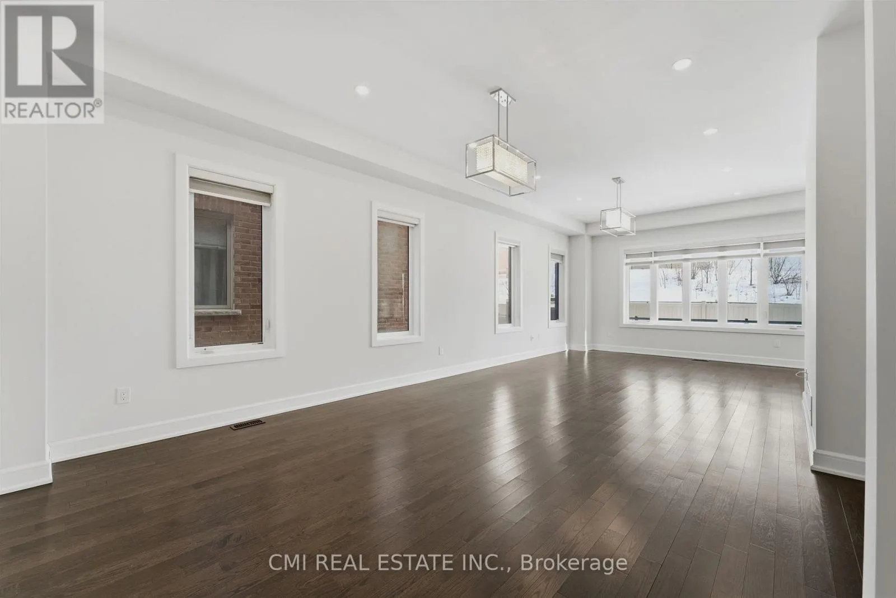
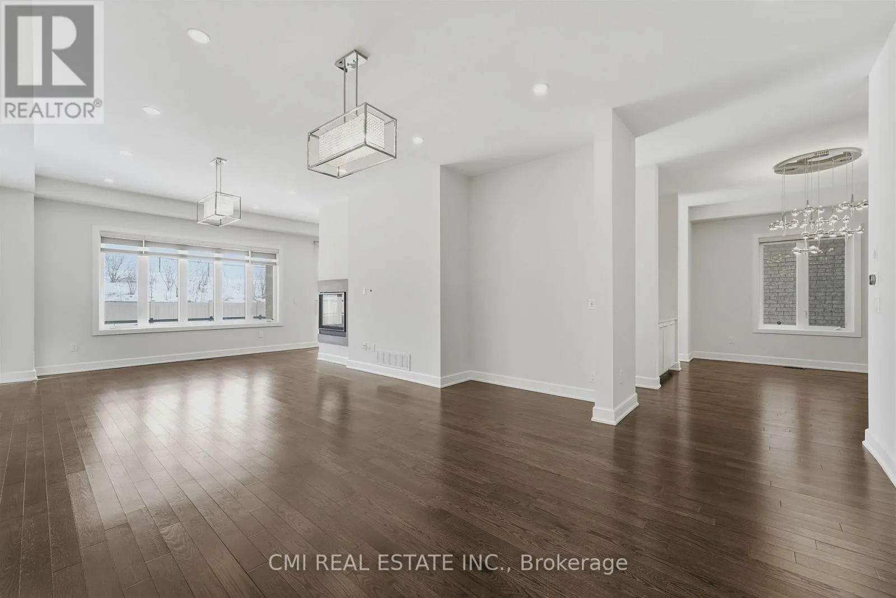
Experience luxury living in one of Vaughan's most sought-after communities. This impressive 4+1 bedroom, 5-bathroom detached home offers a spacious and functional three-storey layout designed for modern family living. The open-concept main floor features elegant principal rooms, hardwood flooring, a stunning double-sided fireplace, and a designer kitchen with quartz countertops, oversized centre island, custom cabinetry, stainless steel appliances, and a bright breakfast area with walkout to the private backyard. The practical mudroom provides built-in storage and direct access to the double-car garage. The second level offers four generously sized bedrooms, each with access to its own ensuite bathroom, plus a versatile office or media nook. The luxurious primary retreat boasts expansive windows, a spa-inspired ensuite, and a large walk-in closet. The third-floor loft adds exceptional flexibility with a full bathroom and walkout to a private rooftop terrace, perfect for entertaining or relaxing. An unfinished basement with walk-up access to the backyard offers endless potential for future customization. Backing onto a school and surrounded by parks, walking trails, top-rated schools, transit, shopping, restaurants, and everyday conveniences, this remarkable home delivers the perfect blend of comfort, style, and location. (id:10452)

Property Details

Full Property Details

Interior

Bedrooms
5
Bedrooms Plus
1
Washrooms
4.5
Square Footage
3500 - 5000 sqft
Basement
N/A, N/A
Heating Source
Natural gas
Heating Type
Forced air
Air Conditioning
Central air conditioning
Kitchens
1
Full Bathrooms
5
Half Bathrooms
1
Basement Features
Separate entrance, Walk-up

Exterior

Acreage
41 x 109.9 FT
Parking Spaces
4
Garage Spaces Y/N
Yes
Zoning Description
Residential
Land Amenities
Golf Nearby, Hospital, Park, Schools

Building Description

Home Type
House
Subtype
House
Exterior
Brick, Stone
Sewers
Sanitary sewer
Water Supply
Municipal water

Community

Community
Patterson
Area Code
Vaughan (Patterson)
Features
Community Centre

Room Types

Room Dimensions Area Description
Bedroom 3.63 m x 2.5 m 97.68 sqft -
Bedroom 2 3.94 m x 3.46 m 146.74 sqft -
Bedroom 3 3.33 m x 4.14 m 148.39 sqft -
Bedroom 4 3.89 m x 4.86 m 203.5 sqft -
Bedroom 5 5.87 m x 9.22 m 582.56 sqft -
Dining room 4.53 m x 3.1 m 151.16 sqft -
Foyer 2.47 m x 2.6 m 69.13 sqft -
Kitchen 516 m x 4.4 m 24438.38 sqft -
Laundry room 2.53 m x 1.7 m 46.3 sqft -
Living room 4.79 m x 9.3 m 479.5 sqft -
Primary Bedroom 6.39 m x 5.7 m 392.05 sqft -
Recreational, Games room 9.35 m x 12.21 m 1228.85 sqft -
HAUS REAL ESTATE
HAUS REAL ESTATE
REAL BROKER ONTARIO LTD.
Listed by RAY OSTOVAR
10 days on site
Listing Broker
CMI REAL ESTATE INC.
Courtesy
CMI REAL ESTATE INC.

Similar homes for sale in Vaughan

Copyright 2026 All rights reserved. PropTx MLS® assumes no responsibility for the accuracy of any information shown. The information provided herein must only be used by consumers that have a bona fide interest in the purchase, sale or lease of real estate and may not be used for any commercial purpose or any other purpose.
Copyright 2026 All rights reserved. Canadian Real Estate Association assumes no responsibility for the accuracy of any information shown. The information provided herein must only be used by consumers that have a bona fide interest in the purchase, sale or lease of real estate and may not be used for any commercial purpose or any other purpose. The trademark DDF® is owned by The Canadian Real Estate Association (CREA) and identifies CREA’s Data Distribution Facility (DDF®). The trademarks REALTOR®, REALTORS®, and the REALTOR® logo are controlled by The Canadian Real Estate Association (CREA) and identify real estate professionals who are members of CREA. The trademarks MLS®, Multiple Listing Service®, and the associated logos are owned by CREA and identify the quality of services provided by real estate professionals who are members of CREA
Powered by AgentLocator







