
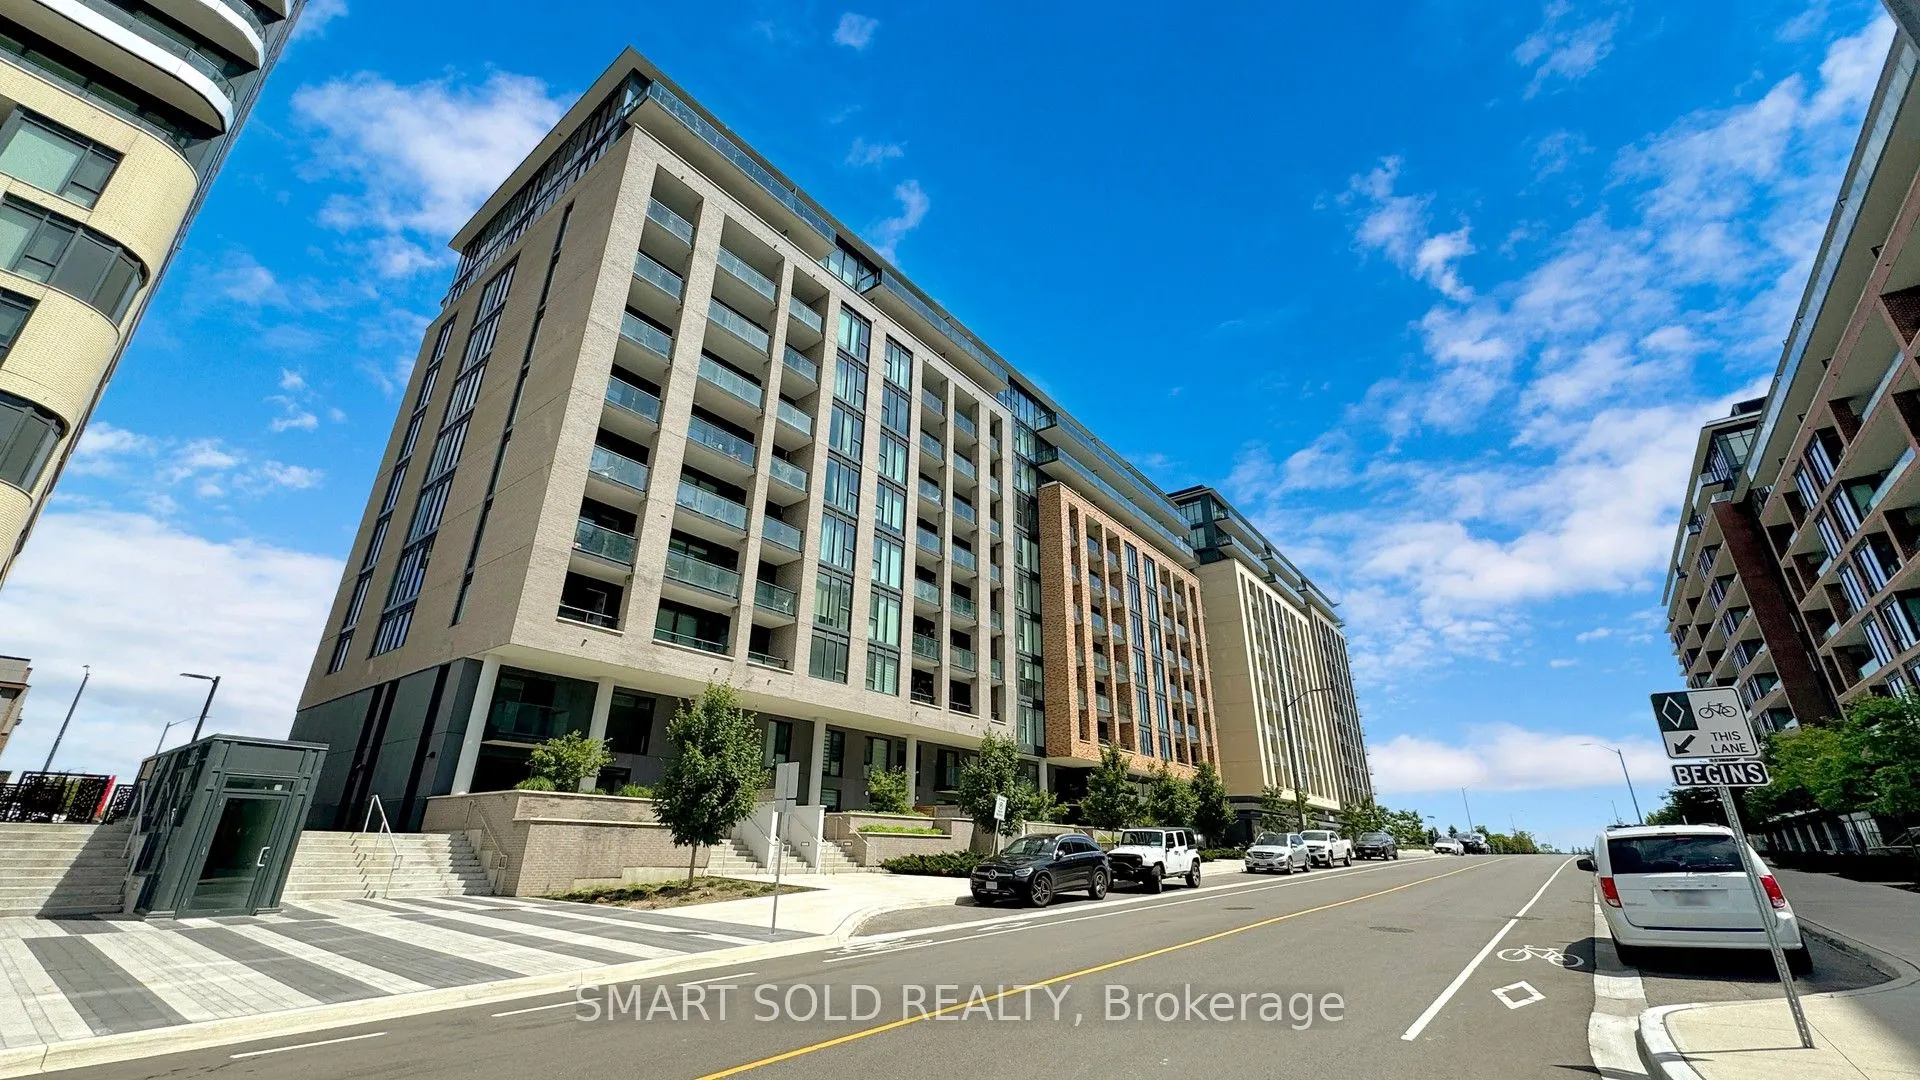
100 Eagle Rock Way #604, Vaughan
1 / 48
For Sale
$968,000
2+1 bd · 3 ba · 1,200–1,399 sq ft

100 Eagle Rock Way #604, Vaughan L6A 5B9

MLS®# N14169302

Est. mortgage
$3,672/mo
Property taxes $4,000/yr

About This Home

Property Type
Condo, Condo Apartment, Apartment
Parking
1 garage, 1 parking
MLS #
N14169302
Size
1200-1399 sqft
Basement
None
Listed on
2026-11-11
Tax
$4,000 /yr
Days on Market
9
Maintenance Fee
$876.22
Welcome To 100 Eagle Rock Way! This Stunning Corner Suite Offers Nearly 1,400 Sq. Ft. Of Thoughtfully Designed Living Space, Featuring 2 Bedrooms Plus A Large Enclosed Den With Doors-Offering The Flexibility Of A Third Bedroom Or Home Office. The Second & Third Bedroom Features Murphy Bed And Built-In Closets, Maximizing Both Space And Functionality. Soaring 9-Foot Ceilings With Custom Integrated Lighting Create An Elegant Atmosphere, While Floor-To-Ceiling Windows Throughout The Suite Fill The Interior With Natural Light And Showcase Expansive Views. Two Exceptionally Large Balconies Extend Your Living Space Outdoors, Providing Ample Room To Relax, Dine And Entertain. The Spacious Open-Concept Layout Features A Modern Kitchen With A Newly Installed Range hood , Generous Bedrooms And Three Full Bathrooms For Outstanding Comfort And Convenience With Automated Sensory lighting . In-Suite Laundry, One Underground EV Parking Space In P1 And A Storage Locker Complete This Impressive Offering. Ideally Located In The Heart Of Maple, Steps To Maple GO Station And Close To Shopping Plazas, Walmart, Restaurants, Parks, Schools, Eagles Nest Golf Club And Cortellucci Vaughan Hospital, With Quick Access To Highway 400. Enjoy Exceptional Building Amenities Including 24-Hour Concierge Service, A Fully Equipped Fitness Centre, An Elegant Party Room, A Boardroom, A Dog Wash Station And A Beautiful Rooftop Terrace With BBQs. A Bright, Spacious And Versatile Home In An Exceptionally Convenient Location!

Property Details

Full Property Details

Interior

Bedrooms
2
Bedrooms Plus
1
Total Bedrooms
3
Washrooms
3
Square Footage
1200-1399 sqft
Basement
None
Heating Source
Gas
Heating Fuel
Forced Air
Air Conditioning
Central Air
Family Room
No
Kitchens
1
Total Kitchens
1
Fireplace Features
No

Exterior

Parking Spaces
1
Total Parking Spaces
1.00
Garage Spaces
1
Balcony
Open

Building Description

Style
Apartment
Home Type
Condo
Subtype
Condo Apartment
Property Orientation
East
Exterior Finish
Concrete
Possession Date
12/31/2026
Locker
Owned

Community

Community
Rural Vaughan

Taxes & Fees

Taxes
$4,000 /yr
Tax Year
2025
Occupancy
Owner
Maintenance Fee
$876.22
Common Elements
Included
Heating
Included
Parking
Included
Water
Included
Building Insurance
Included

Other

Virtual Tour Link
Pets
Yes-with Restrictions

Room Types

Room Dimensions Area Description
Bedroom 2 10.89 x 12.4 135.04 sqft 3 Pc Ensuite, Walk-In Closet(s), Window Floor to Ceiling
Den 8.79 x 12.3 108.12 sqft Separate Room, Murphy Bed, Window Floor to Ceiling
Dining Room 8.1 x 18.37 148.8 sqft Combined w/Living, Open Concept, Window Floor to Ceiling
Kitchen 15.09 x 22.57 340.58 sqft Centre Island, Open Concept, Overlooks Dining
Living Room 12.17 x 22.57 274.68 sqft W/O To Balcony, Open Concept, Window Floor to Ceiling
Primary Bedroom 15.09 x 10.3 155.43 sqft 4 Pc Ensuite, Walk-In Closet(s), Window Floor to Ceiling
HAUS REAL ESTATE
HAUS REAL ESTATE
REAL BROKER ONTARIO LTD.
9 days on site
Listing Broker
SMART SOLD REALTY
Courtesy
SMART SOLD REALTY
Listed Date
11/11/2026

Courtesy of PropTx MLS® / SMART SOLD REALTY

Similar homes for sale in Vaughan

Copyright 2026 All rights reserved. PropTx MLS® assumes no responsibility for the accuracy of any information shown. The information provided herein must only be used by consumers that have a bona fide interest in the purchase, sale or lease of real estate and may not be used for any commercial purpose or any other purpose.
Copyright 2026 All rights reserved. Canadian Real Estate Association assumes no responsibility for the accuracy of any information shown. The information provided herein must only be used by consumers that have a bona fide interest in the purchase, sale or lease of real estate and may not be used for any commercial purpose or any other purpose. The trademark DDF® is owned by The Canadian Real Estate Association (CREA) and identifies CREA’s Data Distribution Facility (DDF®). The trademarks REALTOR®, REALTORS®, and the REALTOR® logo are controlled by The Canadian Real Estate Association (CREA) and identify real estate professionals who are members of CREA. The trademarks MLS®, Multiple Listing Service®, and the associated logos are owned by CREA and identify the quality of services provided by real estate professionals who are members of CREA
Powered by AgentLocator






