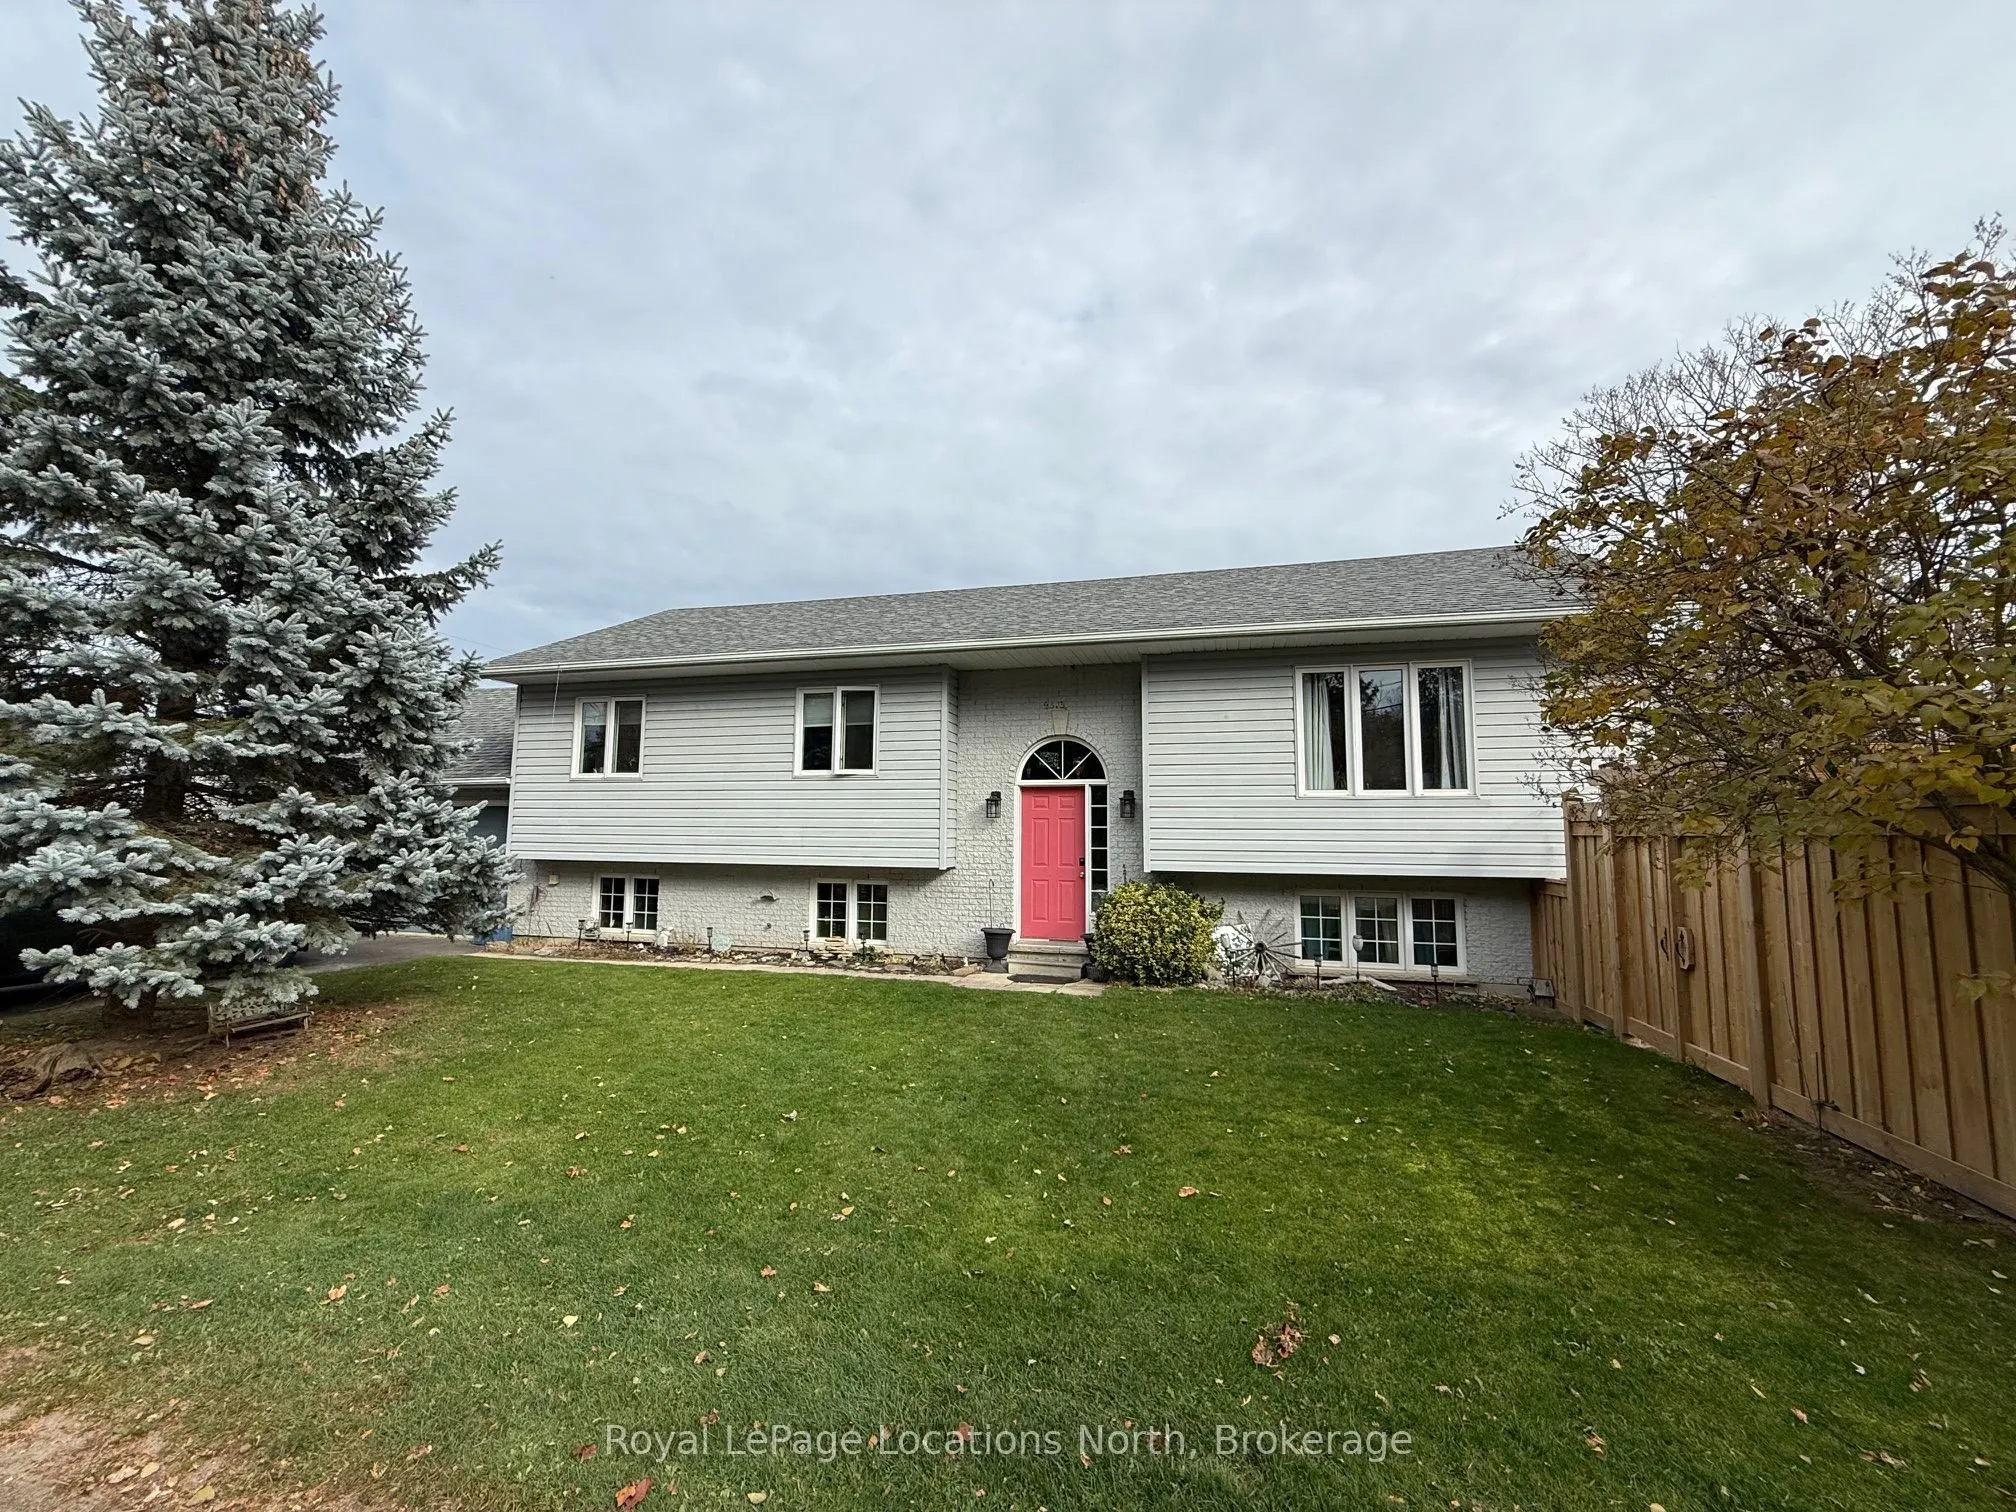
2373 Somers Boulevard, Innisfil
1 / 40
For Sale
$819,900
3 bd · 3 ba · 1,100–1,500 sq ft

2373 Somers Boulevard, Innisfil L9S 2E9

MLS®# N14169400

Est. mortgage
$3,110/mo
Property taxes $4,451/yr

About This Home

Property Type
House, Detached, Bungalow-Raised
Parking
Attached 2 garage, 3 parking
MLS #
N14169400
Size
1100-1500 sqft
Basement
Finished,Full
Listed on
2026-11-11
Lot size
50 x 150.0
Tax
$4,451 /yr
Days on Market
0
Approximate Age
16-30
Welcome to 2373 Somers Boulevard in Alcona, one of Innisfil's most desirable neighborhoods! This spacious raised bungalow sits on a quiet corner lot, offering the ideal blend of lakeside lifestyle and modern comfort. Step inside to a functional, light-filled layout featuring 3 main-floor bedrooms and 2 full bathrooms, including a primary ensuite. The fully finished basement expands your living space with a large family room, a dedicated workout room featuring professional gym flooring, a 3-piece bathroom with jacuzzi jet tub, and a spacious laundry room. Upgrades like a new furnace , dishwasher and other recent updates make this home 100% move-in ready. Step outside to your private outdoor oasis-walk out to a expansive deck sheltered by a gazebo, splash around in the above-ground pool, or unwind around the fire pit in your fully fenced yard. Park easily in the attached 2-car garage with ample extra space. Best of all, you're just a short walk to Lake Simcoe's beaches for swimming, boating, and breathtaking sunrises, while local shops, restaurants, schools, and parks are minutes away. Commuters will love the fast, effortless access to Hwy 400. Come live the lakeside lifestyle in Alcona!

Property Details

Full Property Details

Interior

Bedrooms
3
Total Bedrooms
3
Washrooms
3
Square Footage
1100-1500 sqft
Basement
Finished,Full
Heating Source
Gas
Heating Fuel
Forced Air
Air Conditioning
Central Air
Family Room
Yes
Kitchens
1
Total Kitchens
1
Fireplace Features
Yes

Exterior

Depth
150.0
Front
50.0
Driveway
Front Yard Parking,Private Double
Lot Size
50 x 150.0 ft
Pool
Above Ground,On Ground
Parking Spaces
3
Total Parking Spaces
5.00
Parking Description
Attached
Garage Spaces
2
Zoning
R1

Building Description

Style
Bungalow-Raised
Home Type
House
Subtype
Detached
Year Built
16-30
Property Orientation
East
Exterior Finish
Brick,Vinyl Siding
Sewers
Sewer
Water Supply
Municipal
Possession Date
12/31/2026

Community

Community
Alcona

Taxes & Fees

Taxes
$4,451 /yr
Tax Year
2025
Occupancy
Owner

Room Types

Room Dimensions Area Description
Bathroom 10.33 x 5.91 61.05 sqft Laminate
Bathroom 5.35 x 5.74 30.71 sqft 3 Pc Ensuite, Vinyl Floor
Bathroom 7.58 x 7.84 59.43 sqft Whirlpool
Bedroom 2 10.99 x 9.91 108.91 sqft Broadloom
Bedroom 3 10.6 x 12.66 134.2 sqft Broadloom
Dining Room 10.66 x 10.01 106.71 sqft Laminate, W/O To Deck
Exercise Room 21.16 x 13.75 290.95 sqft -
Family Room 17.91 x 21.85 391.33 sqft Laminate
Foyer 8.83 x 6.17 54.48 sqft -
Kitchen 11.84 x 10.01 118.52 sqft Laminate
Living Room 13.85 x 16.01 221.74 sqft Laminate
Primary Bedroom 12.01 x 12.83 154.09 sqft Broadloom
HAUS REAL ESTATE
HAUS REAL ESTATE
REAL BROKER ONTARIO LTD.
Listed by BRIAN GIRARD, Salesperson
0 days on site
Listing Broker
Royal LePage Locations North
Courtesy
Royal LePage Locations North
Listed Date
11/11/2026

Courtesy of PropTx MLS® / Royal LePage Locations North
Similar homes for sale in Innisfil

Copyright 2026 All rights reserved. PropTx MLS® assumes no responsibility for the accuracy of any information shown. The information provided herein must only be used by consumers that have a bona fide interest in the purchase, sale or lease of real estate and may not be used for any commercial purpose or any other purpose.
Copyright 2026 All rights reserved. Canadian Real Estate Association assumes no responsibility for the accuracy of any information shown. The information provided herein must only be used by consumers that have a bona fide interest in the purchase, sale or lease of real estate and may not be used for any commercial purpose or any other purpose. The trademark DDF® is owned by The Canadian Real Estate Association (CREA) and identifies CREA’s Data Distribution Facility (DDF®). The trademarks REALTOR®, REALTORS®, and the REALTOR® logo are controlled by The Canadian Real Estate Association (CREA) and identify real estate professionals who are members of CREA. The trademarks MLS®, Multiple Listing Service®, and the associated logos are owned by CREA and identify the quality of services provided by real estate professionals who are members of CREA
Powered by AgentLocator