2009 Jans Boulevard, Innisfil
1 / 50
For Sale
$989,000
4 bd · 3 ba · 2,500–3,000 sq ft

2009 Jans Boulevard, Innisfil L9S 5A4

MLS®# N14169898

Est. mortgage
$3,752/mo
Property taxes $3,069.34/yr

About This Home

Property Type
House, Detached, 2-Storey
Parking
Attached 2 garage, 4 parking
MLS #
N14169898
Size
2500-3000 sqft
Basement
Full,Unfinished,Development Potential
Listed on
2026-11-11
Lot size
49 x 120.34
Tax
$3,069.34 /yr
Days on Market
1
Approximate Age
16-30
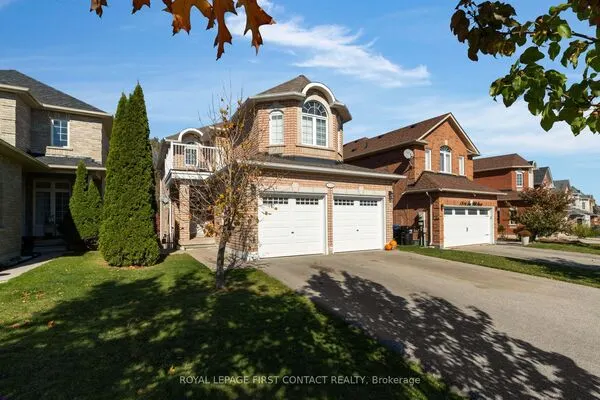
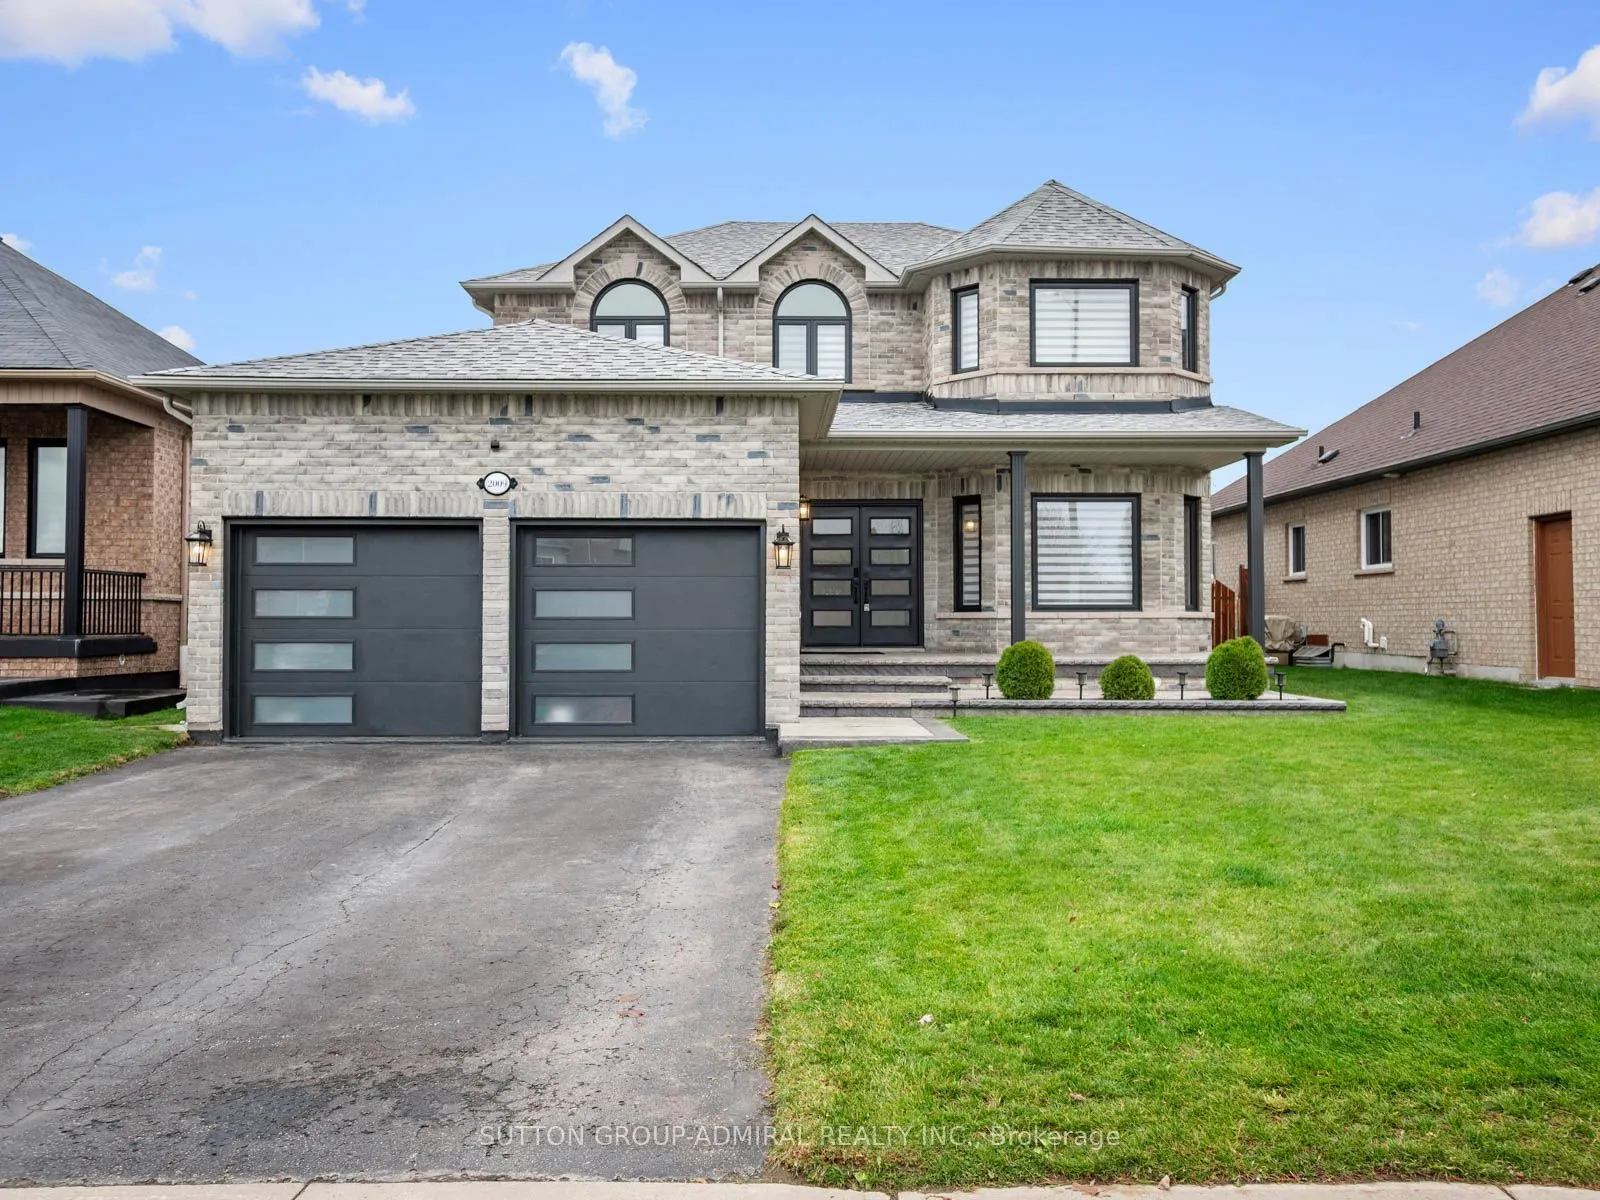
Recently renovated & beautifully appointed, this detached home at 2009 Jans Boulevard offers 2,621 sqft., 4 bedrooms, 3 bathrooms in Innisfil's desirable Alcona community. A new interlock walkway & spacious porch welcome you through double entry doors. The main level features vinyl flooring & crown moulding, with new zebra blinds & LED chandeliers & lights throughout the home. Bright living & dining rooms showcase coffered ceilings & large windows. A versatile sitting room with French doors is ideal for a home office or potential main-floor bedroom. The family room features a gas fireplace & large casement windows. The modern kitchen boasts stainless steel appliances, including a new fridge, dishwasher & microwave, a centre island, quartz counters, ceramic backsplash & double undermount sink. Pot lights extend into the breakfast nook, offering ample pantry storage & a walkout to a brand-new, spacious deck. The fully fenced backyard features a garden bed, perfect for outdoor enjoyment & entertaining. A mudroom with laundry sink, new washer & dryer & garage access, plus a 2-piece powder room, complete this level. Broadloom carpet extends throughout the second level. The spacious primary bedroom features double entry doors, large windows, a walk-in closet & a bright, spa-inspired 5-piece ensuite with double-sink vanity, soaker tub & separate glass shower. Three additional bedrooms offer large closets & windows, including a front bedroom with a vaulted ceiling. A 4-piece bathroom completes this level. The full unfinished basement offers potential for additional recreation or living spaces. A new ventilation system & central vacuum add convenience. Enjoy nearby Innisfil Beach Park, Big Cedar Golf Club, Nantyr & Leonard's Beaches. Area schools include Nantyr Shores Secondary, St. Francis of Assisi CS & Lake Simcoe PS. Shopping, restaurants, on-demand Innisfil Transit with connections to GO Station & access to HWYs 400 & 404 complete this appealing location.

Property Details

Full Property Details

Interior

Bedrooms
4
Total Bedrooms
4
Washrooms
3
Square Footage
2500-3000 sqft
Basement
Full,Unfinished,Development Potential
Heating Source
Gas
Heating Fuel
Forced Air
Air Conditioning
Central Air
Family Room
Yes
Kitchens
1
Total Kitchens
1
Fireplace Features
Yes

Exterior

Depth
120.34
Front
49.23
Acreage
< .50
Driveway
Private Double
Lot Size
49 x 120.34 ft
Pool
None
Parking Spaces
4
Total Parking Spaces
6.00
Parking Description
Attached
Garage Spaces
2

Building Description

Style
2-Storey
Home Type
House
Subtype
Detached
Year Built
16-30
Property Orientation
East
Exterior Finish
Brick,Stone
Sewers
Sewer
Water Supply
Municipal
Possession Date
No Data

Community

Community
Alcona

Taxes & Fees

Taxes
$3,069.34 /yr
Tax Year
2026
Occupancy
Owner

Other

Virtual Tour Link

Room Types

Room Dimensions Area Description
Bathroom 9.91 x 10.01 99.2 sqft Double Sink, Soaking Tub, Separate Shower
Bedroom 2 11.15 x 12.83 143.05 sqft Large Closet, Large Window, Broadloom
Bedroom 3 11.75 x 10.01 117.62 sqft Vaulted Ceiling(s), Large Closet, Large Window
Breakfast 10.83 x 15.32 165.92 sqft W/O To Deck, Pot Lights, Pantry
Dining Room 10.83 x 13.42 145.34 sqft Coffered Ceiling(s), Crown Moulding, Large Window
Family Room 11.09 x 18.18 201.62 sqft Gas Fireplace, Crown Moulding, Large Window
Kitchen 10.01 x 11.84 118.52 sqft Stainless Steel Appl, Centre Island, Quartz Counter
Living Room 10.83 x 13.48 145.99 sqft Vinyl Floor, Coffered Ceiling(s), Crown Moulding
Mud Room 7.68 x 5.74 44.08 sqft Combined w/Laundry, Laundry Sink, Access To Garage
Powder Room 5.68 x 4.27 24.25 sqft 2 Pc Bath, Crown Moulding, B/I Vanity
Primary Bedroom 22.01 x 16.67 366.91 sqft 5 Pc Ensuite, Walk-In Closet(s), Double Doors
Sitting 11.15 x 9.09 101.35 sqft Vinyl Floor, French Doors, Crown Moulding
HAUS REAL ESTATE
HAUS REAL ESTATE
REAL BROKER ONTARIO LTD.
Listed by DAVID ELFASSY, ABR,CLHMS,e-PRO,RENE,SRES, Broker
0 days on site
Listing Broker
SUTTON GROUP-ADMIRAL REALTY INC.
Courtesy
SUTTON GROUP-ADMIRAL REALTY INC.
Listed Date
11/11/2026

Courtesy of PropTx MLS® / SUTTON GROUP-ADMIRAL REALTY INC.
Similar homes for sale in Innisfil

Copyright 2026 All rights reserved. PropTx MLS® assumes no responsibility for the accuracy of any information shown. The information provided herein must only be used by consumers that have a bona fide interest in the purchase, sale or lease of real estate and may not be used for any commercial purpose or any other purpose.
Copyright 2026 All rights reserved. Canadian Real Estate Association assumes no responsibility for the accuracy of any information shown. The information provided herein must only be used by consumers that have a bona fide interest in the purchase, sale or lease of real estate and may not be used for any commercial purpose or any other purpose. The trademark DDF® is owned by The Canadian Real Estate Association (CREA) and identifies CREA’s Data Distribution Facility (DDF®). The trademarks REALTOR®, REALTORS®, and the REALTOR® logo are controlled by The Canadian Real Estate Association (CREA) and identify real estate professionals who are members of CREA. The trademarks MLS®, Multiple Listing Service®, and the associated logos are owned by CREA and identify the quality of services provided by real estate professionals who are members of CREA
Powered by AgentLocator