
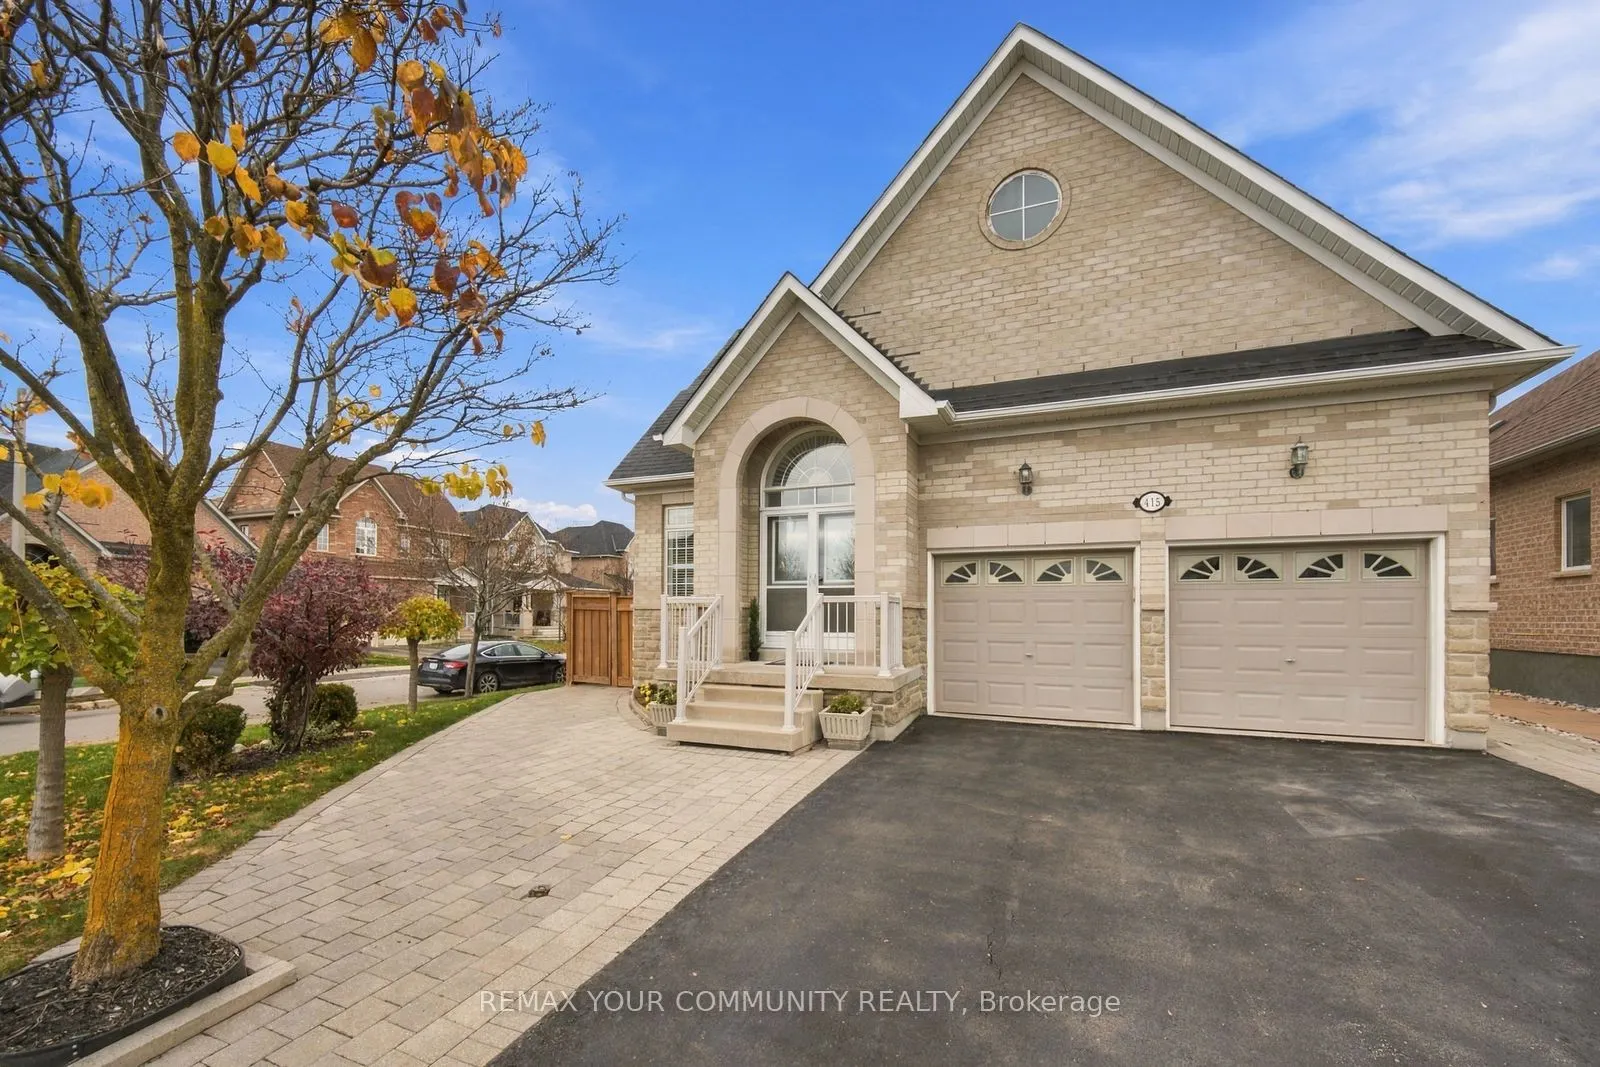


MLS®# N14170626
| Room | Dimensions | Area | Description |
|---|---|---|---|
| Bathroom | 6.56 x 9.84 | 64.55 sqft | Ceramic Floor, Separate Shower, Window |
| Bedroom 2 | 8.86 x 10.83 | 95.95 sqft | Hardwood Floor, Window, Closet |
| Bedroom 3 | 10.83 x 10.83 | 117.29 sqft | Hardwood Floor, Window, Closet |
| Breakfast | 13.78 x 11.15 | 153.65 sqft | W/O To Garden, Ceiling Fan(s), French Doors |
| Dining Room | 11.81 x 14.76 | 174.32 sqft | Hardwood Floor, Window, Combined w/Living |
| Family Room | 15.42 x 11.48 | 177.02 sqft | Hardwood Floor, Gas Fireplace, Vaulted Ceiling(s) |
| Kitchen | 11.81 x 11.15 | 131.68 sqft | Window, Granite Counters, Ceramic Backsplash |
| Laundry | 5.58 x 7.22 | 40.29 sqft | W/O To Garage, Laundry Sink, Separate Room |
| Living Room | 8.92 x 11.48 | 102.4 sqft | Hardwood Floor, Large Window, Combined w/Dining |
| Primary Bedroom | 11.48 x 17.06 | 195.85 sqft | Vaulted Ceiling(s), Walk-In Closet(s), 4 Pc Ensuite |

Courtesy of PropTx MLS® / REMAX YOUR COMMUNITY REALTY
 For Sale
 For Sale
 For Sale
 For Sale
 For Sale
 For Sale
