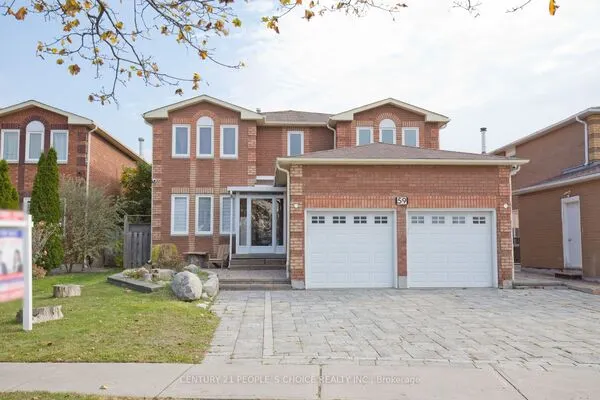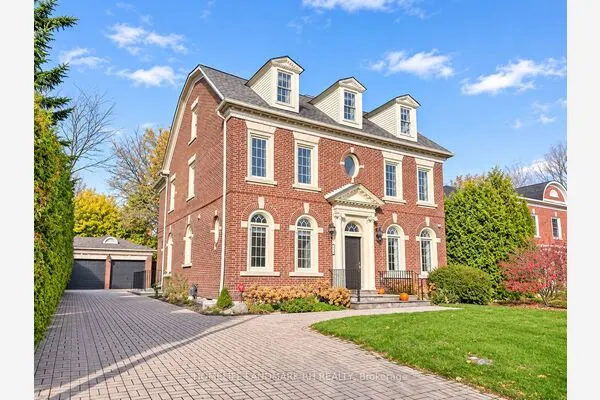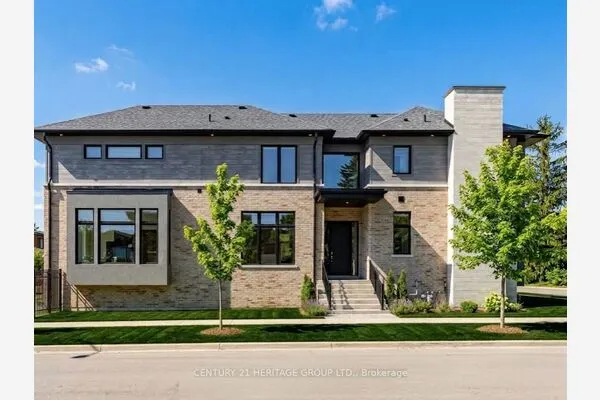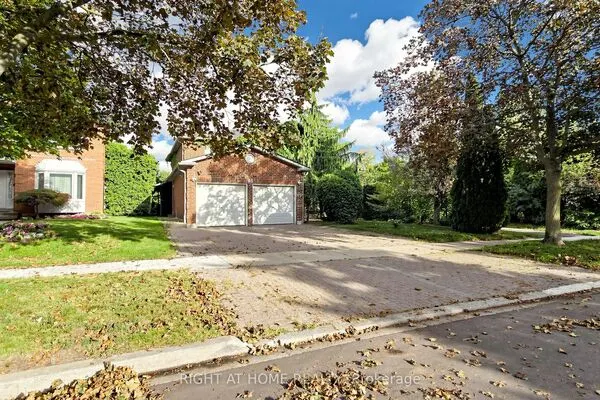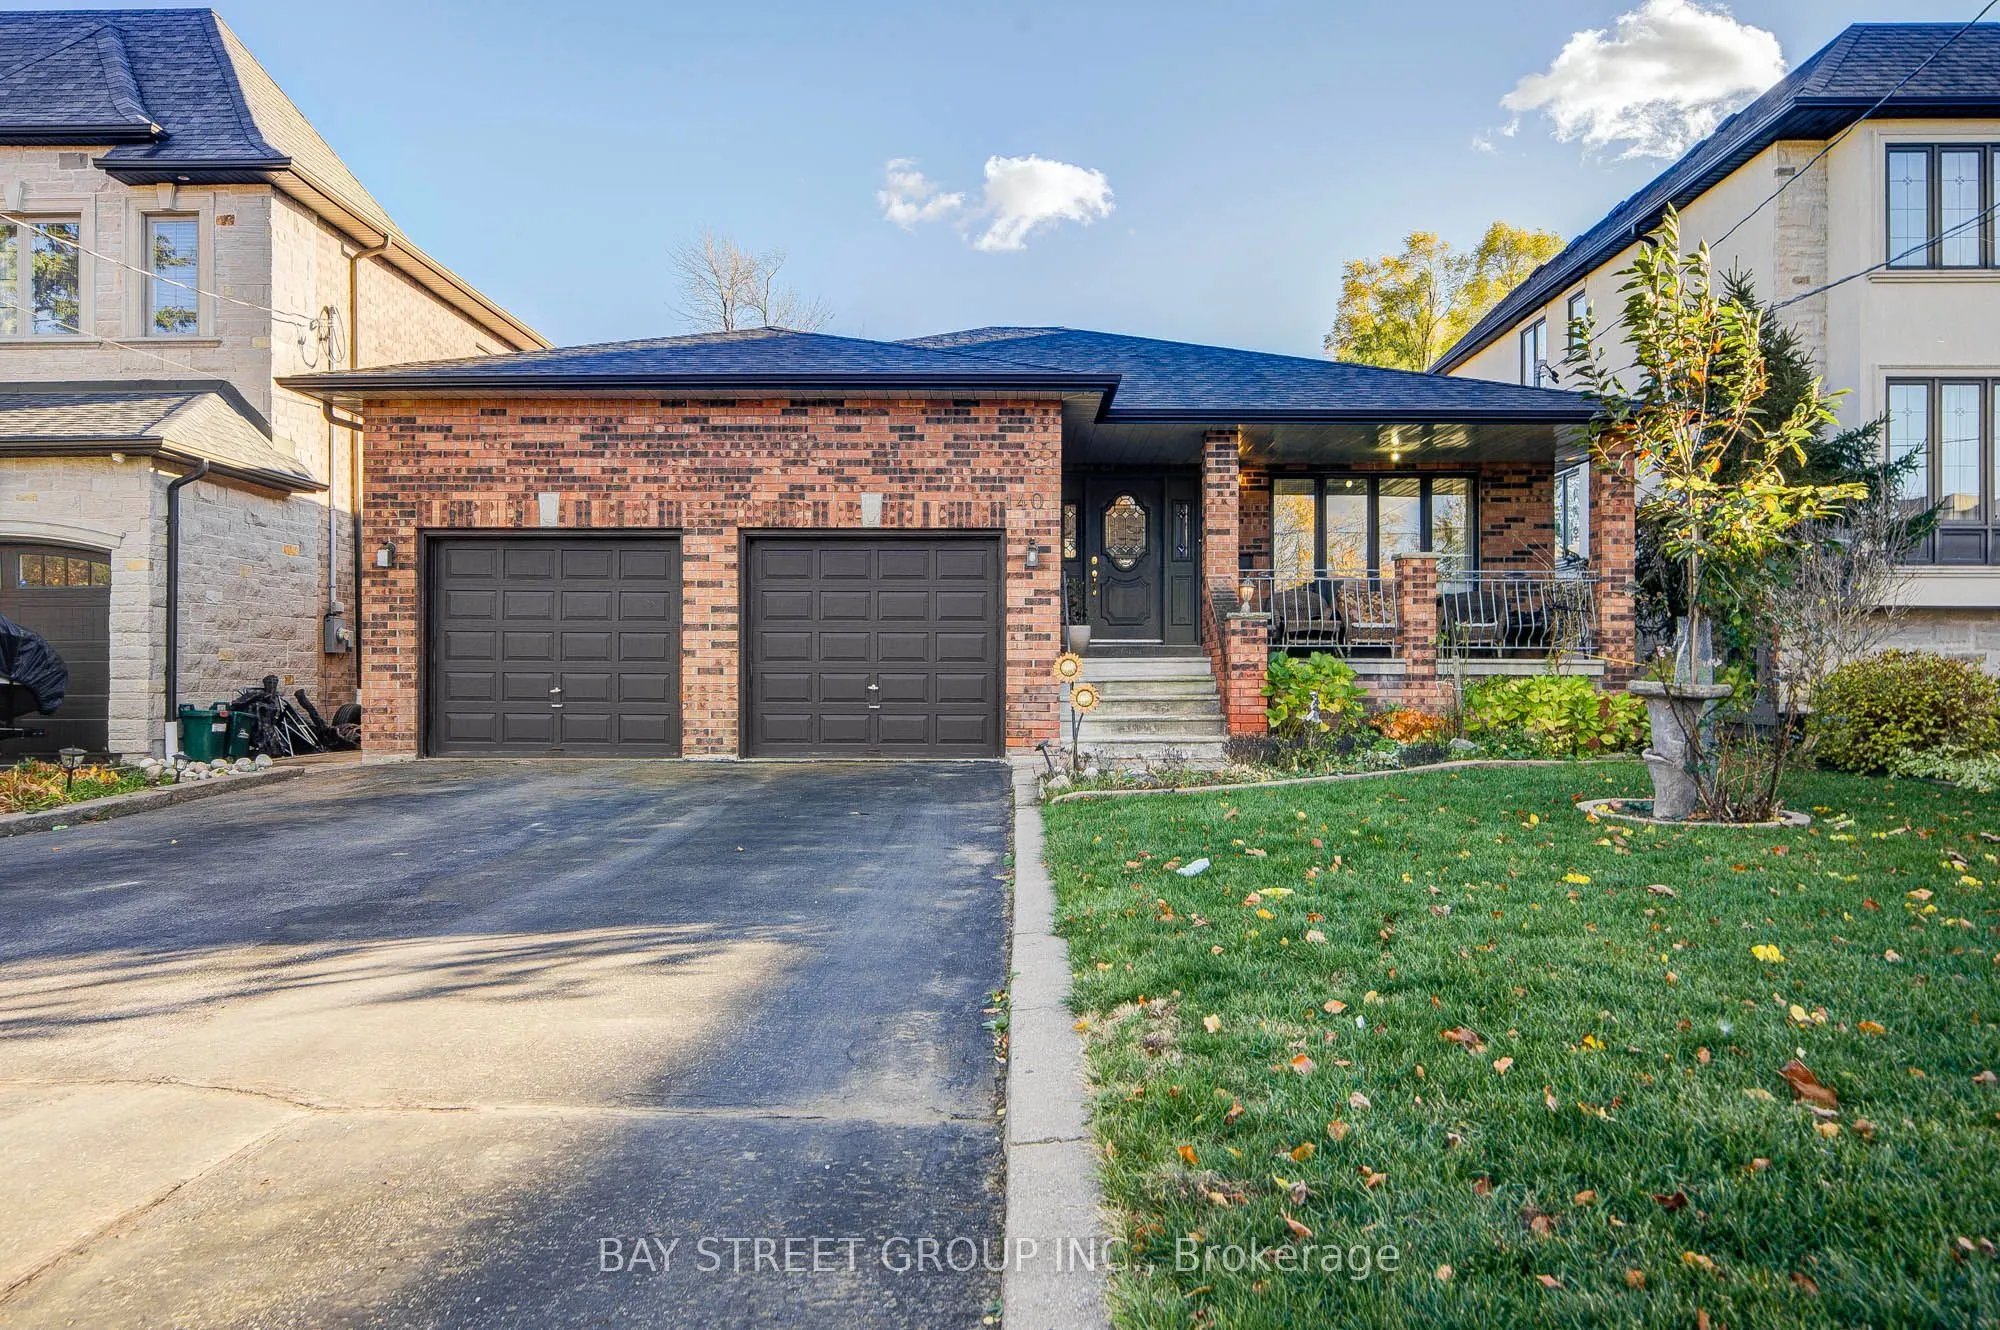
140 Elmwood Avenue, Richmond Hill
1 / 41
For Sale
$1,528,000
3+1 bd · 3 ba · 1,500–2,000 sq ft

140 Elmwood Avenue, Richmond Hill L4C 1K9

MLS®# N14173464

Est. mortgage
$5,797/mo
Property taxes $7,449/yr

About This Home

Property Type
House, Detached, Bungalow
Parking
Attached 2 garage, 4 parking
MLS #
N14173464
Size
1500-2000 sqft
Basement
Finished,Walk-Up,Separate Entrance
Listed on
2026-11-12
Lot size
50 x 150.0
Tax
$7,449 /yr
Days on Market
1
A rare opportunity to own a spacious bungalow on a premium lot in central Richmond Hill, offering over 3,000 sq. ft. of living space(Including a finished basement). Lovingly maintained by its original owners, this Italian-built home sits on a generous 50 x 150 ft. lot in a mature neighbourhood, offering an excellent opportunity to move in, renovate, or explore rebuilding. The home features 3 bedrooms, 3 full bathrooms, a sunroom with a separate entrance, a double garage, and 4 additional driveway parking spaces. The basement includes a second kitchen and a large open area-ideal for family gatherings and entertaining-as well as direct walkout access to the garage and a separate side entrance to the backyard. Premium insulation adds comfort throughout. Walk to the GO station and library. 4 supermarkets are within a five-minute drive, with Hillcrest Mall, the hospital, and Highway 404 nearby.

Property Details

Full Property Details

Interior

Bedrooms
3
Bedrooms Plus
1
Total Bedrooms
4
Washrooms
3
Square Footage
1500-2000 sqft
Basement
Finished,Walk-Up,Separate Entrance
Heating Source
Gas
Heating Fuel
Forced Air
Air Conditioning
Central Air
Family Room
No
Kitchens
1
Kitchens Plus
1
Total Kitchens
2
Fireplace Features
Yes

Exterior

Depth
150.0
Front
50.0
Lot Size
50 x 150.0 ft
Pool
None
Waterfront
None
Parking Spaces
4
Total Parking Spaces
6.00
Parking Description
Attached
Garage Spaces
2
Zoning
R2

Building Description

Style
Bungalow
Home Type
House
Subtype
Detached
Property Orientation
South
Exterior Finish
Brick
Sewers
Sewer
Water Supply
Municipal
Possession Date
12/31/2026

Community

Community
Harding

Taxes & Fees

Taxes
$7,449 /yr
Tax Year
2026
Occupancy
Owner

Other

Virtual Tour Link

Room Types

Room Dimensions Area Description
Bedroom 2 13.81 x 1.8 24.86 sqft -
Bedroom 3 12.47 x 10.01 124.82 sqft -
Bedroom 4 13.58 x 11.75 159.56 sqft -
Dining Room 12.47 x 11.91 148.52 sqft -
Kitchen 17.75 x 14.67 260.39 sqft Centre Island
Kitchen 18.64 x 8.37 156.02 sqft -
Laundry 15.49 x 13.19 204.31 sqft -
Living Room 14.99 x 12.43 186.33 sqft -
Primary Bedroom 16.01 x 12.01 192.28 sqft 3 Pc Ensuite
Recreation 28.41 x 28.31 804.29 sqft -
Sunroom 17.91 x 6.92 123.94 sqft Separate Room
HAUS REAL ESTATE
HAUS REAL ESTATE
REAL BROKER ONTARIO LTD.
Listed by JESSI LIAN, Salesperson
0 days on site
Listing Broker
BAY STREET GROUP INC.
Courtesy
BAY STREET GROUP INC.
Listed Date
11/12/2026

Courtesy of PropTx MLS® / BAY STREET GROUP INC.
Similar homes for sale in Richmond Hill

Copyright 2026 All rights reserved. PropTx MLS® assumes no responsibility for the accuracy of any information shown. The information provided herein must only be used by consumers that have a bona fide interest in the purchase, sale or lease of real estate and may not be used for any commercial purpose or any other purpose.
Copyright 2026 All rights reserved. Canadian Real Estate Association assumes no responsibility for the accuracy of any information shown. The information provided herein must only be used by consumers that have a bona fide interest in the purchase, sale or lease of real estate and may not be used for any commercial purpose or any other purpose. The trademark DDF® is owned by The Canadian Real Estate Association (CREA) and identifies CREA’s Data Distribution Facility (DDF®). The trademarks REALTOR®, REALTORS®, and the REALTOR® logo are controlled by The Canadian Real Estate Association (CREA) and identify real estate professionals who are members of CREA. The trademarks MLS®, Multiple Listing Service®, and the associated logos are owned by CREA and identify the quality of services provided by real estate professionals who are members of CREA
Powered by AgentLocator