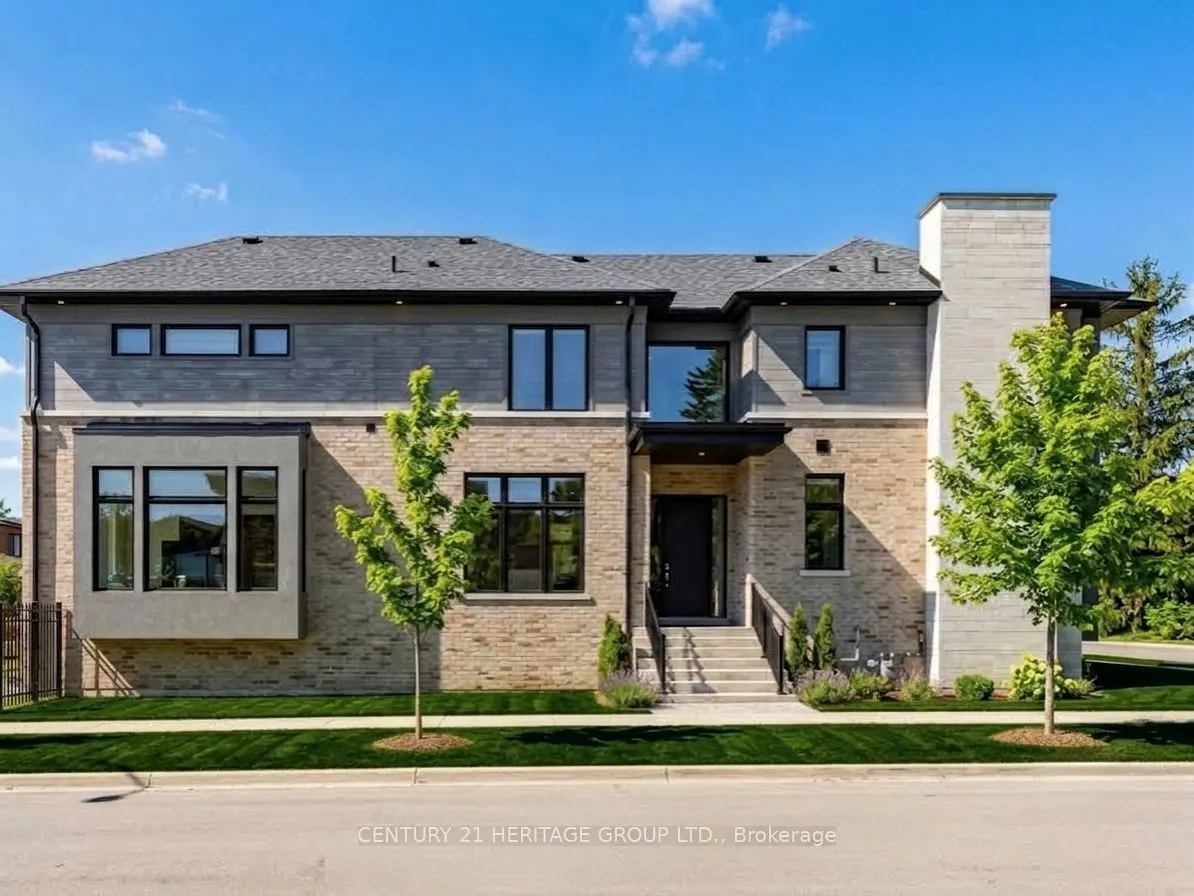
251 Oxford Street, Richmond Hill
1 / 48
For Sale
$2,399,000
4+1 bd · 6 ba · 3,000–3,500 sq ft

251 Oxford Street, Richmond Hill L4C 7V7

MLS®# N14174672

Est. mortgage
$9,101/mo
Property taxes $10,509.77/yr

About This Home

Property Type
House, Detached, 2-Storey
Parking
Built-In 2 garage, 6 parking
MLS #
N14174672
Size
3000-3500 sqft
Basement
Walk-Up,Finished
Listed on
2026-11-12
Lot size
40 x 140.0
Tax
$10,509.77 /yr
Days on Market
1
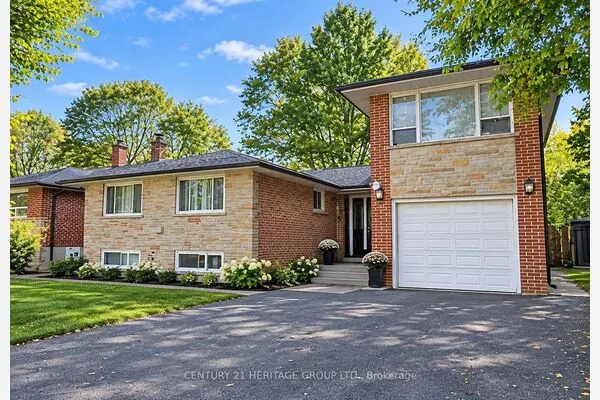
This stunning, modern, nearly-new 4+1 bedroom home in highly desirable Richmond Hill showcases expansive light-filled windows and a bright, airy layout. The beautifully crafted open-concept kitchen serves as a stylish and welcoming centerpiece, featuring premium stainless steel appliances and granite countertops. Motorized blinds in the kitchen and family room add effortless luxury and everyday comfort. The main floor also includes a private office, ideal for remote work or study. Each second-floor bedroom offers its own ensuite with sleek floating vanities, delivering a refined, hotel-inspired feel. The fully finished walkup basement includes an additional bedroom and a spacious open area, providing exceptional flexibility - perfect for a guest suite, recreation space, multigenerational living, or even a potential separate unit. Nestled in a prestigious neighborhood surrounded by luxury homes and top-rated schools such as St. Theresa of Lisieux, this property offers an outstanding lifestyle. With over $100,000 in upgrades, it combines comfort, quality, and enhanced value throughout.1100

Property Details

Full Property Details

Interior

Bedrooms
4
Bedrooms Plus
1
Total Bedrooms
5
Washrooms
6
Square Footage
3000-3500 sqft
Basement
Walk-Up,Finished
Heating Source
Gas
Heating Fuel
Forced Air
Air Conditioning
Central Air
Family Room
Yes
Kitchens
1
Total Kitchens
1
Fireplace Features
No

Exterior

Depth
140.0
Front
40.26
Driveway
Private
Lot Size
40 x 140.0 ft
Pool
None
Parking Spaces
6
Total Parking Spaces
8.00
Parking Description
Built-In
Garage Spaces
2

Building Description

Style
2-Storey
Home Type
House
Subtype
Detached
Property Orientation
South
Exterior Finish
Brick,Stone
Sewers
Sewer
Water Supply
Municipal
Possession Date
No Data

Community

Community
Mill Pond

Taxes & Fees

Taxes
$10,509.77 /yr
Tax Year
2025
Occupancy
Owner

Room Types

Room Dimensions Area Description
Bedroom 2 15.42 x 12.6 194.29 sqft Double Closet, 5 Pc Ensuite, Hardwood Floor
Bedroom 3 16.24 x 15.42 250.42 sqft Double Closet, 3 Pc Ensuite, Hardwood Floor
Bedroom 4 15.58 x 10.07 156.89 sqft Pot Lights, 3 Pc Ensuite, Hardwood Floor
Bedroom 5 15.75 x 10.76 169.47 sqft Double Closet, 3 Pc Bath, Laminate
Dining Room 26.74 x 21.33 570.36 sqft Combined w/Living, Pot Lights, Hardwood Floor
Family Room 22.08 x 15.91 351.29 sqft Open Concept, Pot Lights, Hardwood Floor
Kitchen 25.26 x 13.32 336.46 sqft Centre Island, Granite Counters, B/I Ctr-Top Stove
Living Room 26.74 x 21.33 570.36 sqft Open Concept, Large Window, Hardwood Floor
Mud Room 7.15 x 5.91 42.26 sqft W/O To Garage, Tile Floor
Office 12.24 x 9.42 115.3 sqft Large Window, Pot Lights, Hardwood Floor
Primary Bedroom 23.16 x 15.09 349.48 sqft Double Closet, 5 Pc Ensuite, Hardwood Floor
Recreation 42.65 x 25.66 1094.4 sqft Walk-Up, Pot Lights, Laminate
HAUS REAL ESTATE
HAUS REAL ESTATE
REAL BROKER ONTARIO LTD.
Listed by ARAM ROKHSARI, Salesperson
0 days on site
Listing Broker
CENTURY 21 HERITAGE GROUP LTD.
Courtesy
CENTURY 21 HERITAGE GROUP LTD.
Listed Date
11/12/2026

Courtesy of PropTx MLS® / CENTURY 21 HERITAGE GROUP LTD.
Similar homes for sale in Richmond Hill

Copyright 2026 All rights reserved. PropTx MLS® assumes no responsibility for the accuracy of any information shown. The information provided herein must only be used by consumers that have a bona fide interest in the purchase, sale or lease of real estate and may not be used for any commercial purpose or any other purpose.
Copyright 2026 All rights reserved. Canadian Real Estate Association assumes no responsibility for the accuracy of any information shown. The information provided herein must only be used by consumers that have a bona fide interest in the purchase, sale or lease of real estate and may not be used for any commercial purpose or any other purpose. The trademark DDF® is owned by The Canadian Real Estate Association (CREA) and identifies CREA’s Data Distribution Facility (DDF®). The trademarks REALTOR®, REALTORS®, and the REALTOR® logo are controlled by The Canadian Real Estate Association (CREA) and identify real estate professionals who are members of CREA. The trademarks MLS®, Multiple Listing Service®, and the associated logos are owned by CREA and identify the quality of services provided by real estate professionals who are members of CREA
Powered by AgentLocator