
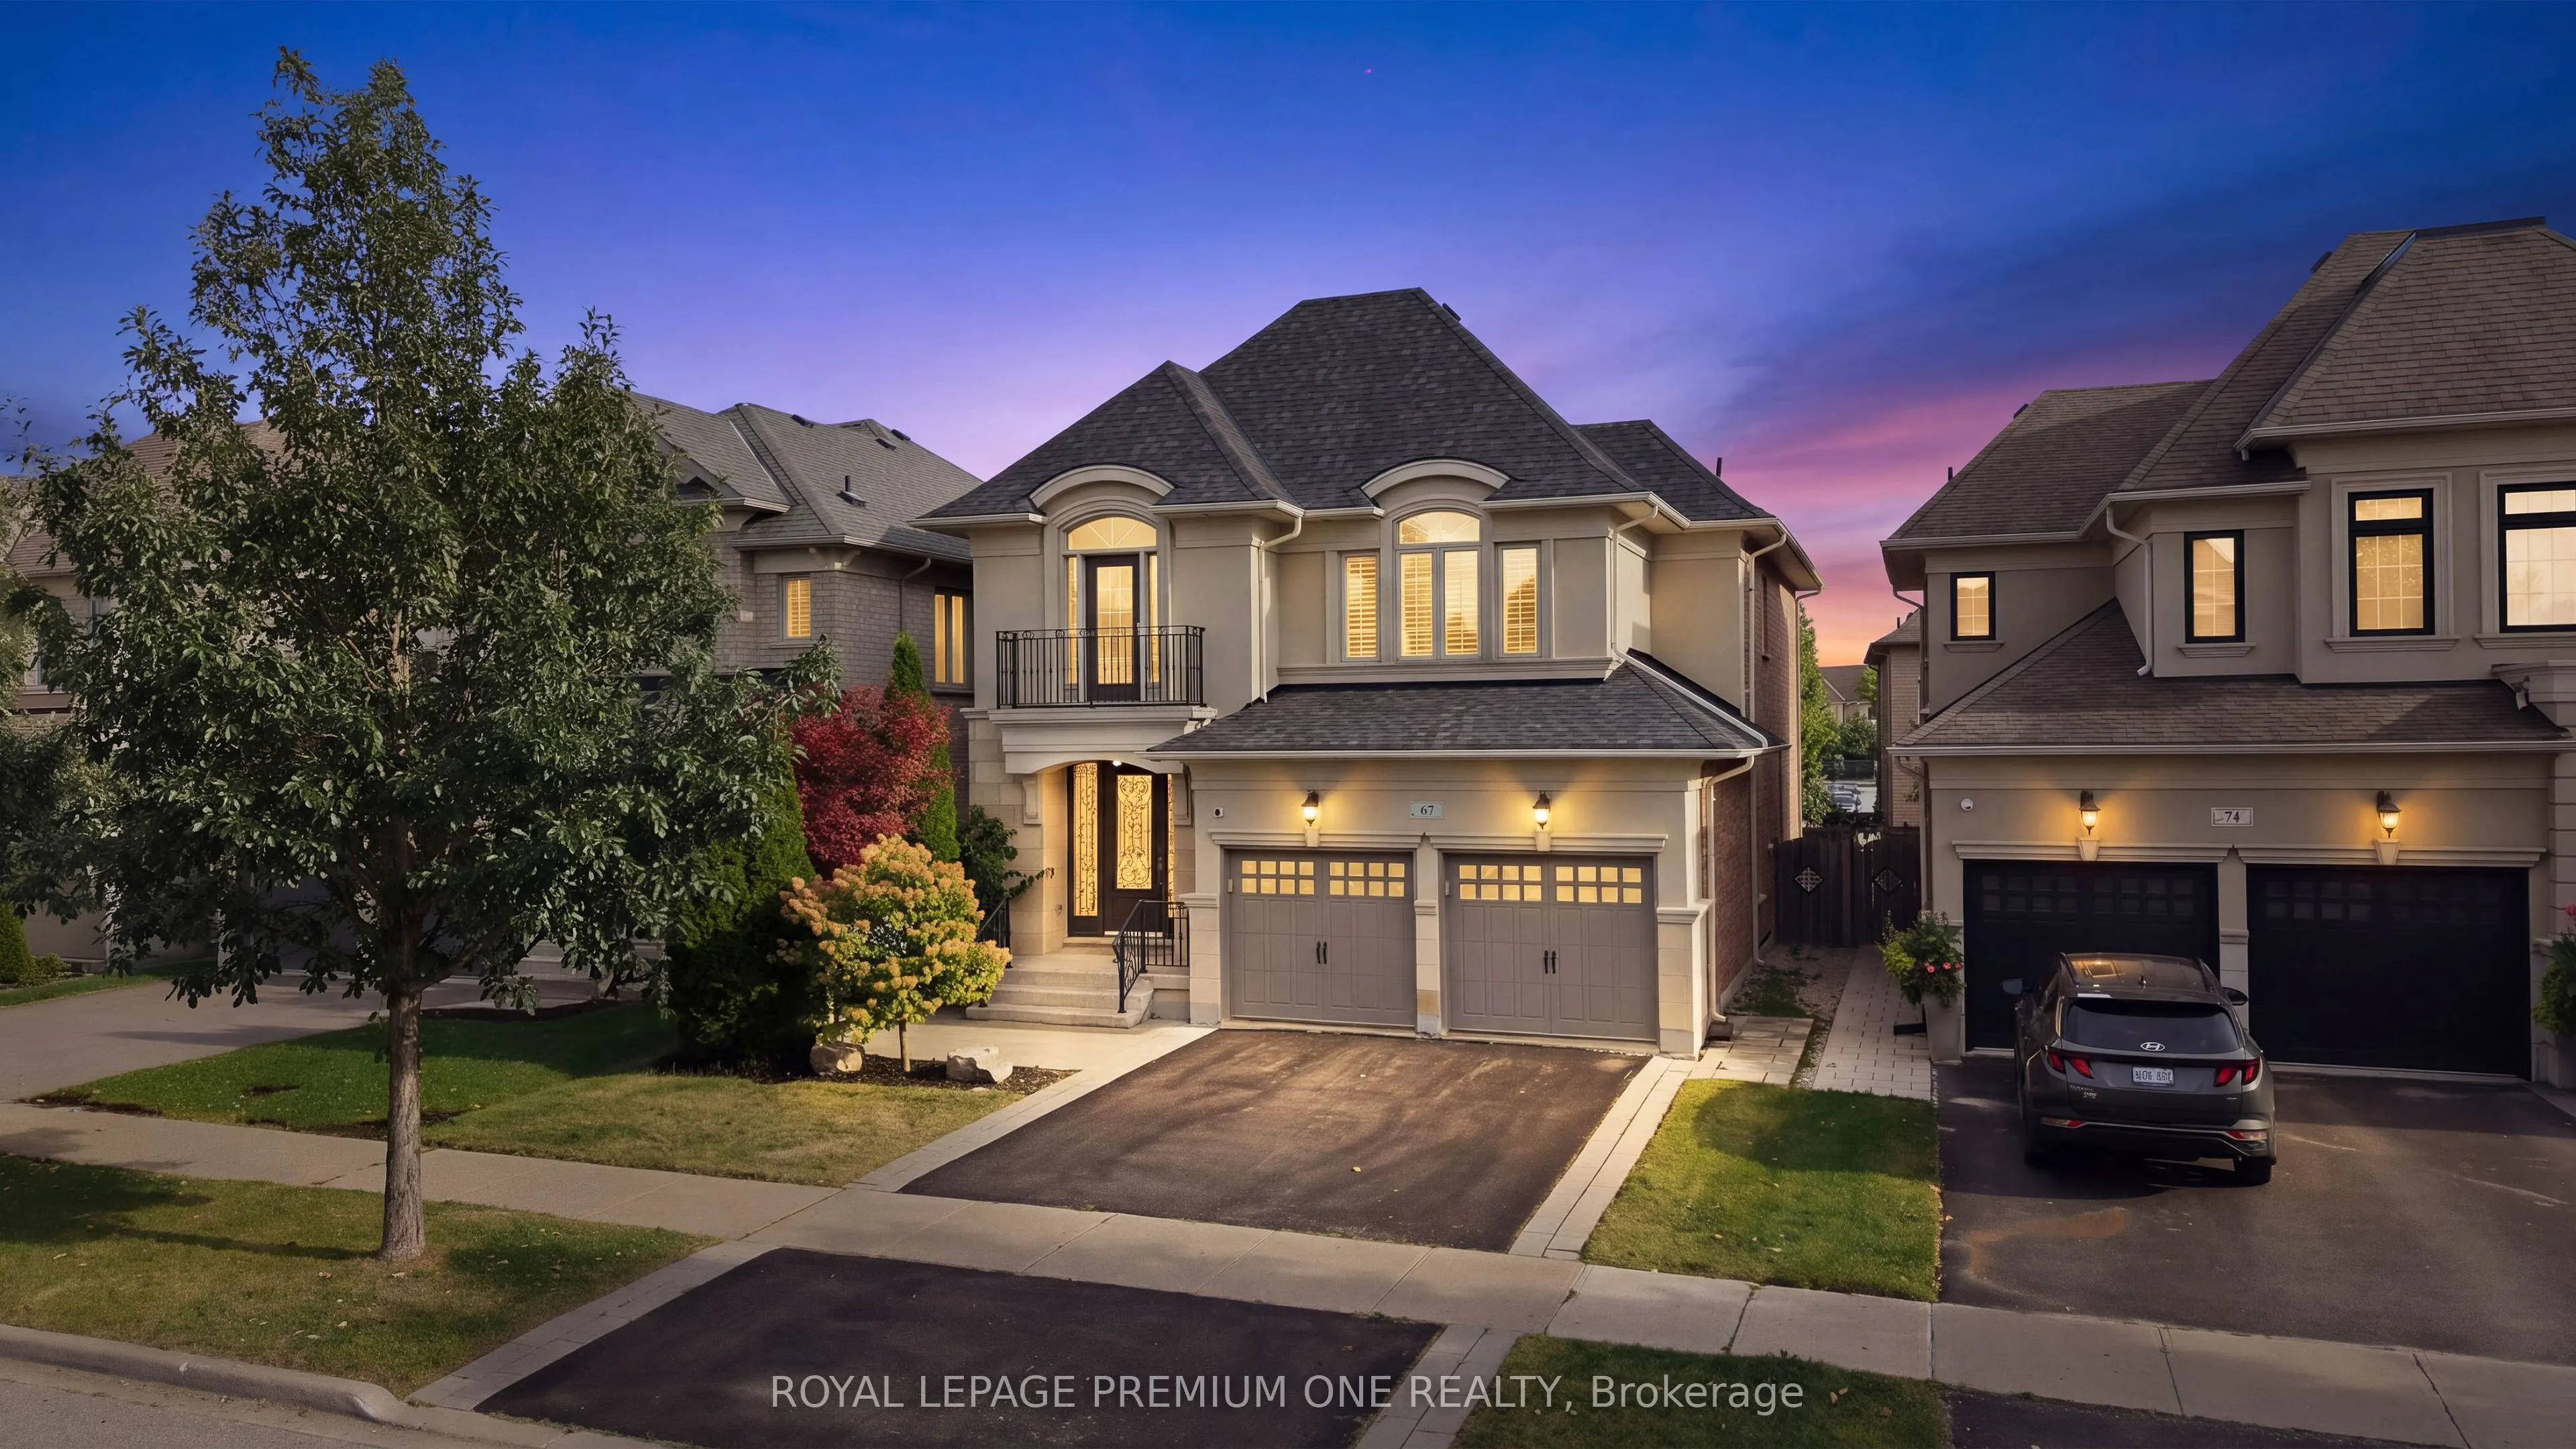


MLS®# N14174056
| Room | Dimensions | Area | Description |
|---|---|---|---|
| Bedroom 2 | 13.98 x 10.76 | 150.42 sqft | Hardwood Floor, Double Closet, California Shutters |
| Bedroom 3 | 14.63 x 12.17 | 178.05 sqft | Hardwood Floor, Juliette Balcony, Wainscoting |
| Bedroom 4 | 12.11 x 12.96 | 156.95 sqft | Hardwood Floor, Double Closet, 3 Pc Ensuite |
| Breakfast | 14.44 x 11.12 | 160.57 sqft | Eat-in Kitchen, California Shutters, W/O To Deck |
| Dining Room | 13.09 x 12.96 | 169.65 sqft | Hardwood Floor, Wainscoting, Coffered Ceiling(s) |
| Family Room | 15.09 x 17.26 | 260.45 sqft | Hardwood Floor, 2 Way Fireplace, Pot Lights |
| Foyer | 15.26 x 12.24 | 186.78 sqft | Porcelain Floor, Open Concept, Double Closet |
| Kitchen | 11.32 x 10.99 | 124.41 sqft | Quartz Counter, Centre Island, B/I Appliances |
| Kitchen | 11.84 x 11.02 | 130.48 sqft | Granite Counters, Stainless Steel Appl, Pantry |
| Living Room | 13.98 x 20.34 | 284.35 sqft | Hardwood Floor, 2 Way Fireplace, Wall Sconce Lighting |
| Primary Bedroom | 14.47 x 19.88 | 287.66 sqft | Hardwood Floor, B/I Closet, 5 Pc Ensuite |
| Recreation | 27.43 x 19.09 | 523.64 sqft | Built-in Speakers, Pot Lights, Above Grade Window |

Courtesy of PropTx MLS® / ROYAL LEPAGE PREMIUM ONE REALTY
 For Sale
 For Sale
 For Sale
 For Sale
 For Sale
 For Sale
