303 - 7300 YONGE STREET, Vaughan
1 / 38
For Sale
$850,880
2+1 bd · 2.0 ba · 1,800–1,999 sq ft

303 - 7300 YONGE STREET, Vaughan L4J7Y5

MLS®# N14174834

Est. mortgage
$3,228/mo

About This Home

Property Type
Condo, Condo Apt
Parking
Garage: Yes, 1 parking
MLS #
N14174834
Size
1800 - 1999 sqft
Basement
None
Maintenance Fee
$1,655.15
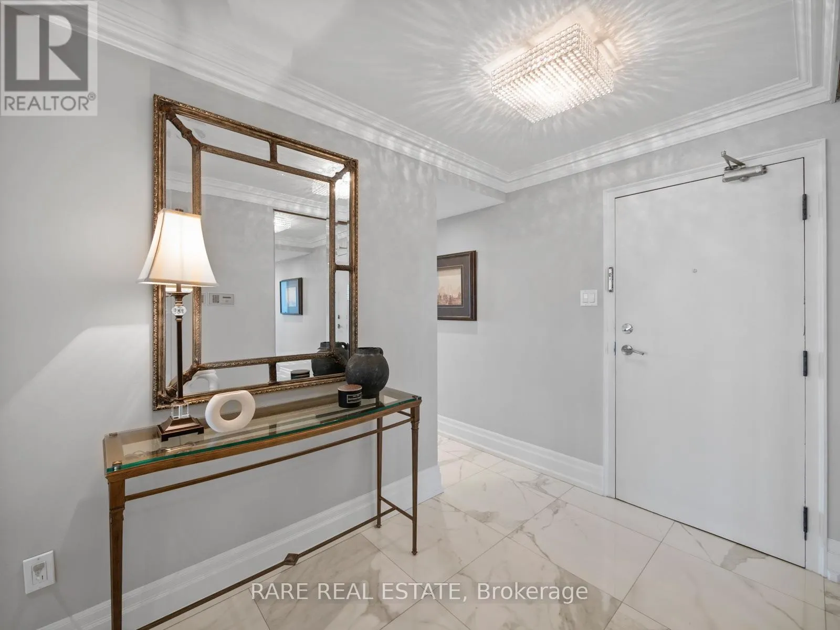
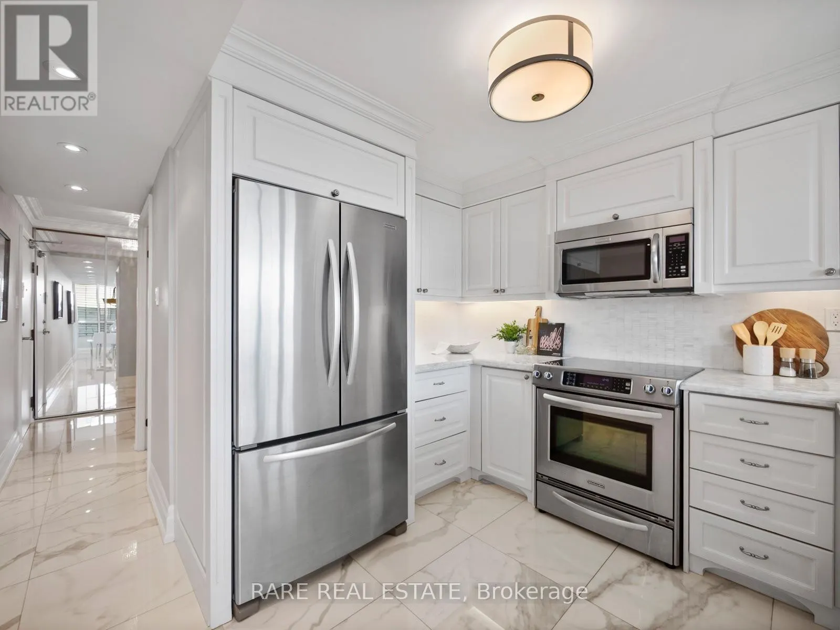
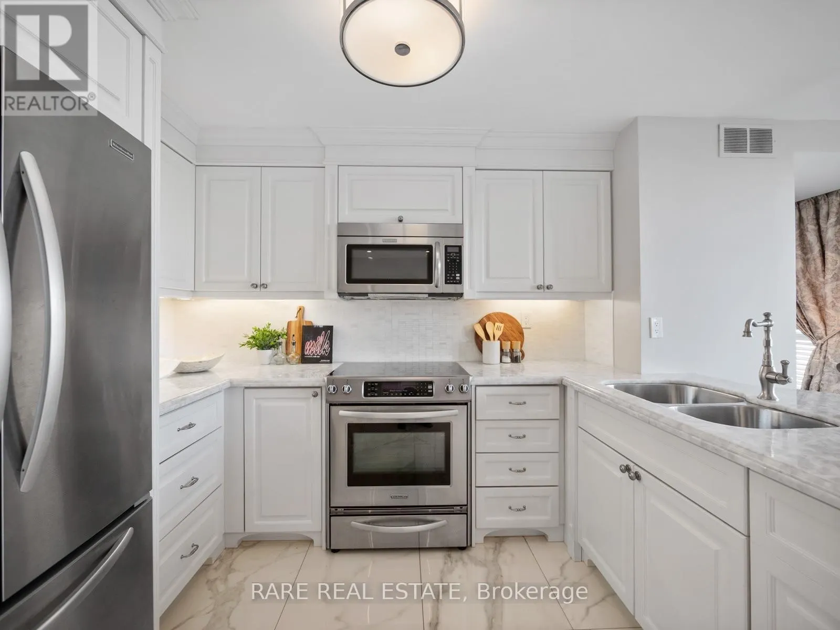
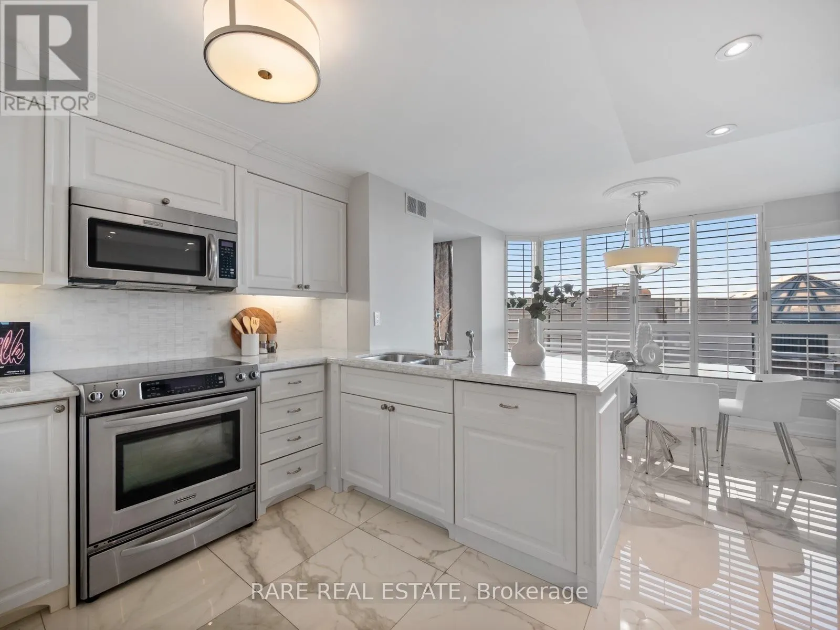
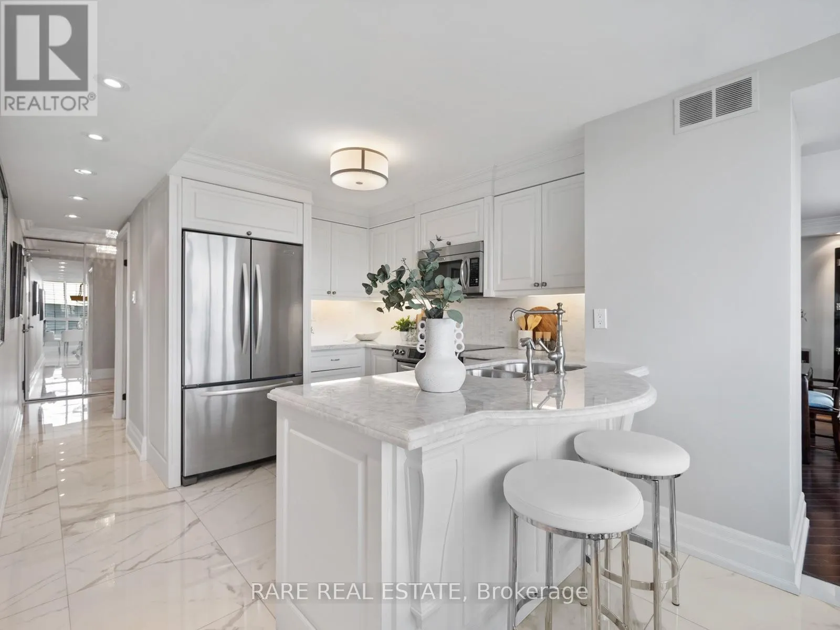
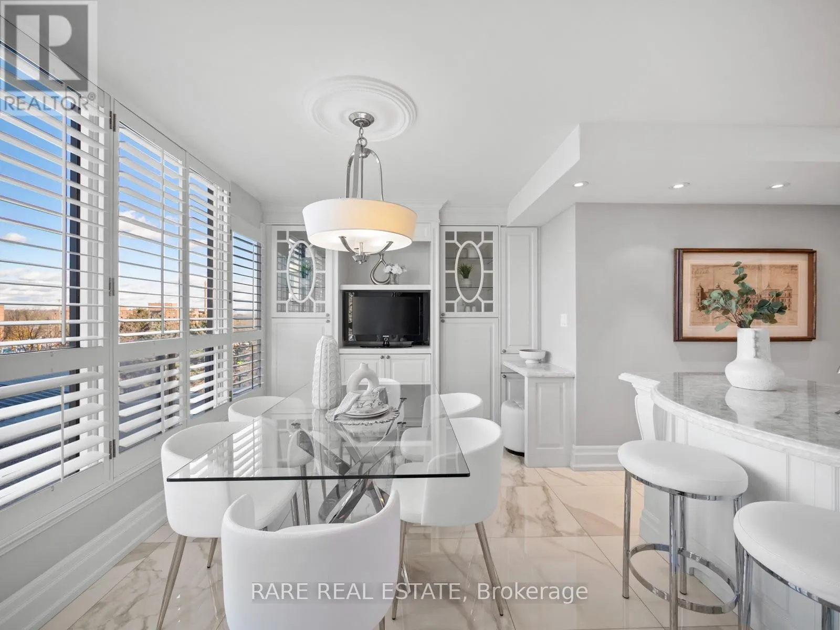
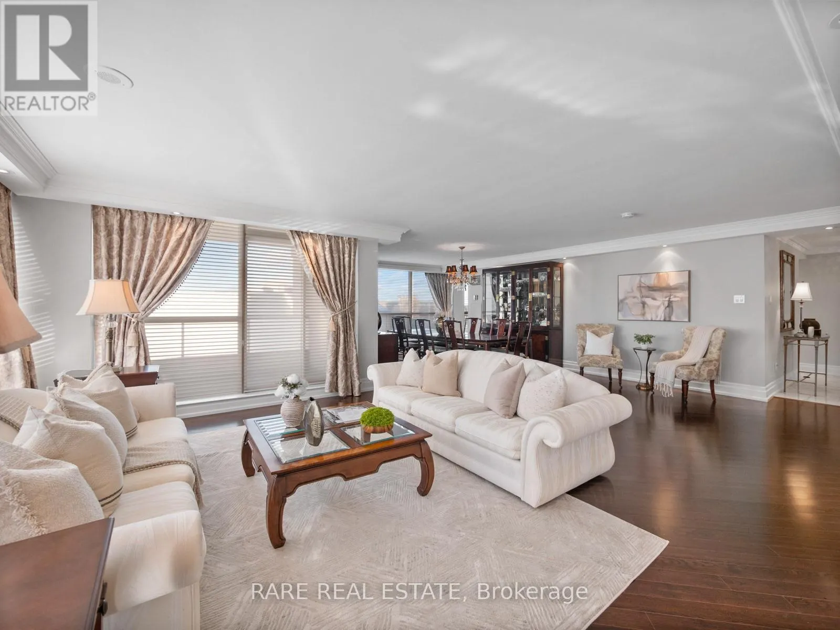
Beautifully renovated, exceptionally spacious and offered at an unbeatable price. Suite 303 at 7300 Yonge Street pairs timeless finishes with the generous proportions of a house and the convenience of condominium living. Hundreds of thousands invested in thoughtful renovations have transformed this suite, with every square foot extensively updated to balance style, comfort and function. Offering 1,827 sq. ft. plus a private balcony, this versatile suite presents an opportunity for a two-bedroom-plus-den layout with two full bathrooms. The seller is willing to install a wall to fully enclose the second bedroom, at the seller's sole expense, upon request. An inviting foyer opens to expansive living and dining areas with ample room for full-sized furnishings, entertaining and everyday comfort. Large windows welcome natural light, while rich wood flooring, crown moulding and pot lights create a warm, elegant setting. The beautifully appointed kitchen features extensive cabinetry, stone counters and backsplash, under-cabinet lighting and a bright breakfast nook. A generous den offers flexibility for a home office or additional lounge space. The spacious primary retreat features two walk-in closets and an ensuite with a double vanity, soaker tub and separate glass-enclosed shower with a built-in bench. A separate laundry room with cabinetry and counter space adds everyday practicality, while one parking space and two lockers complete the package. An outstanding opportunity to enjoy a beautifully finished home with exceptional space, flexibility and value. (id:10452)

Property Details

Full Property Details

Interior

Bedrooms
2
Bedrooms Plus
1
Washrooms
2.0
Square Footage
1800 - 1999 sqft
Basement
None
Heating Source
Natural gas
Heating Type
Forced air
Air Conditioning
Central air conditioning
Full Bathrooms
2
Half Bathrooms
0

Exterior

Pool
Indoor pool
Parking Spaces
1
Garage Spaces Y/N
Yes
Land Amenities
Public Transit

Building Description

Home Type
Condo
Subtype
Condo Apt
Exterior
Concrete

Community

Community
Crestwood-Springfarm-Yorkhill
Area Code
Vaughan (Crestwood-Springfarm-Yorkhill)
Features
Pets not Allowed

Taxes & Fees

Maintenance Fee
$1,655.15

Other

Pets
No
HAUS REAL ESTATE
HAUS REAL ESTATE
REAL BROKER ONTARIO LTD.
Listed by JUSTIN BREGMAN
8 days on site
Listing Broker
RARE REAL ESTATE
Courtesy
RARE REAL ESTATE

Similar homes for sale in Vaughan

Copyright 2026 All rights reserved. PropTx MLS® assumes no responsibility for the accuracy of any information shown. The information provided herein must only be used by consumers that have a bona fide interest in the purchase, sale or lease of real estate and may not be used for any commercial purpose or any other purpose.
Copyright 2026 All rights reserved. Canadian Real Estate Association assumes no responsibility for the accuracy of any information shown. The information provided herein must only be used by consumers that have a bona fide interest in the purchase, sale or lease of real estate and may not be used for any commercial purpose or any other purpose. The trademark DDF® is owned by The Canadian Real Estate Association (CREA) and identifies CREA’s Data Distribution Facility (DDF®). The trademarks REALTOR®, REALTORS®, and the REALTOR® logo are controlled by The Canadian Real Estate Association (CREA) and identify real estate professionals who are members of CREA. The trademarks MLS®, Multiple Listing Service®, and the associated logos are owned by CREA and identify the quality of services provided by real estate professionals who are members of CREA
Powered by AgentLocator