
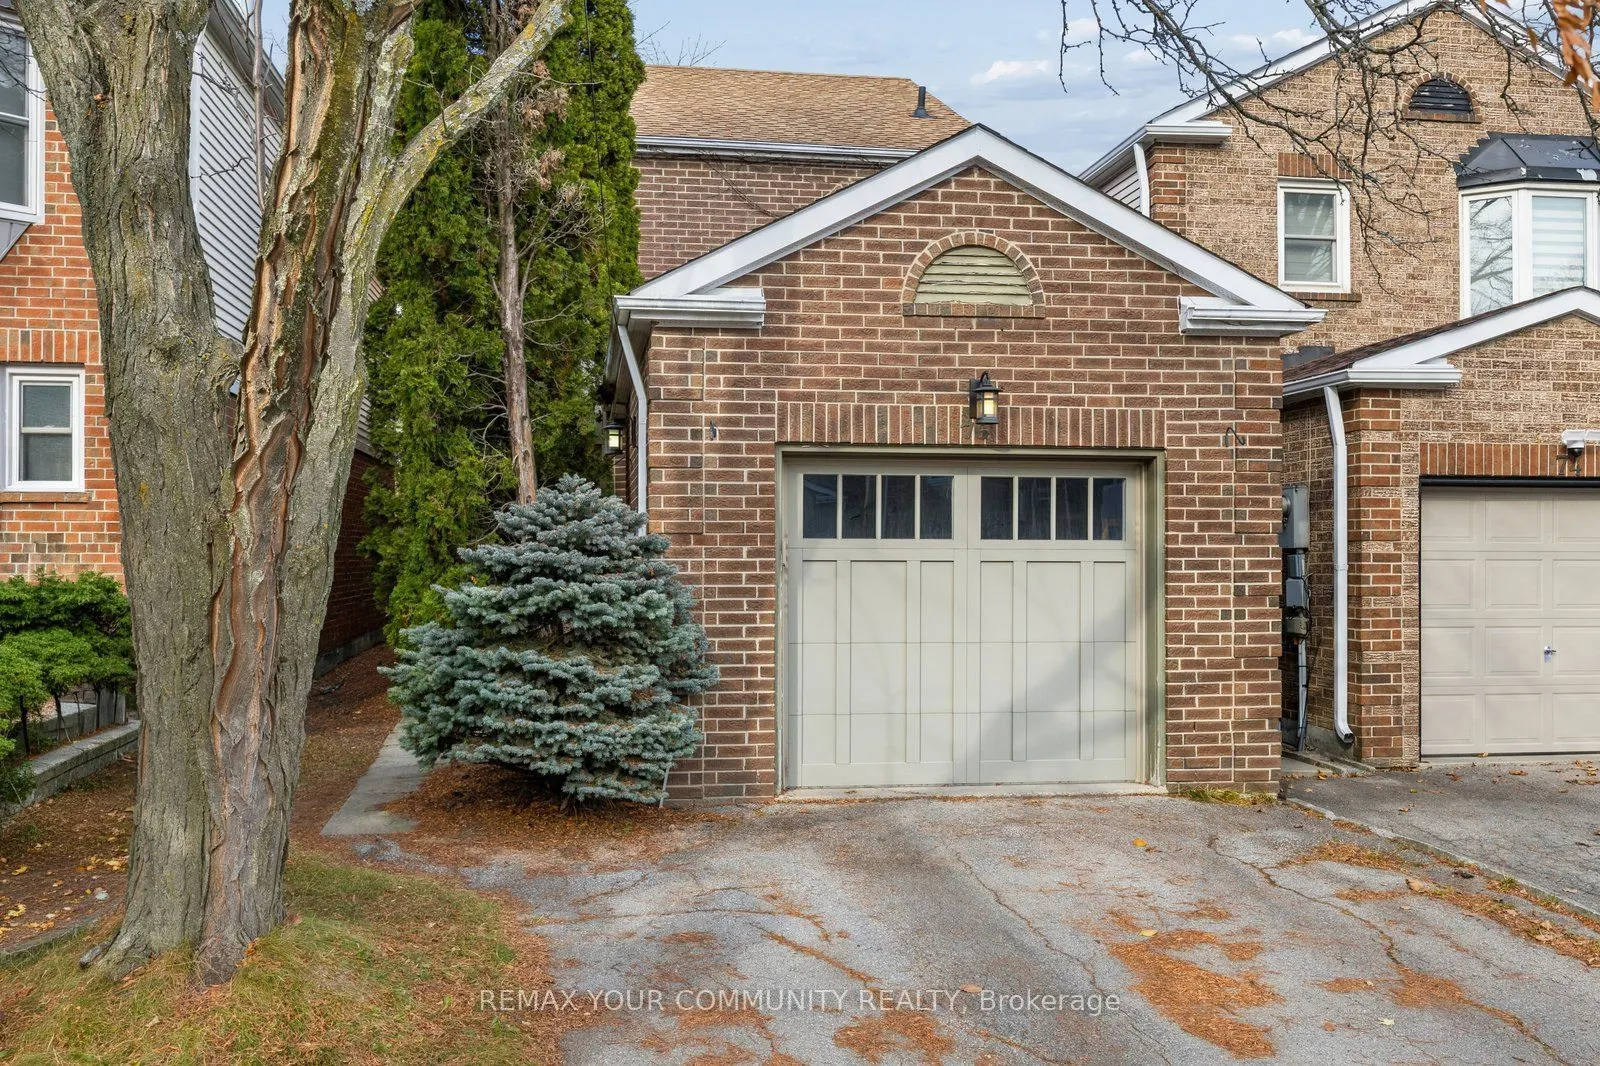


MLS®# N14175946
| Room | Dimensions | Area | Description |
|---|---|---|---|
| Bedroom 2 | 12.07 x 9.38 | 113.22 sqft | Window, Closet |
| Bedroom 3 | 10.04 x 9.65 | 96.89 sqft | Window, Closet |
| Breakfast | 11.71 x 9.42 | 110.31 sqft | Ceramic Floor, W/O To Yard, Combined w/Kitchen |
| Dining Room | 12.73 x 9.97 | 126.92 sqft | Combined w/Family |
| Family Room | 19.39 x 9.97 | 193.32 sqft | Picture Window, Combined w/Dining |
| Kitchen | 11.71 x 9.42 | 110.31 sqft | Ceramic Floor, B/I Shelves, Ceiling Fan(s) |
| Primary Bedroom | 17.19 x 10.56 | 181.53 sqft | His and Hers Closets, Ceiling Fan(s), 2 Pc Ensuite |
| Recreation | 29.69 x 15.75 | 467.62 sqft | Open Concept, Fireplace |
| Utility Room | 17.55 x 9.81 | 172.17 sqft | - |

Courtesy of PropTx MLS® / REMAX YOUR COMMUNITY REALTY
 For Sale
 For Sale
 For Sale
 For Sale
 For Sale
 For Sale
