
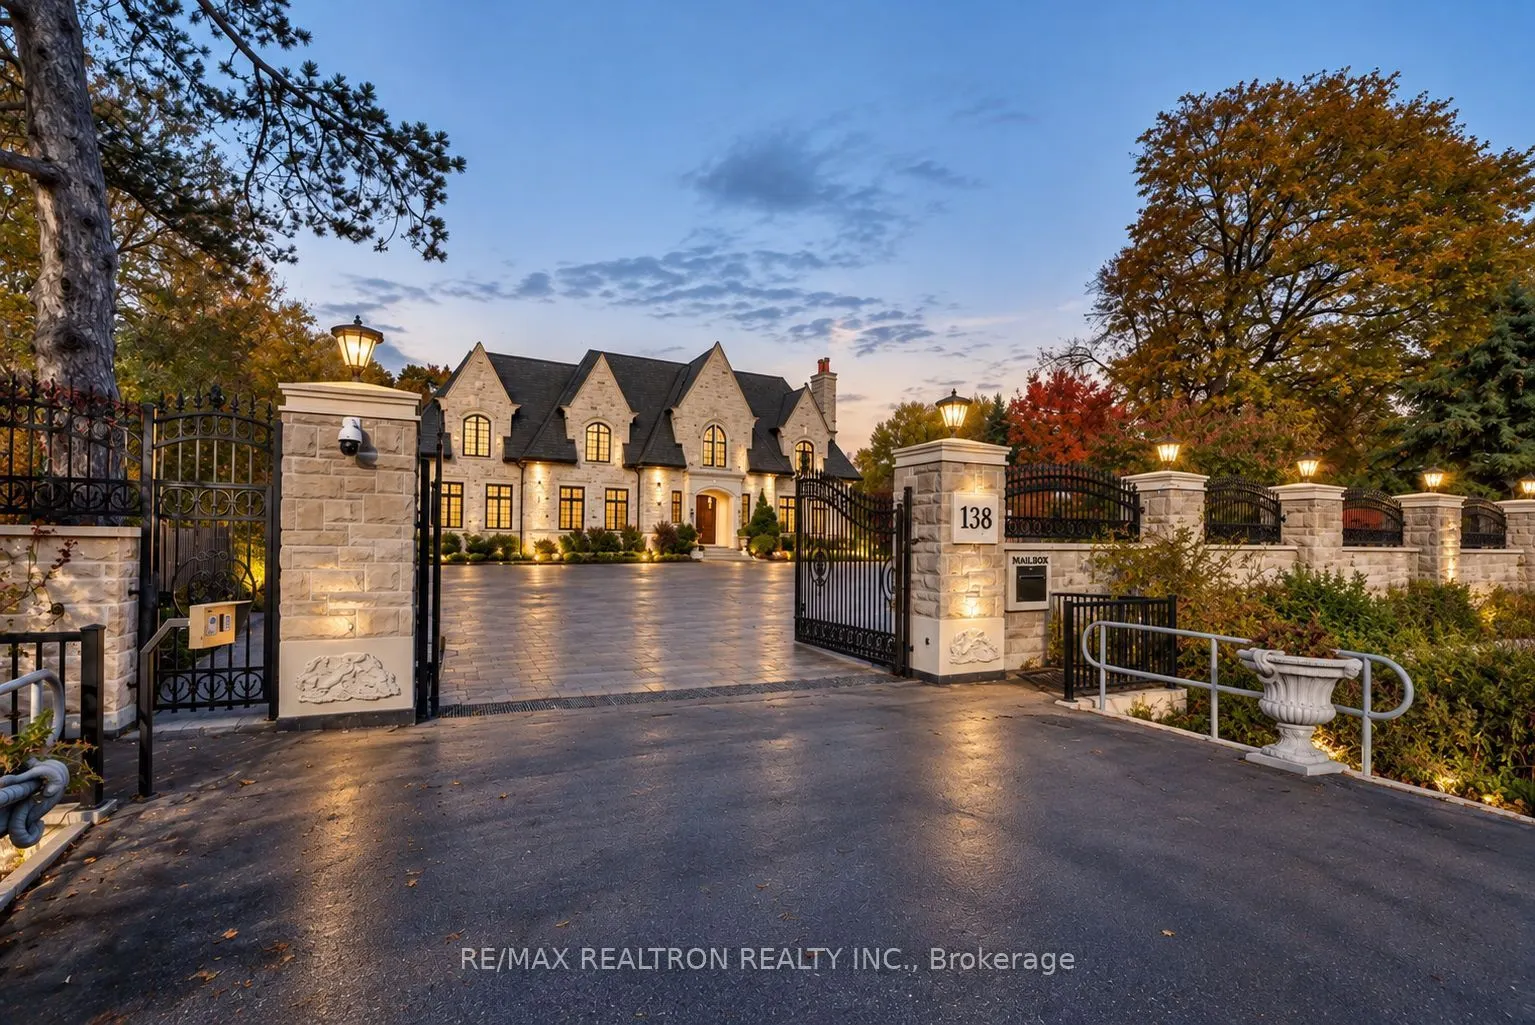


MLS®# N14177264
| Room | Dimensions | Area | Description |
|---|---|---|---|
| Bedroom | 17.59 x 12.6 | 221.63 sqft | Hardwood Floor, 3 Pc Ensuite, Hardwood Floor |
| Bedroom 2 | 16.08 x 16.4 | 263.71 sqft | 3 Pc Ensuite, Walk-In Closet(s), Hardwood Floor |
| Bedroom 3 | 14.27 x 15.58 | 222.33 sqft | 3 Pc Ensuite, Walk-In Closet(s), Hardwood Floor |
| Bedroom 4 | 16.31 x 15.58 | 254.11 sqft | 3 Pc Ensuite, Walk-In Closet(s), Hardwood Floor |
| Bedroom 5 | 16.01 x 16.11 | 257.92 sqft | 3 Pc Ensuite, Walk-In Closet(s), Hardwood Floor |
| Breakfast | 14.8 x 15.58 | 230.58 sqft | Eat-in Kitchen, Porcelain Floor, W/O To Garden |
| Dining Room | 18.21 x 16.01 | 291.54 sqft | Formal Rm, Hardwood Floor |
| Family Room | 23 x 23.98 | 551.54 sqft | Large Window, French Doors, Hardwood Floor |
| Kitchen | 17.19 x 23.98 | 412.22 sqft | B/I Appliances, Stainless Steel Appl, Porcelain Floor |
| Living Room | 17.81 x 15.58 | 277.48 sqft | Large Window, Formal Rm, Hardwood Floor |
| Office | 15.09 x 14.01 | 211.41 sqft | Hardwood Floor, Crown Moulding, Hardwood Floor |
| Primary Bedroom | 17.09 x 23 | 393.07 sqft | 7 Pc Ensuite, Combined w/Sitting, W/O To Sundeck |

Courtesy of PropTx MLS® / RE/MAX REALTRON REALTY INC.
 For Sale
 For Sale
 For Sale
 For Sale
 For Sale
 For Sale
