


2232 - 498 CALDARI ROAD, Vaughan
1 / 33
For Sale
$399,000
1 bd · 1.0 ba · 500–599 sq ft

2232 - 498 CALDARI ROAD, Vaughan L4K0R6

MLS®# N14177360

Est. mortgage
$1,514/mo

About This Home

Property Type
Condo, Condo Apt
Parking
Garage: Yes, 0 parking
MLS #
N14177360
Size
500 - 599 sqft
Basement
None
Maintenance Fee
$453.30
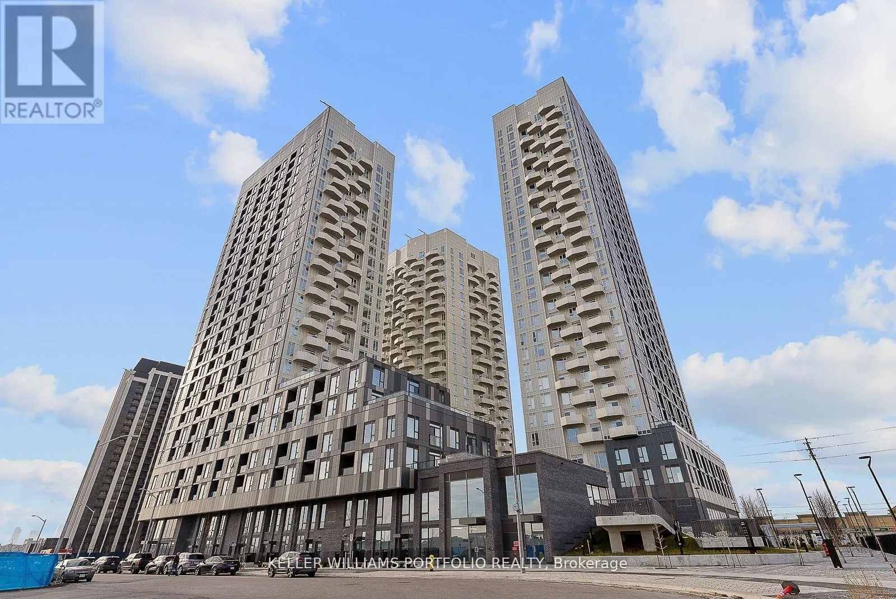
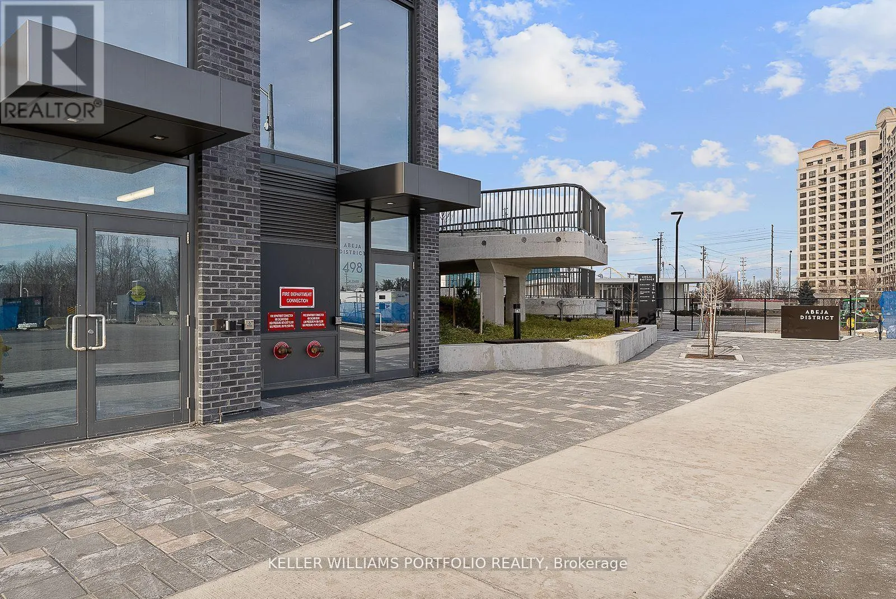
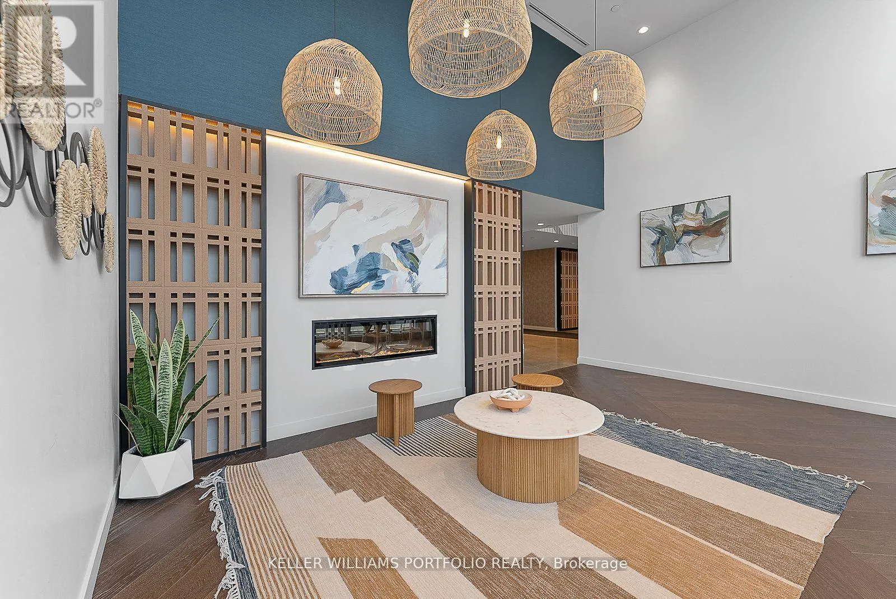
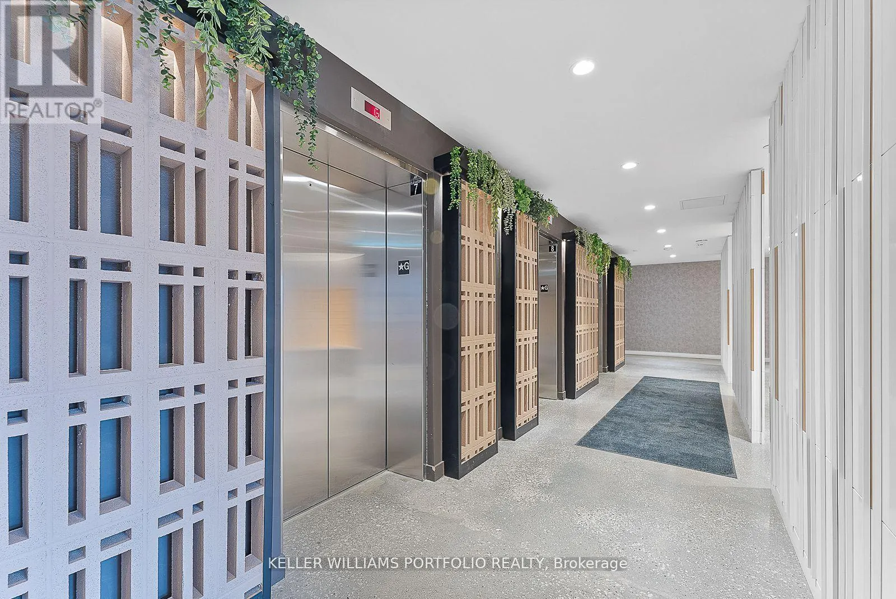
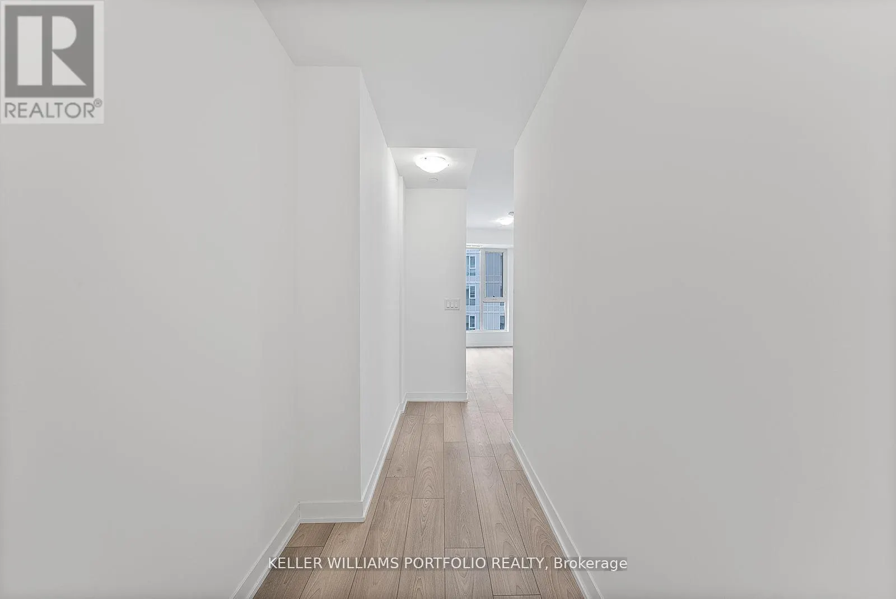
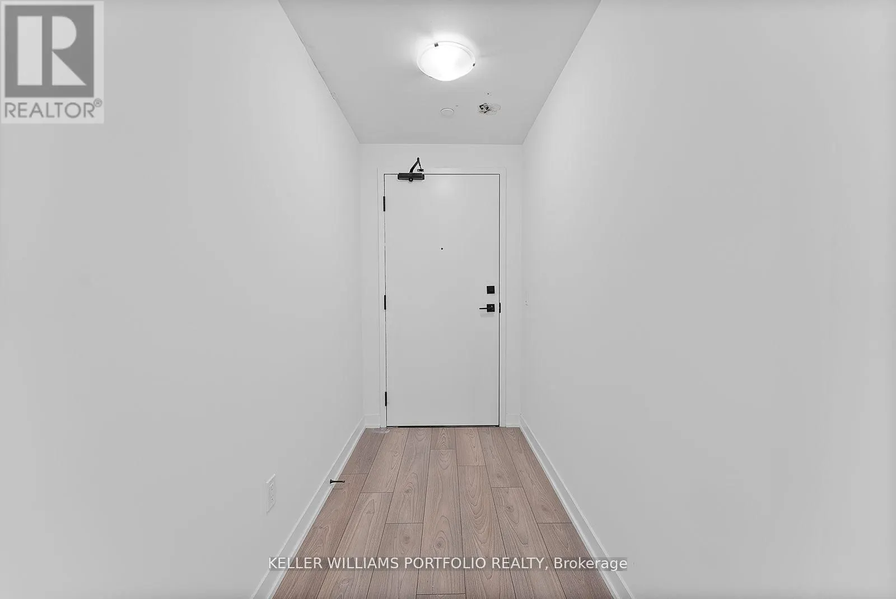
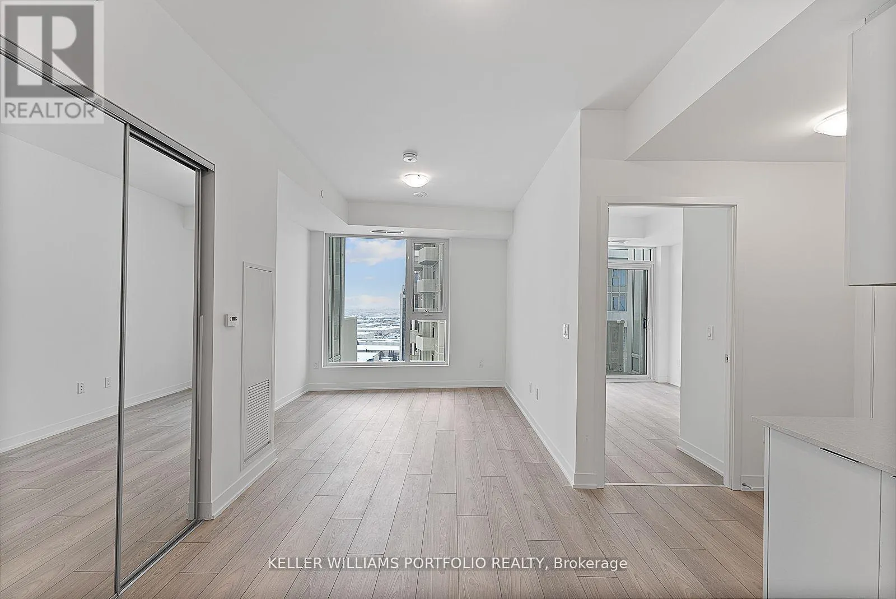
Stunning Brand new never lived in 1 Bedroom unit at Abeja District Tower 3 on a high floor with an amazing view of downtown from your balcony. Bright open-concept layout with floor-to-ceiling windows. Contemporary kitchen complete with stainless steel appliances, quartz countertops, and in-suite laundry. Building amenities include: outdoor terraces, work hubs, yoga room, fitness center, party room, movie theatre, concierge. Prime location steps to Vaughan Mills vibrant shopping center and Cortellucci Hospital, with quick access to Highway 400, public transit, dining and parks and more! (id:10452)

Property Details

Full Property Details

Interior

Bedrooms
1
Washrooms
1.0
Square Footage
500 - 599 sqft
Basement
None
Heating Source
Electric
Heating Type
Forced air
Air Conditioning
Central air conditioning
Full Bathrooms
1
Half Bathrooms
0

Exterior

Parking Spaces
0
Garage Spaces Y/N
Yes

Building Description

Home Type
Condo
Subtype
Condo Apt
Exterior
Concrete

Community

Community
Concord
Area Code
Vaughan (Concord)
Features
Pets Allowed With Restrictions

Taxes & Fees

Maintenance Fee
$453.30

Other

Pets
Yes
HAUS REAL ESTATE
HAUS REAL ESTATE
REAL BROKER ONTARIO LTD.
Listed by SABINE EL GHALI
7 days on site
Listing Broker
KELLER WILLIAMS PORTFOLIO REALTY
Courtesy
KELLER WILLIAMS PORTFOLIO REALTY

Similar homes for sale in Vaughan

Copyright 2026 All rights reserved. PropTx MLS® assumes no responsibility for the accuracy of any information shown. The information provided herein must only be used by consumers that have a bona fide interest in the purchase, sale or lease of real estate and may not be used for any commercial purpose or any other purpose.
Copyright 2026 All rights reserved. Canadian Real Estate Association assumes no responsibility for the accuracy of any information shown. The information provided herein must only be used by consumers that have a bona fide interest in the purchase, sale or lease of real estate and may not be used for any commercial purpose or any other purpose. The trademark DDF® is owned by The Canadian Real Estate Association (CREA) and identifies CREA’s Data Distribution Facility (DDF®). The trademarks REALTOR®, REALTORS®, and the REALTOR® logo are controlled by The Canadian Real Estate Association (CREA) and identify real estate professionals who are members of CREA. The trademarks MLS®, Multiple Listing Service®, and the associated logos are owned by CREA and identify the quality of services provided by real estate professionals who are members of CREA
Powered by AgentLocator





