
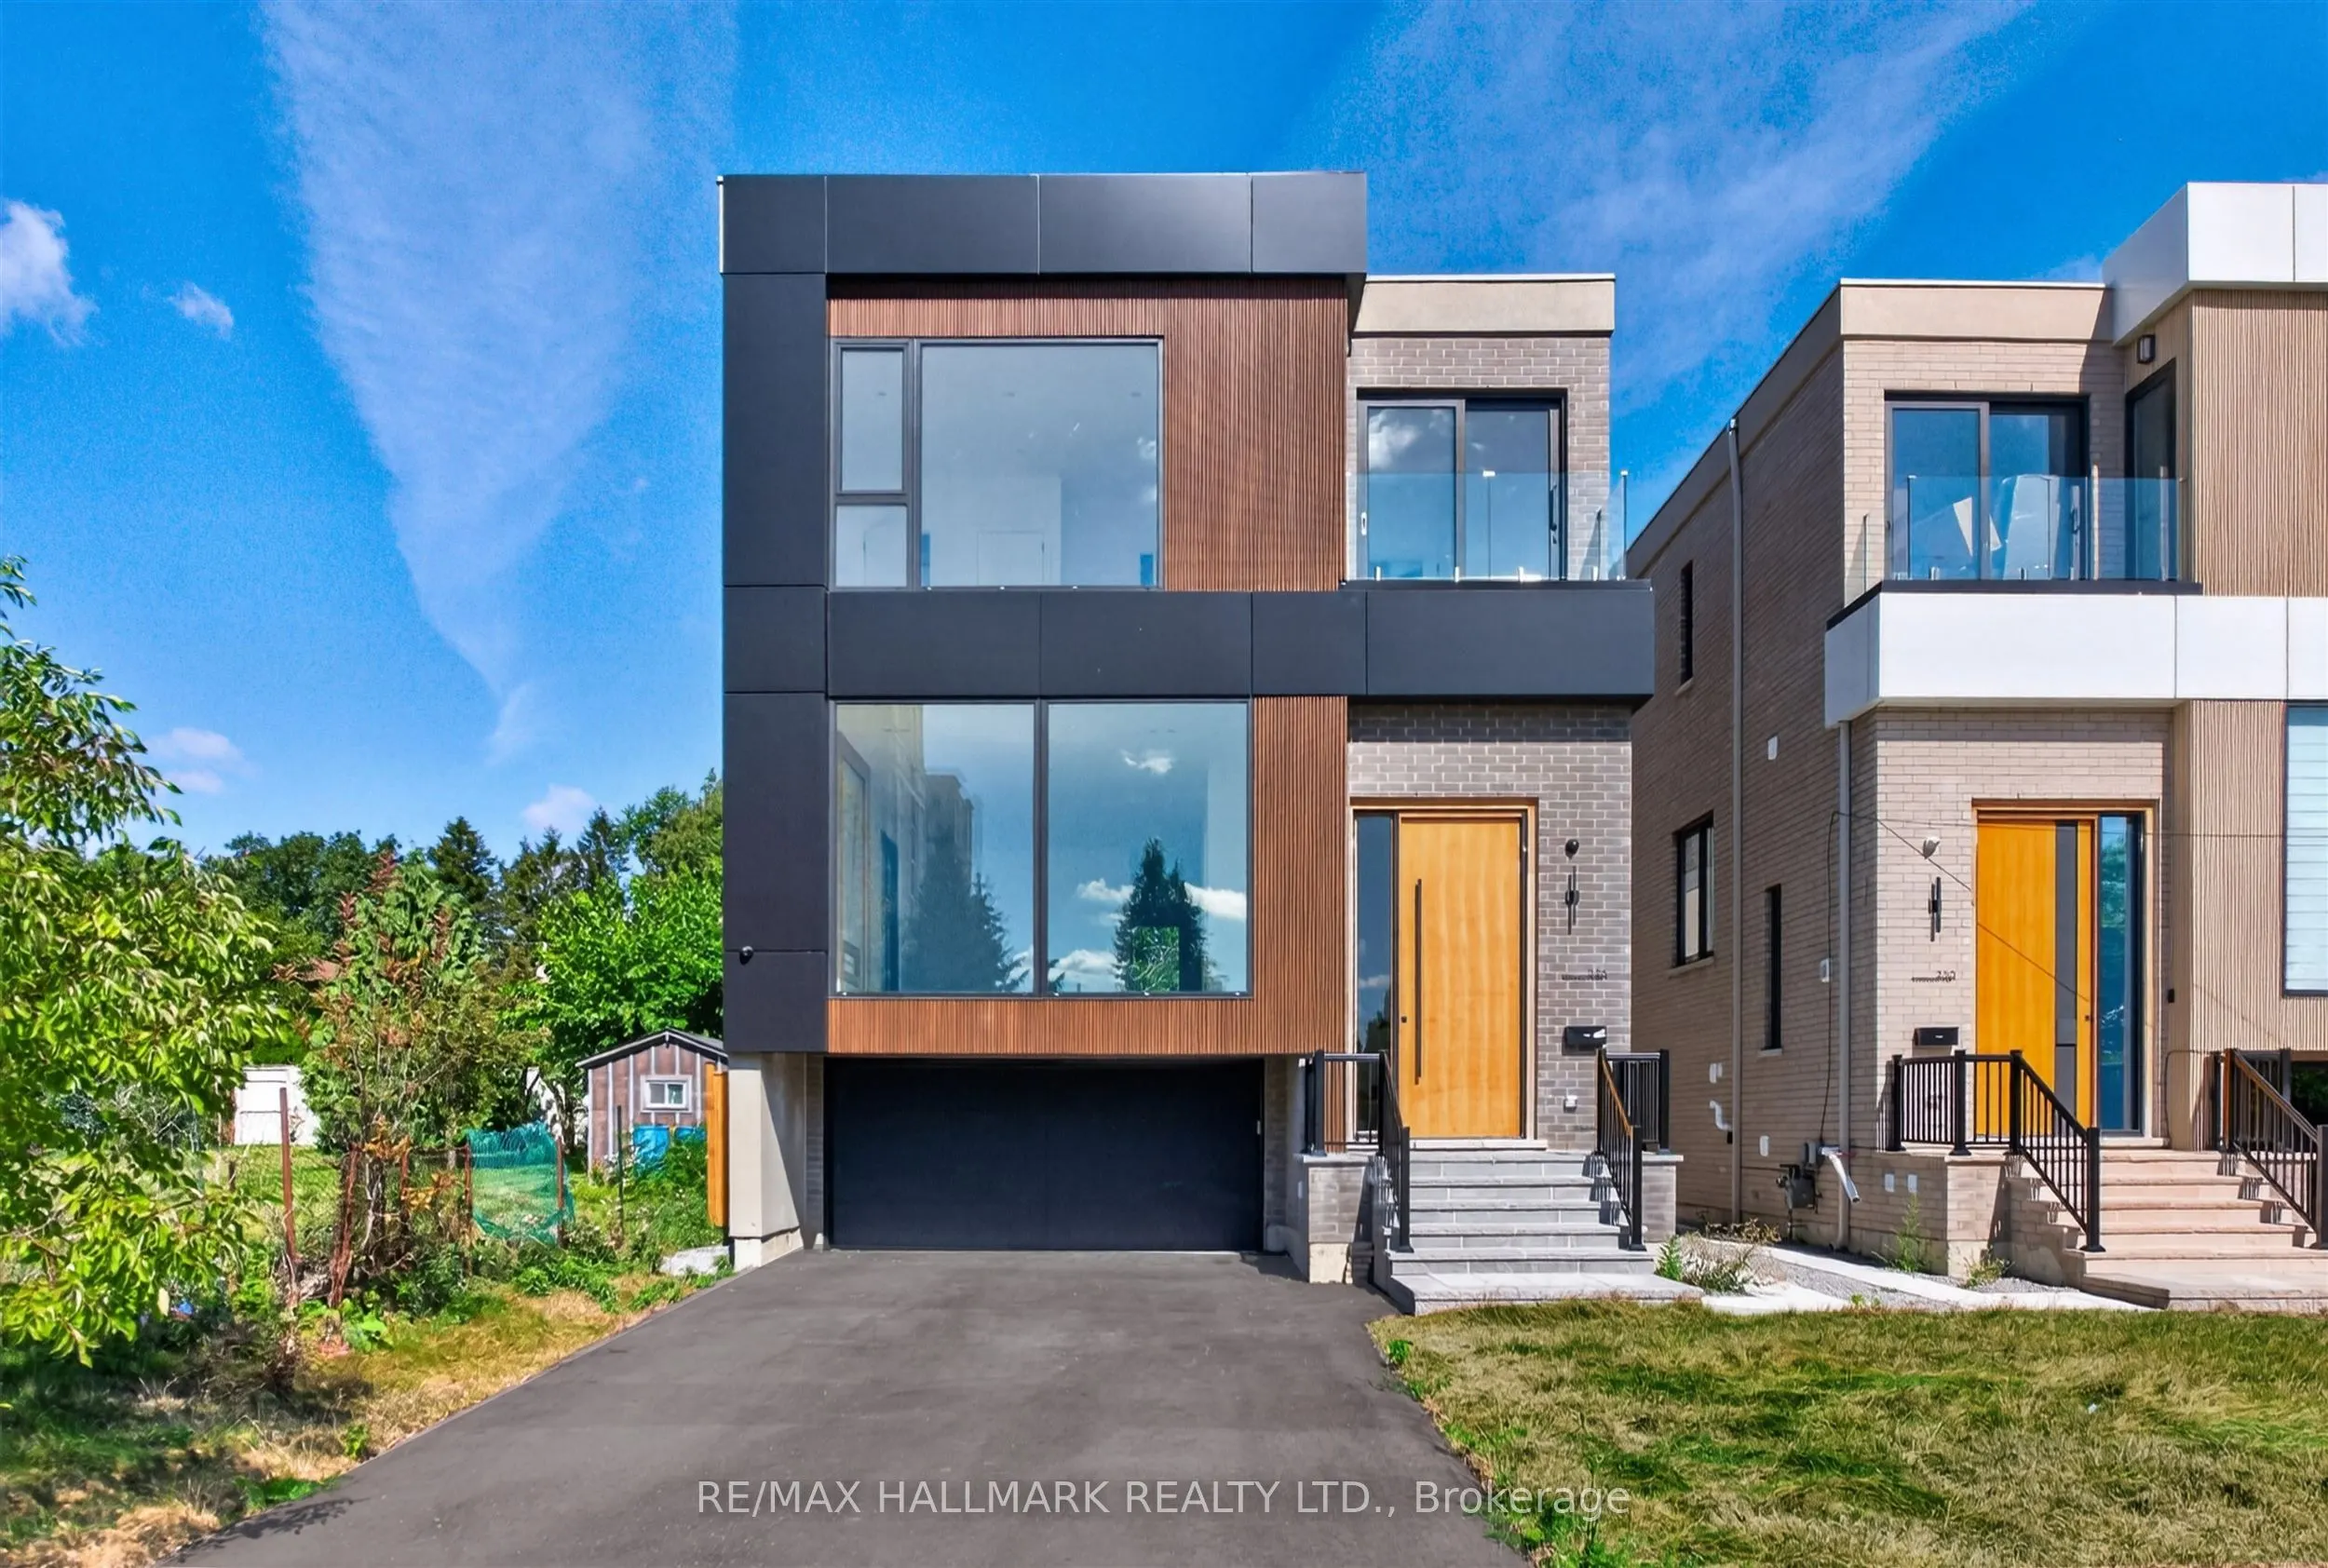


MLS®# N14177458
| Room | Dimensions | Area | Description |
|---|---|---|---|
| Bedroom | 14.04 x 10.66 | 149.67 sqft | 3 Pc Ensuite, Closet |
| Bedroom 2 | 18.47 x 13.81 | 255.07 sqft | 4 Pc Ensuite, Large Window, Closet |
| Bedroom 3 | 12.86 x 10.89 | 140.05 sqft | 3 Pc Ensuite, Balcony, Closet |
| Bedroom 4 | 12.86 x 10.89 | 140.05 sqft | 3 Pc Ensuite, Balcony, Closet |
| Dining Room | 34.71 x 14.44 | 501.21 sqft | Window, Combined w/Living |
| Family Room | 18.44 x 15.72 | 289.88 sqft | Gas Fireplace, Walk-Out, Combined w/Kitchen |
| Kitchen | 19.72 x 10.86 | 214.16 sqft | Centre Island, Modern Kitchen, Combined w/Family |
| Living Room | 34.71 x 14.44 | 501.21 sqft | Gas Fireplace, Window Floor to Ceiling, Combined w/Dining |
| Office | 11.81 x 11.58 | 136.76 sqft | Window |
| Primary Bedroom | 18.08 x 15.03 | 271.74 sqft | 5 Pc Ensuite, Walk-In Closet(s), Window Floor to Ceiling |
| Recreation | 25.62 x 11.88 | 304.37 sqft | Wet Bar, Walk-Out |

Courtesy of PropTx MLS® / RE/MAX HALLMARK REALTY LTD.
 For Sale
 For Sale
 For Sale
 For Sale
 For Sale
 For Sale
