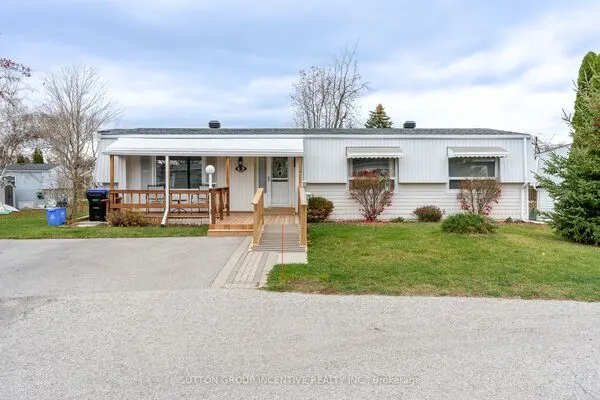
3517 Linda Street, Innisfil
1 / 8
For Sale
$1,050,000
4+2 bd · 3 ba · 3,000–3,500 sq ft

3517 Linda Street, Innisfil L9S 2L3

MLS®# N14177630

Est. mortgage
$3,983/mo
Property taxes $7,200/yr

About This Home

Property Type
House, Detached, 2-Storey
Parking
Attached 2 garage, 6 parking
MLS #
N14177630
Size
3000-3500 sqft
Basement
Full,Partially Finished
Listed on
2026-11-13
Lot size
95 x 213.0
Tax
$7,200 /yr
Days on Market
1
Approximate Age
16-30
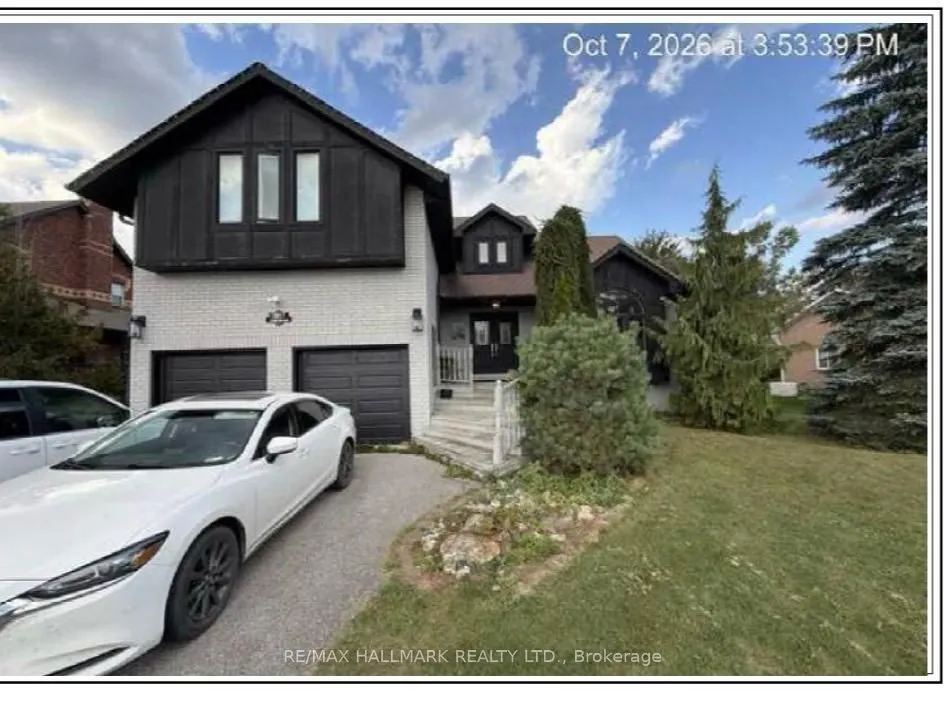
**Exceptional Location Backing Onto Friday Harbour Resort!** Discover this spacious 4-bedroom family home situated on an impressive **95 x 213 ft lot**, offering privacy, comfort and an outstanding lifestyle. Enjoy convenient backyard gate access to Friday Harbour Resort, featuring a marina, championship golf course, scenic boardwalk, boutique shops, cafés and restaurants. This inviting home offers a functional family layout, updated flooring, freshly painted interiors, upgraded bathrooms, and a newer furnace and air conditioner (2019). The partially finished basement features two additional bedrooms and impressive 9-foot ceilings, providing excellent potential for extended family living or additional recreational space. Step outside to a sprawling backyard complete with a wraparound deck, perfect for entertaining or relaxing. An attached garage and double-wide driveway provide ample parking. Located just minutes from beautiful beaches, recreational amenities and everything Friday Harbour has to offer. **An exceptional opportunity to enjoy resort-inspired living in a peaceful, established neighbourhood!**

Property Details

Full Property Details

Interior

Bedrooms
4
Bedrooms Plus
2
Total Bedrooms
6
Washrooms
3
Square Footage
3000-3500 sqft
Basement
Full,Partially Finished
Heating Source
Gas
Heating Fuel
Forced Air
Air Conditioning
Central Air
Family Room
Yes
Kitchens
1
Total Kitchens
1
Fireplace Features
No

Exterior

Depth
213.0
Front
95.0
Acreage
< .50
Driveway
Private Double
Lot Size
95 x 213.0 ft
Pool
None
Parking Spaces
6
Total Parking Spaces
8.00
Parking Description
Attached
Garage Spaces
2
Zoning
R1

Building Description

Style
2-Storey
Home Type
House
Subtype
Detached
Year Built
16-30
Property Orientation
North
Exterior Finish
Brick,Other
Sewers
Septic
Water Supply
Well
Possession Date
1/4/2027

Community

Community
Rural Innisfil

Taxes & Fees

Taxes
$7,200 /yr
Tax Year
2026
Occupancy
Tenant

Room Types

Room Dimensions Area Description
Bedroom 12.83 x 11.78 151.14 sqft Closet, Window
Bedroom 12.89 x 11.84 152.62 sqft Closet, Window
Bedroom 14.21 x 10.01 142.24 sqft Laminate, Closet
Bedroom 14.37 x 11.45 164.54 sqft Laminate, Closet
Bedroom 17.62 x 12.89 227.12 sqft Laminate, Closet
Dining Room 11.78 x 8.69 102.37 sqft Hardwood Floor, W/O To Deck
Family Room 34.94 x 12.47 435.7 sqft Hardwood Floor, Window
Kitchen 11.78 x 11.32 133.35 sqft Hardwood Floor, Pantry
Laundry 8.53 x 7.19 61.33 sqft W/O To Garage, Ceramic Floor
Living Room 25.1 x 11.52 289.15 sqft W/O To Deck, Open Concept
Primary Bedroom 22.47 x 18.86 423.78 sqft Double Closet, Window
Recreation 19.19 x 12.83 246.21 sqft Open Concept, Dropped Ceiling
HAUS REAL ESTATE
HAUS REAL ESTATE
REAL BROKER ONTARIO LTD.
Listed by ARTHUR CHAN, Broker
0 days on site
Listing Broker
RE/MAX HALLMARK REALTY LTD.
Courtesy
RE/MAX HALLMARK REALTY LTD.
Listed Date
11/13/2026

Courtesy of PropTx MLS® / RE/MAX HALLMARK REALTY LTD.
Similar homes for sale in Innisfil

Copyright 2026 All rights reserved. PropTx MLS® assumes no responsibility for the accuracy of any information shown. The information provided herein must only be used by consumers that have a bona fide interest in the purchase, sale or lease of real estate and may not be used for any commercial purpose or any other purpose.
Copyright 2026 All rights reserved. Canadian Real Estate Association assumes no responsibility for the accuracy of any information shown. The information provided herein must only be used by consumers that have a bona fide interest in the purchase, sale or lease of real estate and may not be used for any commercial purpose or any other purpose. The trademark DDF® is owned by The Canadian Real Estate Association (CREA) and identifies CREA’s Data Distribution Facility (DDF®). The trademarks REALTOR®, REALTORS®, and the REALTOR® logo are controlled by The Canadian Real Estate Association (CREA) and identify real estate professionals who are members of CREA. The trademarks MLS®, Multiple Listing Service®, and the associated logos are owned by CREA and identify the quality of services provided by real estate professionals who are members of CREA
Powered by AgentLocator