
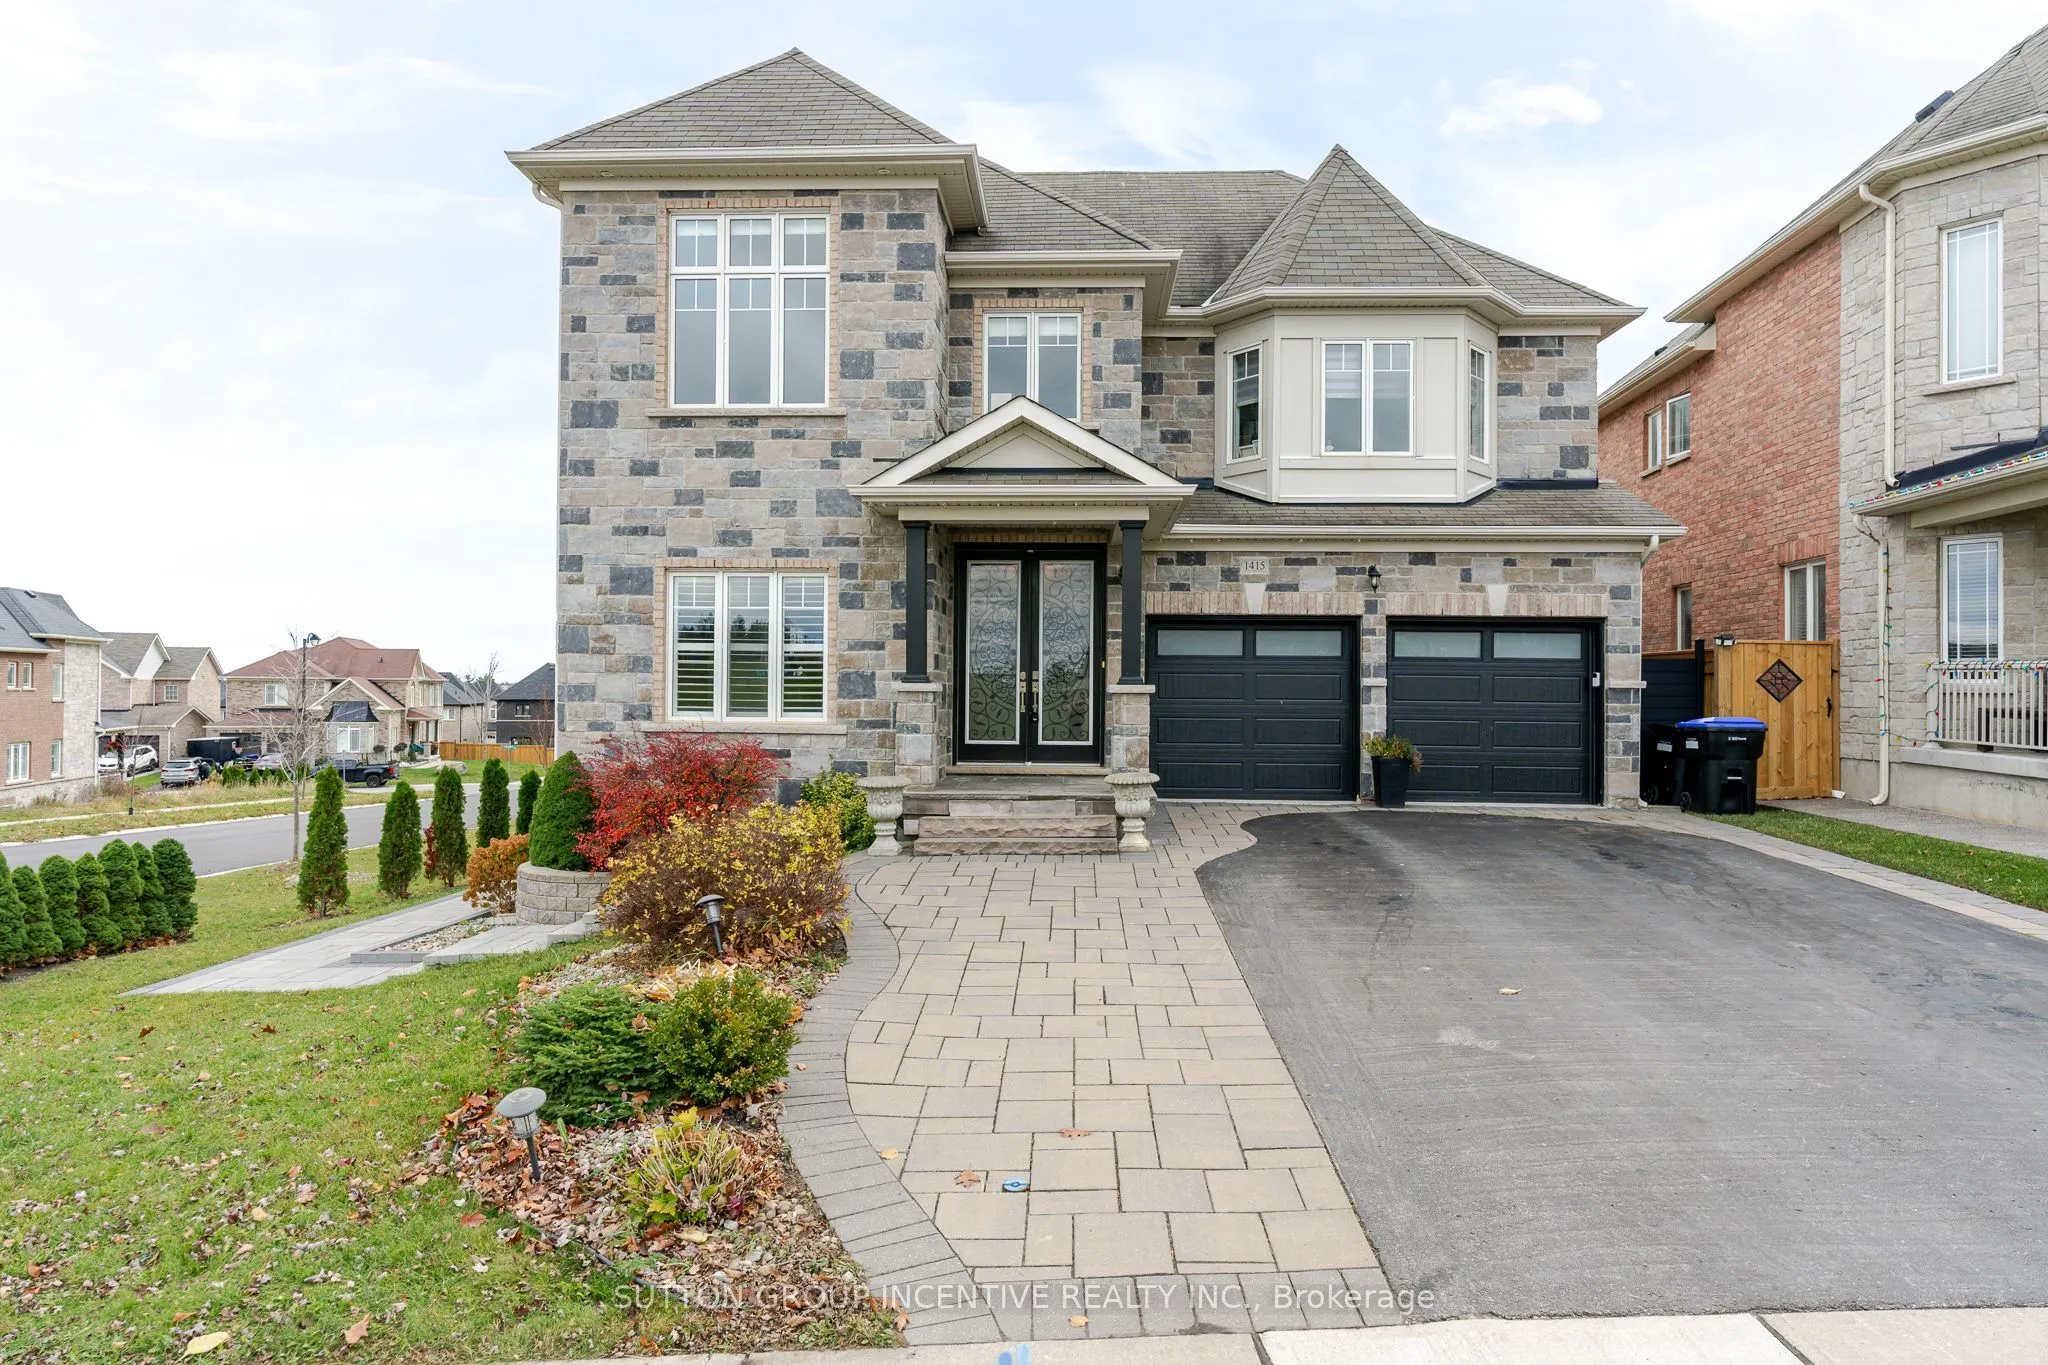


MLS®# N14178804
| Room | Dimensions | Area | Description |
|---|---|---|---|
| Bedroom | 15.26 x 13.85 | 211.35 sqft | 3 Pc Ensuite, Walk-In Closet(s), Broadloom |
| Bedroom | 17.75 x 12.5 | 221.88 sqft | Broadloom, Double Closet, Semi Ensuite |
| Bedroom | 18.34 x 14.99 | 274.92 sqft | Broadloom, Walk-In Closet(s), Semi Ensuite |
| Breakfast | 12.24 x 8.83 | 108.08 sqft | Open Concept, Ceramic Floor, W/O To Deck |
| Dining Room | 20.01 x 10.5 | 210.1 sqft | Hardwood Floor, Formal Rm, Separate Room |
| Family Room | 15.91 x 12.24 | 194.74 sqft | Hardwood Floor, Gas Fireplace, Pot Lights |
| Foyer | 13.58 x 6.76 | 91.8 sqft | Ceramic Floor |
| Kitchen | 12.24 x 11.58 | 141.74 sqft | Ceramic Floor, Ceramic Backsplash, Centre Island |
| Kitchen | 15.26 x 12.57 | 191.82 sqft | Ceramic Floor, Eat-in Kitchen |
| Living Room | 14.07 x 10.5 | 147.74 sqft | Hardwood Floor, French Doors, Separate Room |
| Living Room | 33.99 x 15.03 | 510.87 sqft | Broadloom, Combined w/Dining, Above Grade Window |
| Primary Bedroom | 23.1 x 17.68 | 408.41 sqft | 5 Pc Ensuite, Walk-In Closet(s), Broadloom |

Courtesy of PropTx MLS® / SUTTON GROUP INCENTIVE REALTY INC.
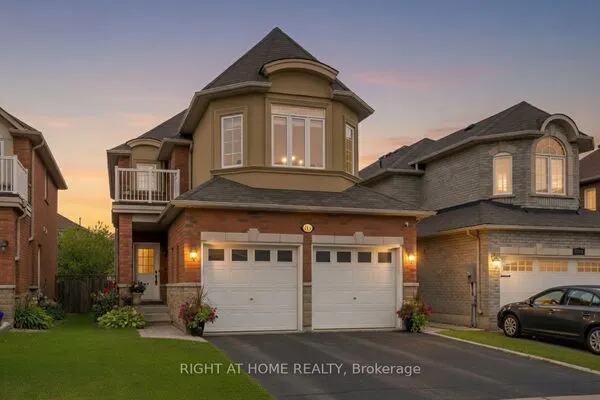
 For Sale
 For Sale
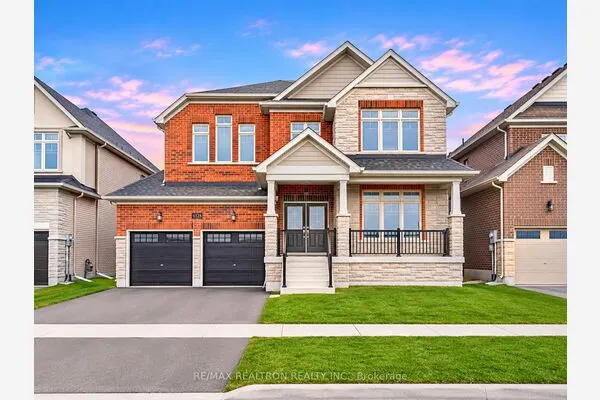 For Sale
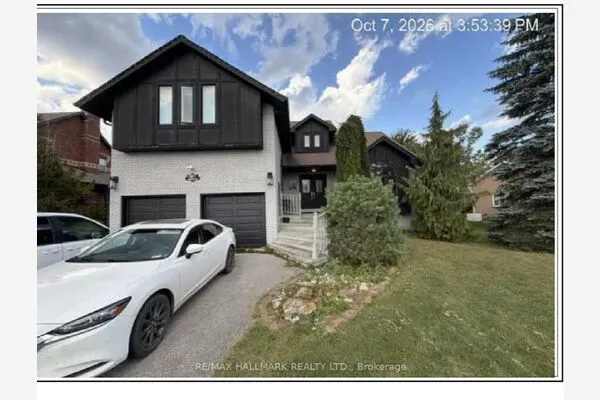 For Sale
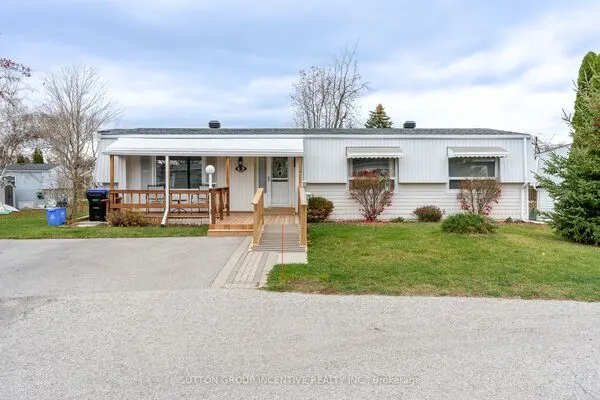 For Sale
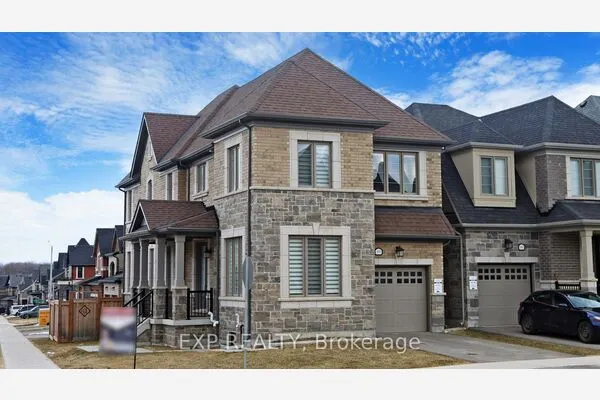 For Sale
