TH101 - 99 EAGLE ROCK WAY, Vaughan
1 / 50
For Sale
$865,000
3 bd · 2.5 ba · 1,200–1,399 sq ft

TH101 - 99 EAGLE ROCK WAY, Vaughan L6A5A7

MLS®# N14180878

Est. mortgage
$3,282/mo

About This Home

Property Type
Townhome, Att/Row/Townhouse
Parking
Garage: Yes, 1 parking
MLS #
N14180878
Size
1200 - 1399 sqft
Basement
None
Maintenance Fee
$971.07
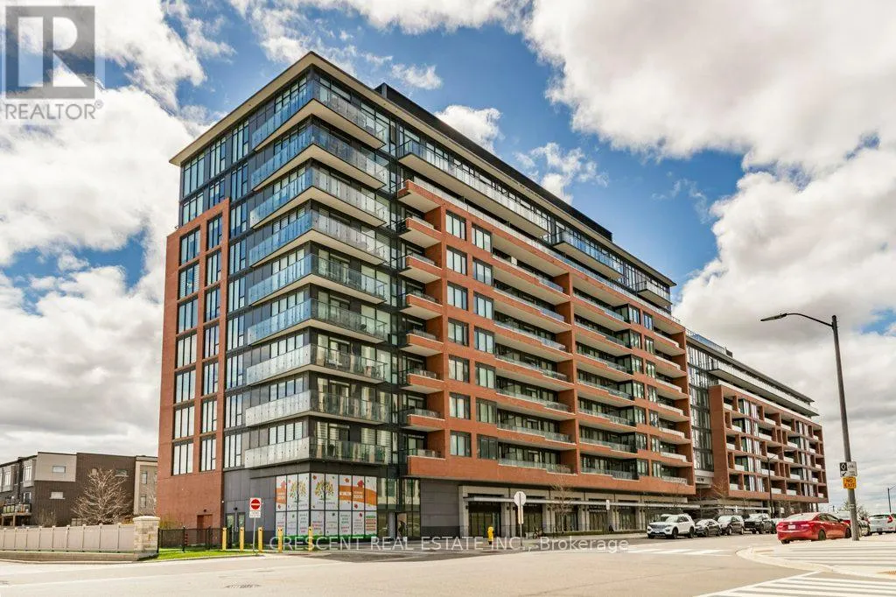
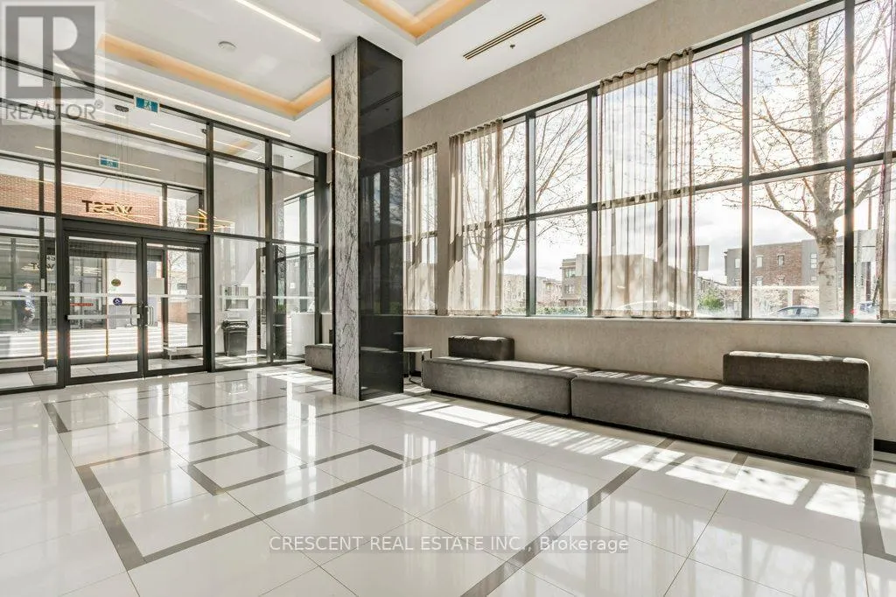
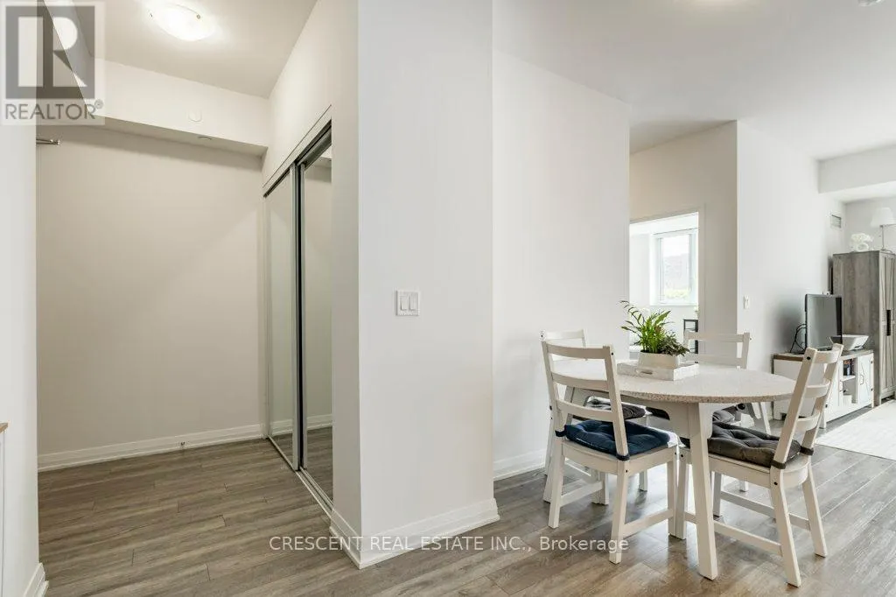
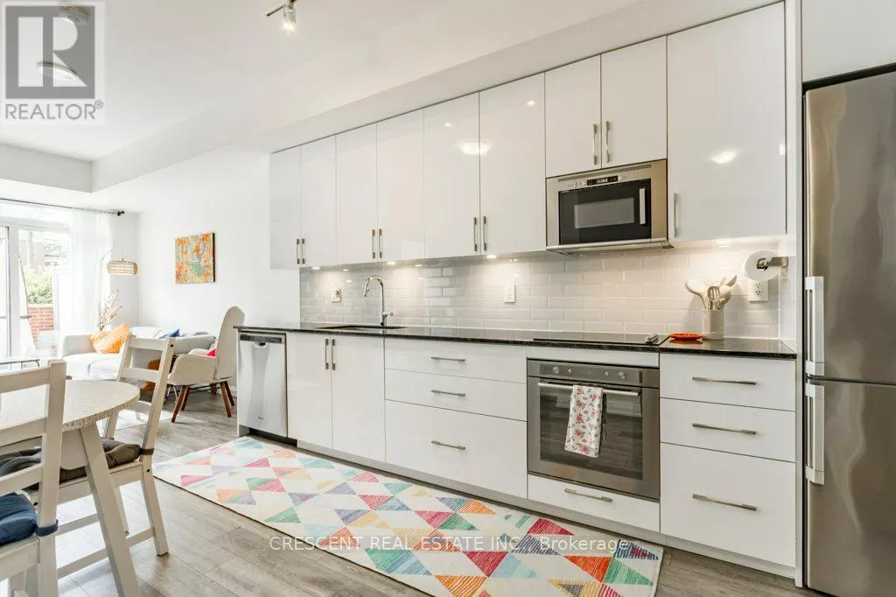
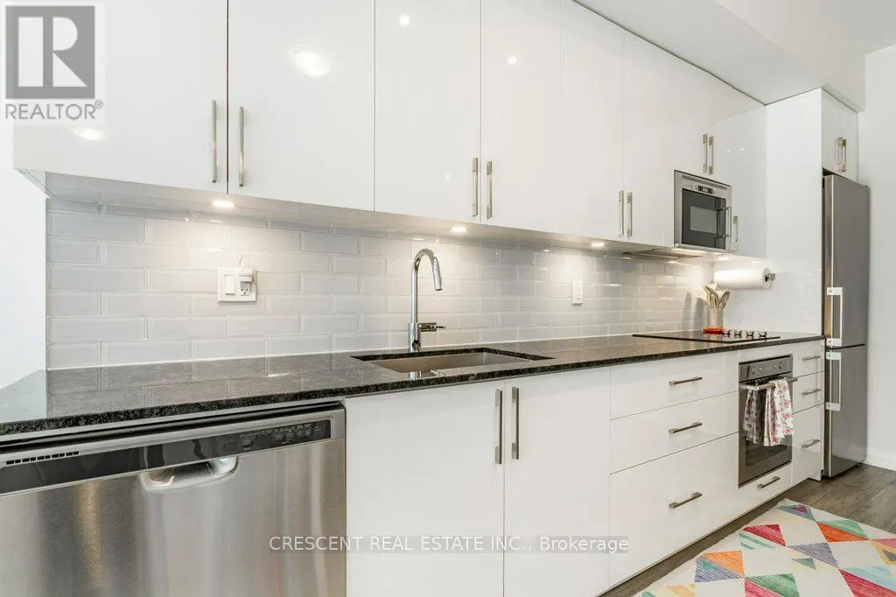
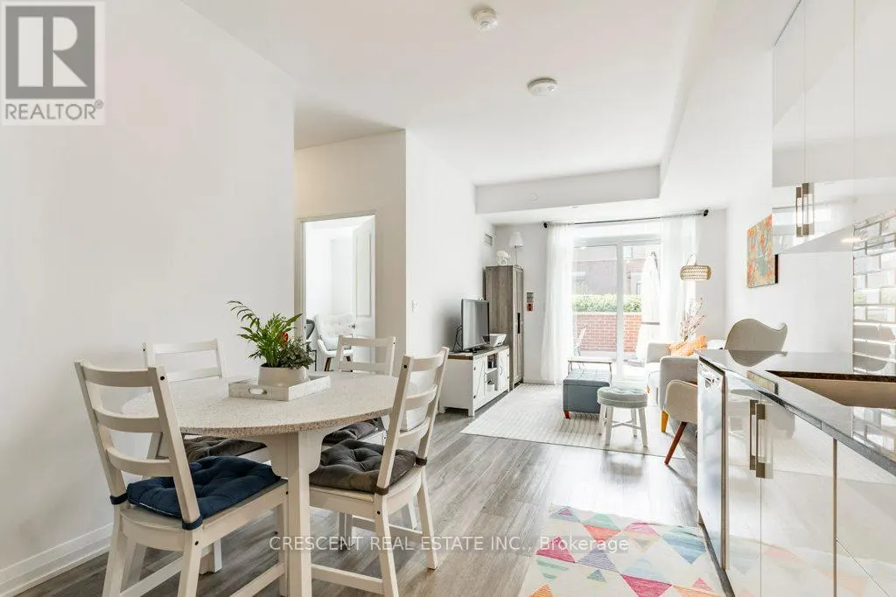
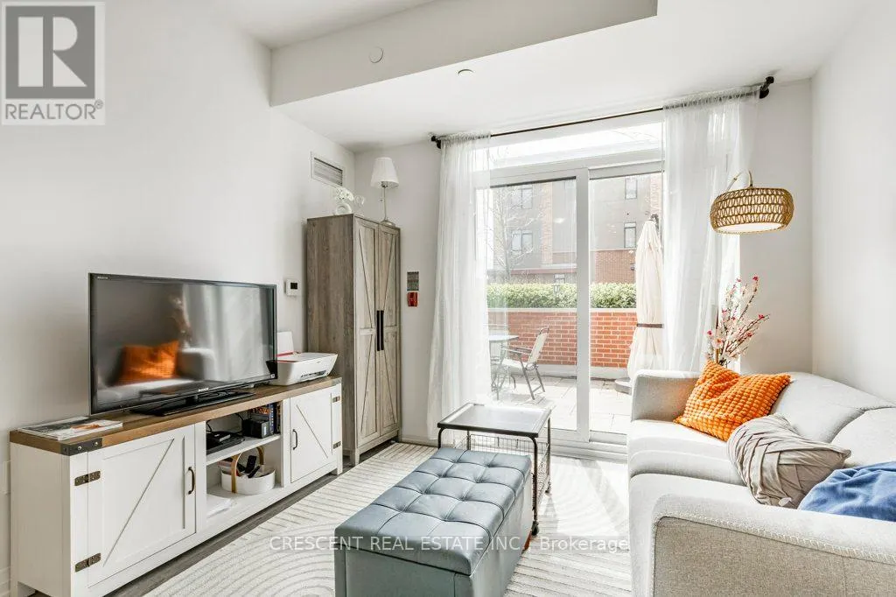
This beautiful 3 bedroom condo townhouse in Vaughan offers a fantastic blend of space and functionality, perfect for families, young professionals, or buyers wanting a home capable of adapting. The main floor open concept layout w/living, dining and kitchen flows naturally for excellent everyday living and entertaining. Also on the main floor, a versatile flex room offers endless possibilities - home office, guest bedroom, workout space, or creative studio - allowing the home to grow with your unique lifestyle. The living room walks out to a gorgeous spacious private patio of 218 sq ft, an incredible outdoor extension of the living space. A convenient 2 pc bathroom and a generous foyer closet complete the main level. Upstairs you'll find 2 spacious bedrooms, 2 bathrooms, and convenient in-suite laundry. The primary bedroom features a walk-in closet, a 3 pc ensuite, and a walkout to more outdoor space with a sunny balcony where you can start your mornings w/coffee or unwind in the evening. The other bedroom on the 2nd floor has a floor-to-ceiling window filling the space w/natural light and its own closet. Residents of the building enjoy access to incredible amenities: a fully equipped gym, workout studio, relaxing hot tub, stylish party room, guest suite for visiting family and friends, private theatre room, and an impressive rooftop patio offering an expansive sweeping view of the Toronto skyline. This impressive condo townhouse is located in a welcoming neighbourhood ideal for families. You'll be close to a nearby school and everyday shopping essentials, making daily errands simple and convenient. Commuters will appreciate the Maple GO Station just around the corner while golf enthusiasts will love close proximity to Eagles Nest Golf Club, and Canada's Wonderland is just a short drive away. Offering a variety of flexible uses, comfort, entertainment, and in an outstanding location, this condo townhouse is truly a spectacular opportunity. (id:10452)

Property Details

Full Property Details

Interior

Bedrooms
3
Washrooms
2.5
Square Footage
1200 - 1399 sqft
Basement
None
Heating Source
Natural gas
Heating Type
Forced air
Air Conditioning
Central air conditioning
Kitchens
1
Full Bathrooms
3
Half Bathrooms
1
Flooring Type
Laminate, Tile

Exterior

Parking Spaces
1
Garage Spaces Y/N
Yes
Land Amenities
Schools, Golf Nearby, Place of Worship, Public Transit

Building Description

Home Type
Townhome
Subtype
Att/Row/Townhouse
Exterior
Brick, Concrete

Community

Community
Rural Vaughan
Area Code
Vaughan
Features
Pets Allowed With Restrictions, Community Centre

Taxes & Fees

Maintenance Fee
$971.07

Other

Virtual Tour Link
Pets
Yes

Room Types

Room Dimensions Area Description
Bathroom 1.73 m x 1.54 m 28.68 sqft -
Bathroom 2.88 m x 1.57 m 48.67 sqft -
Bathroom 3.04 m x 1.58 m 51.7 sqft -
Bedroom 2 2.9 m x 2.85 m 88.96 sqft -
Bedroom 3 4.51 m x 3.07 m 149.03 sqft -
Kitchen 4.23 m x 3.26 m 148.43 sqft -
Living room 3.86 m x 3.11 m 129.22 sqft -
Primary Bedroom 6.25 m x 3.11 m 209.22 sqft -
HAUS REAL ESTATE
HAUS REAL ESTATE
REAL BROKER ONTARIO LTD.
Listed by GUS SKARLATAKIS
6 days on site
Listing Broker
CRESCENT REAL ESTATE INC.
Courtesy
CRESCENT REAL ESTATE INC.

Similar homes for sale in Vaughan

Copyright 2026 All rights reserved. PropTx MLS® assumes no responsibility for the accuracy of any information shown. The information provided herein must only be used by consumers that have a bona fide interest in the purchase, sale or lease of real estate and may not be used for any commercial purpose or any other purpose.
Copyright 2026 All rights reserved. Canadian Real Estate Association assumes no responsibility for the accuracy of any information shown. The information provided herein must only be used by consumers that have a bona fide interest in the purchase, sale or lease of real estate and may not be used for any commercial purpose or any other purpose. The trademark DDF® is owned by The Canadian Real Estate Association (CREA) and identifies CREA’s Data Distribution Facility (DDF®). The trademarks REALTOR®, REALTORS®, and the REALTOR® logo are controlled by The Canadian Real Estate Association (CREA) and identify real estate professionals who are members of CREA. The trademarks MLS®, Multiple Listing Service®, and the associated logos are owned by CREA and identify the quality of services provided by real estate professionals who are members of CREA
Powered by AgentLocator