
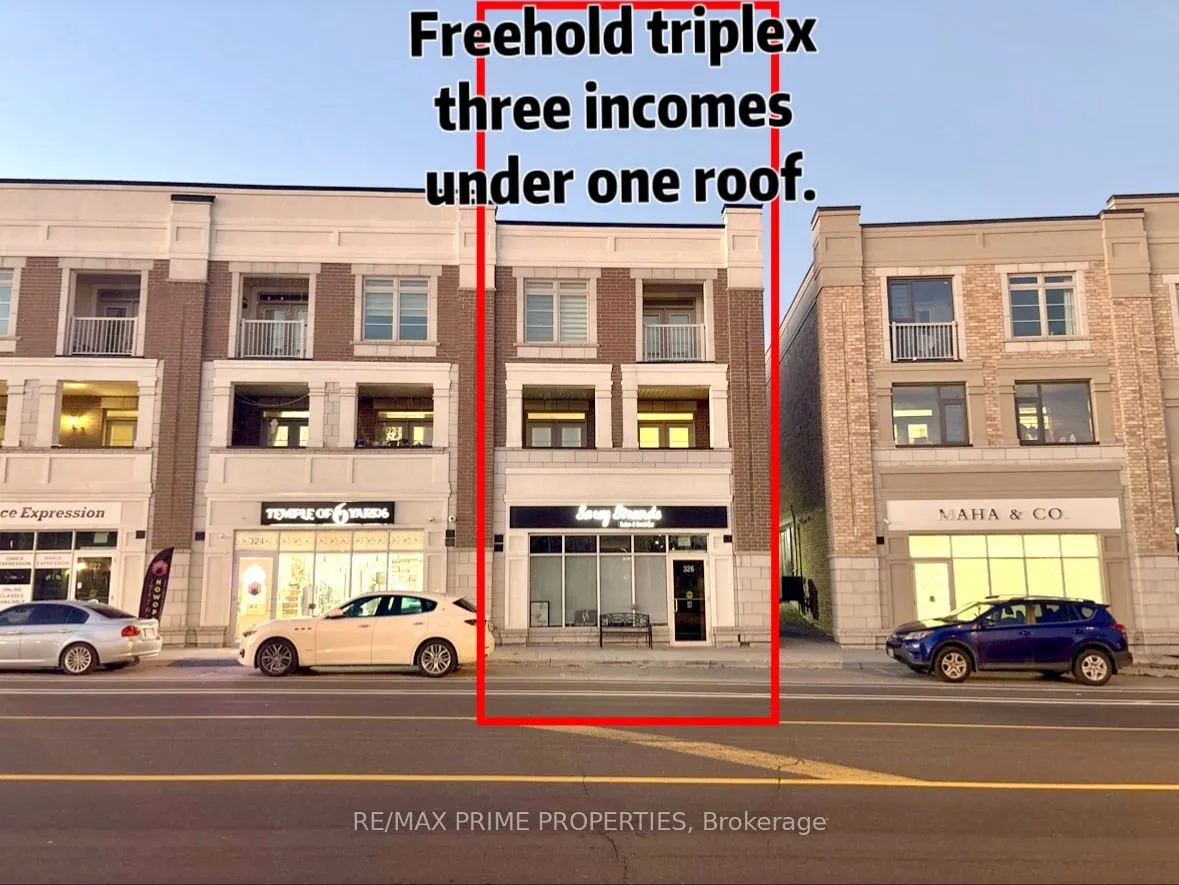


MLS®# N14188072
| Room | Dimensions | Area | Description |
|---|---|---|---|
| Bedroom 2 | 10.6 x 11.15 | 118.19 sqft | Closet, Large Window |
| Bedroom 2 | 11.25 x 16.01 | 180.11 sqft | Large Closet, Large Window |
| Den | 10.99 x 10.5 | 115.4 sqft | W/O To Terrace, Breakfast Bar, Combined w/Dining |
| Den | 9.81 x 9.42 | 92.41 sqft | Combined w/Kitchen, Breakfast Bar |
| Great Room | 12.6 x 18.01 | 226.93 sqft | Combined w/Family |
| Great Room | 9.68 x 9.35 | 90.51 sqft | Laminate, Combined w/Dining, W/O To Terrace |
| Kitchen | 10.99 x 8.66 | 95.17 sqft | Centre Island, Ceramic Floor, Laminate |
| Kitchen | 8.99 x 11.32 | 101.77 sqft | Granite Counters, Centre Island, Open Concept |
| Other | 19 x 20.01 | 380.19 sqft | - |
| Primary Bedroom | 12.01 x 18.01 | 216.3 sqft | W/O To Balcony, 3 Pc Ensuite, Walk-In Closet(s) |
| Primary Bedroom | 16.34 x 12.01 | 196.24 sqft | W/O To Balcony, 3 Pc Ensuite, Double Closet |
| Recreation | 23.69 x 24.02 | 569.03 sqft | Large Window, W/O To Garage, 2 Pc Bath |

Courtesy of PropTx MLS® / RE/MAX PRIME PROPERTIES
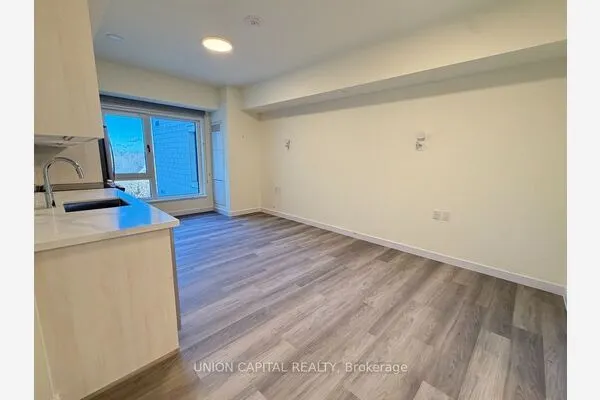 For Sale
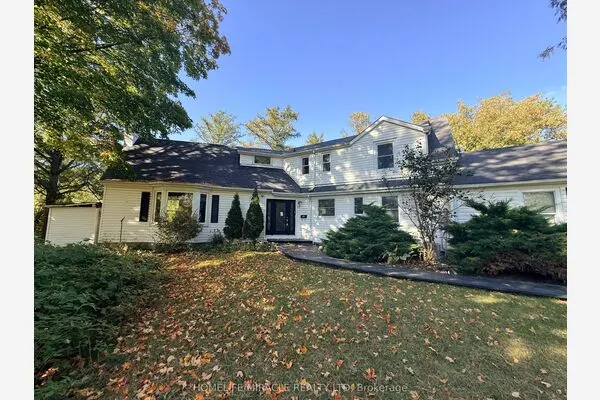 For Sale
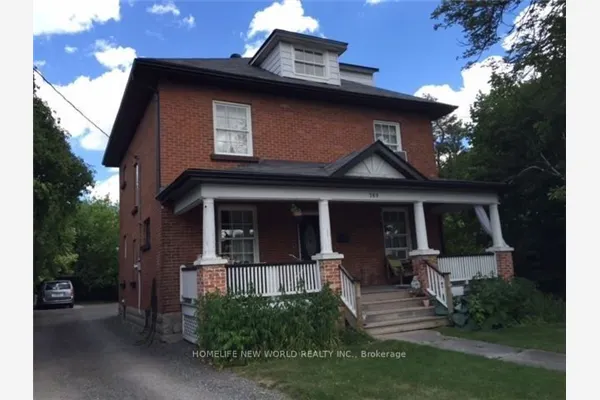 For Sale
 For Sale
 For Sale
 For Sale
